





New Street, Dodworth, Barnsley

Property Features
- OPEN PLAN LOUNGE WITH KITCHEN
- 3 DOUBLE BEDROOMS
- TOP FLOOR FLOOR DUPLEX APARTMENT
- NO CHAIN
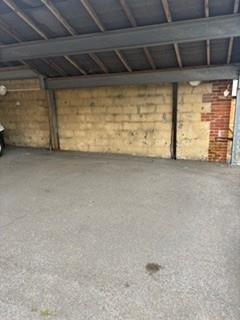
- ALLOCATED COVERED PARKING SPACE
- GREAT LOCATION
- EASY ACCESS TO M1 JUNC 37
- CLOSE TO TRAIN STATION
Property Summary
Full Details
Entrance Hall
leading to all level one rooms
Lounge & Kitchen Area 1.22m.9.45mmx1.22m.0.30mm & 0.91m.0.61mmx0.61m.2.1
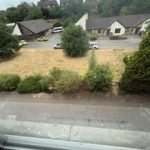
Windows to front with a pleasant outlook. Modern black wall and base units incorporating stainless steel sink and drainer with mixer tap. Tiled splashbacks. Gas hob and electric oven with extractor. Plumbed for automatic washing machine. Integrated dishwasher and fridge freezer. Vinyl tiled floor to kitchen area.
Bedroom 2 1.22m.2.13mm x 0.91m.0.30mm (4.7m x 3.1m)
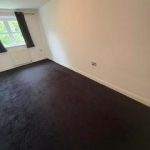
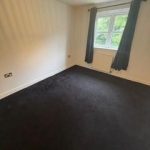
Window to rear. Radiator. Modern floor coverings and décor.
Bedroom 3 1.52m.1.83mm x 1.22mm (5.6m x 4m)
Window to rear. Radiator. Modern floor coverings and décor.
Family Bathroom
Part tiled with three piece suite comprising: bath, pedestal wash hand basin and low flush wc. Ceramic tiled floor. Heated towel rail.
Master Bedroom 1.52mm x 0.91m.0.61mm (5m x 3.2m)
The master bedroom is situated in an elevated position to the mezzanine floor and overlooks the lounge area, should this room be not needed as a bedroom it would work as a fantastic dining room, second lounge area or amazing games room with ample room for a pool table. Skylight window, Radiator. Modern floor coverings and décor.
Exterior
Communal gardens and one allocated (under cover) parking space.
Notes
Low service charges of £600 per year, low ground rent of £150 per year, 100 years plus remaining on lease (leaseholder happy to extend)