
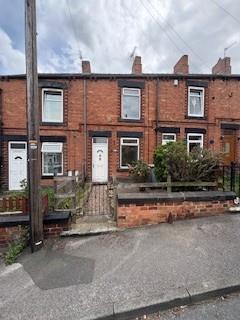




Myrtle Road, Wombwell, Barnsley
£90,000

Property Features
- TWO GOOD SIZE BEDROOMS
- MODERN FAMILY BATHROOM
- MODERN FLOORING THROUGHOUT
- QUIET WELL REGARDED STREET
- CLOSE TO JUNC 36 M1
- GREAT RENTAL POTENTIAL
- GREAT FIRST HOME
- LOTS OF LOCAL AMENITIES
Property Summary
Well-proportioned mid-terrace house offering an excellent opportunity for first-time buyers, investors, or those seeking a home they can truly make their own. With no onward chain, the property is ready for a swift completion, allowing you to start your next chapter without delay.
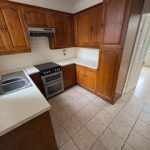
The ground floor features a welcoming lounge providing versatile living space for both relaxation and entertaining. The fitted kitchen is functional and ready for use, yet offers scope for updating to suit personal tastes.
Upstairs, you’ll find two generously sized double bedrooms and a family bathroom/WC. Outside, a low-maintenance rear yard offers private outdoor space without the burden of extensive upkeep.
Situated in the heart of this popular South Yorkshire town, Myrtle Street benefits from excellent local amenities including shops, cafés, supermarkets, and leisure facilities. Wombwell train station is within walking distance, offering convenient connections to Barnsley, Sheffield, and beyond – ideal for commuters. The nearby Dearne Valley Parkway also provides easy access to the M1 motorway.
Families will appreciate the selection of well-regarded local schools, while nature lovers can enjoy nearby Wombwell Woods and the Trans Pennine Trail. With a vibrant community atmosphere and a balance of urban convenience and green spaces, Wombwell is a fantastic place to call home. Once an offer is accepted a buyers purchase fee of £750.00 will be payable, once received we’ll remove the property from the market for complete buyer peace of mind.
The ground floor features a welcoming lounge providing versatile living space for both relaxation and entertaining. The fitted kitchen is functional and ready for use, yet offers scope for updating to suit personal tastes.
Upstairs, you’ll find two generously sized double bedrooms and a family bathroom/WC. Outside, a low-maintenance rear yard offers private outdoor space without the burden of extensive upkeep.
Situated in the heart of this popular South Yorkshire town, Myrtle Street benefits from excellent local amenities including shops, cafés, supermarkets, and leisure facilities. Wombwell train station is within walking distance, offering convenient connections to Barnsley, Sheffield, and beyond – ideal for commuters. The nearby Dearne Valley Parkway also provides easy access to the M1 motorway.
Families will appreciate the selection of well-regarded local schools, while nature lovers can enjoy nearby Wombwell Woods and the Trans Pennine Trail. With a vibrant community atmosphere and a balance of urban convenience and green spaces, Wombwell is a fantastic place to call home. Once an offer is accepted a buyers purchase fee of £750.00 will be payable, once received we’ll remove the property from the market for complete buyer peace of mind.
Full Details
Lounge 4m x 3.9m (13'1" x 12'9")
Kitchen 2.7m x 3m (8'10" x 9'10")
Bathroom
Bedroom 1 4m x 3.9m (13'1" x 12'9")
Bedroom 2 2.5mx.2.9m (8'2"x.9'6")
Cellar
Rear yard area