
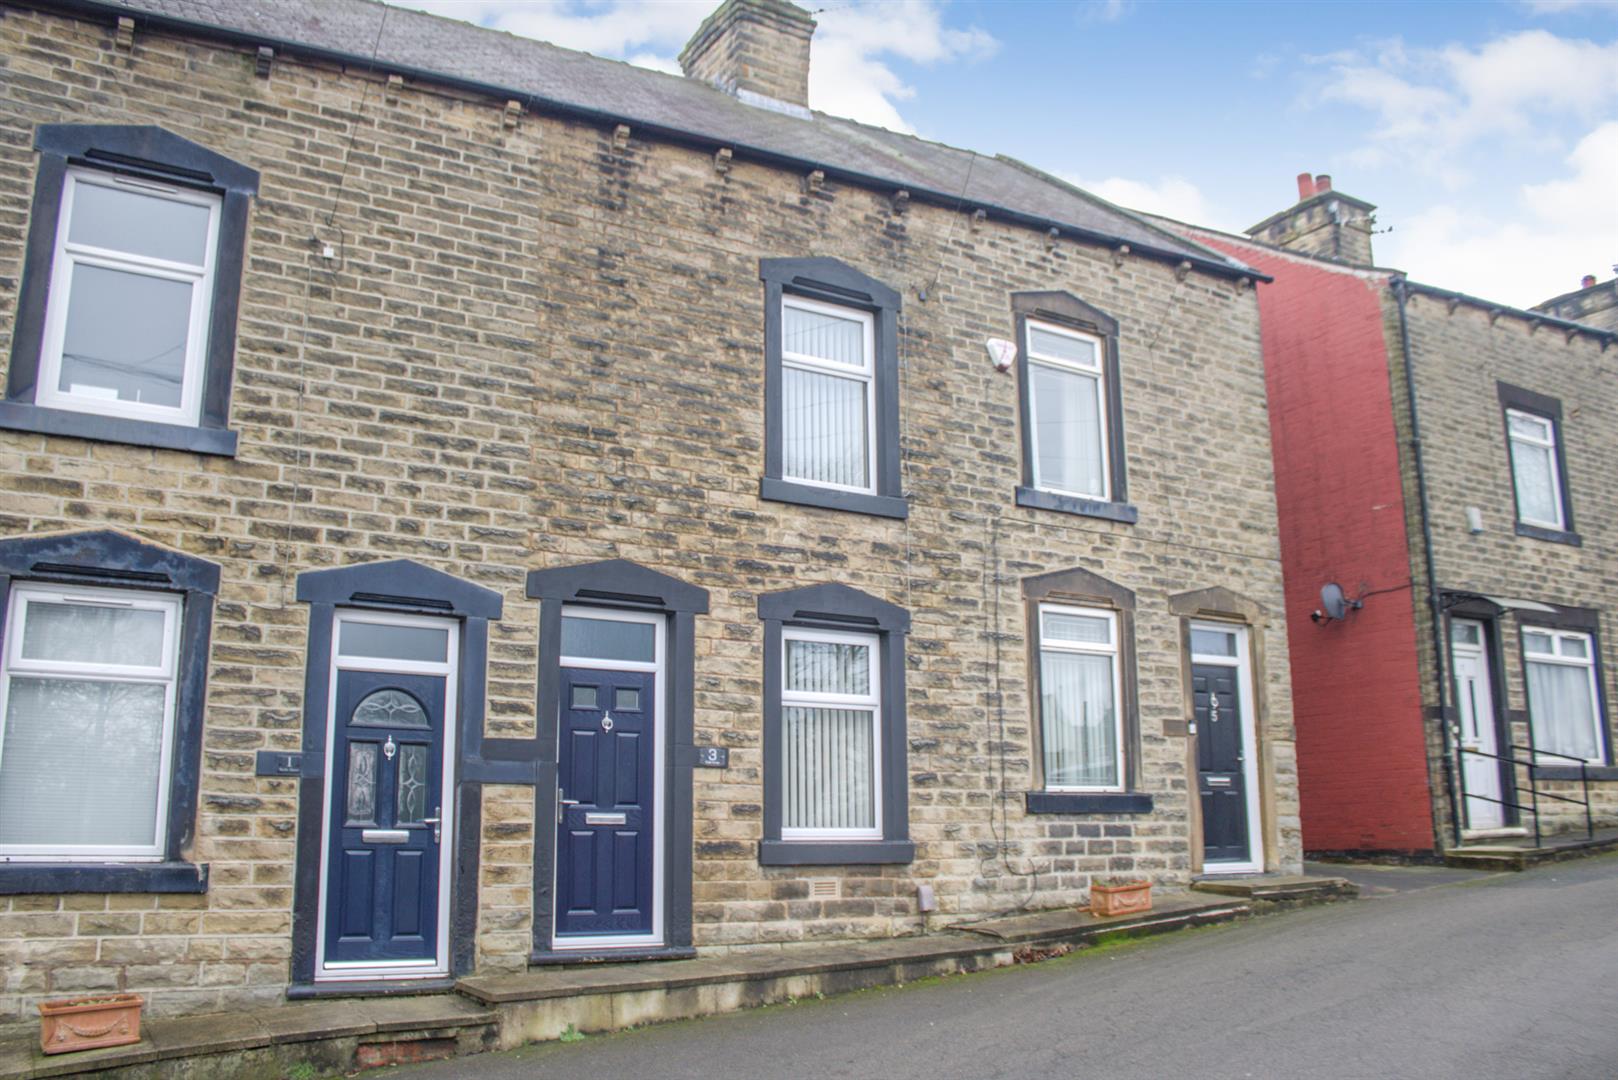


Wells Street, Darton, Barnsley
Property Features
- Modern Gas central Heating
- Great location
- Close to junc 37 and 38 of M1
- Close to Well regarded Schools
- Pleasant Décor
- Ideal for a Range of purchasers
- Deeds registered parking space
Property Summary
Full Details
Ground Floor
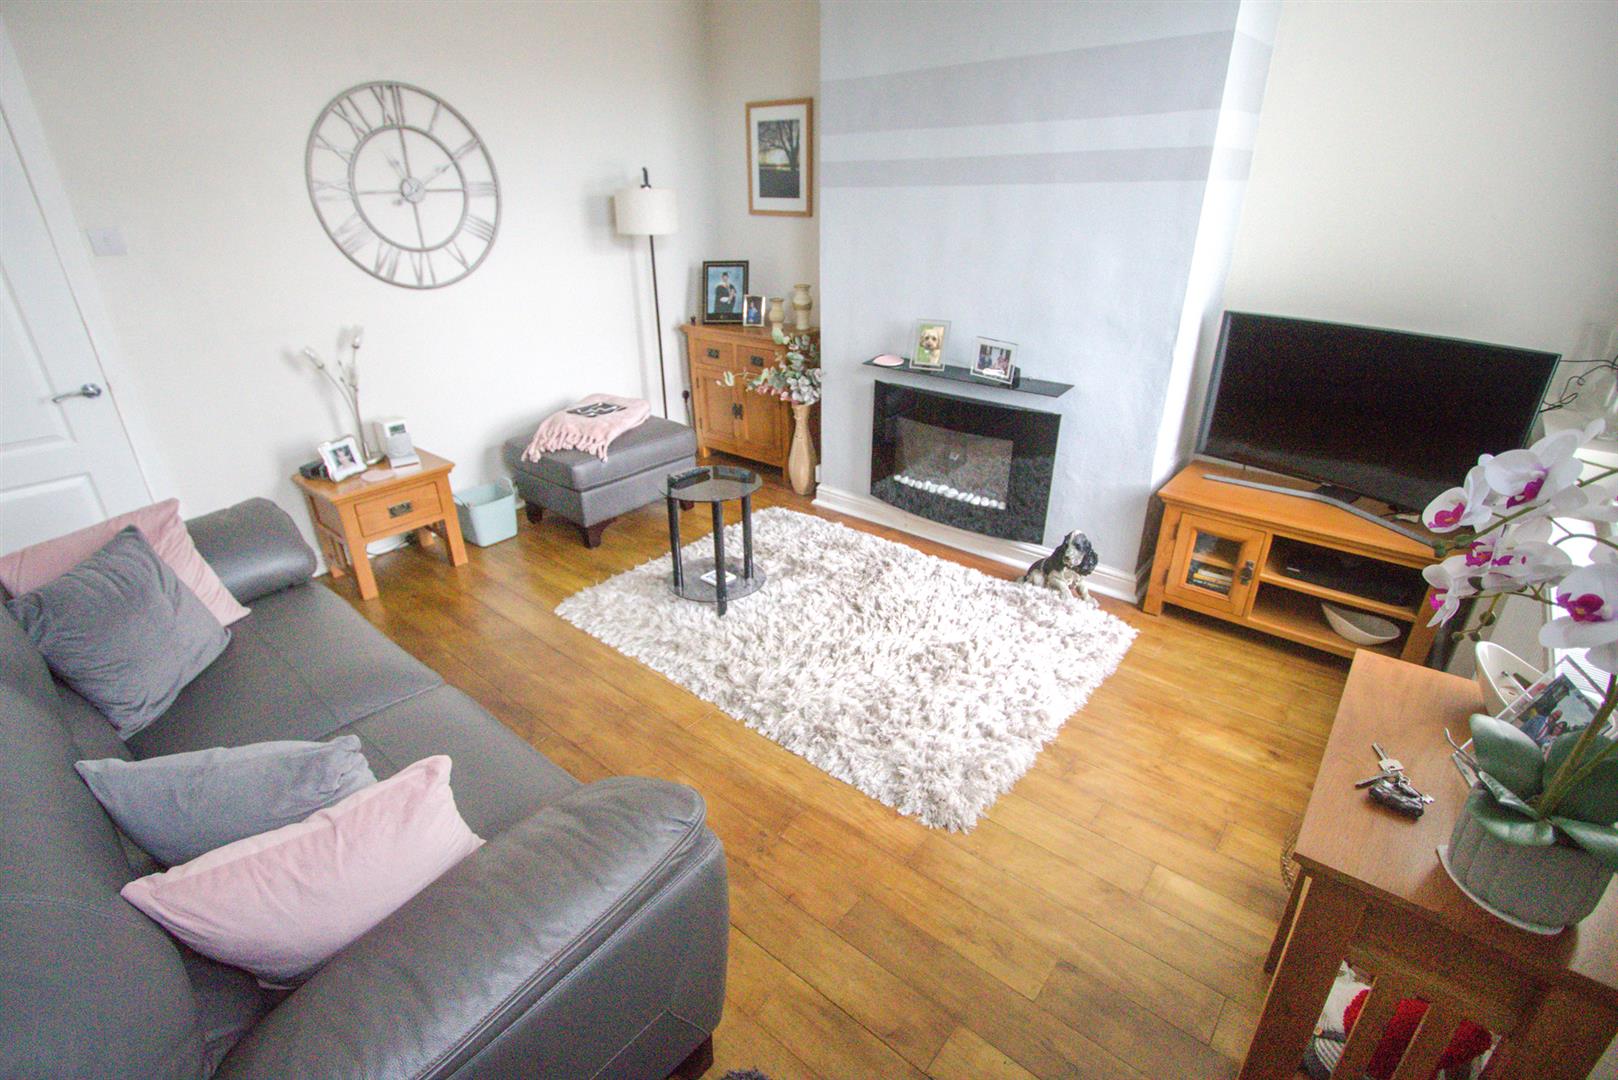
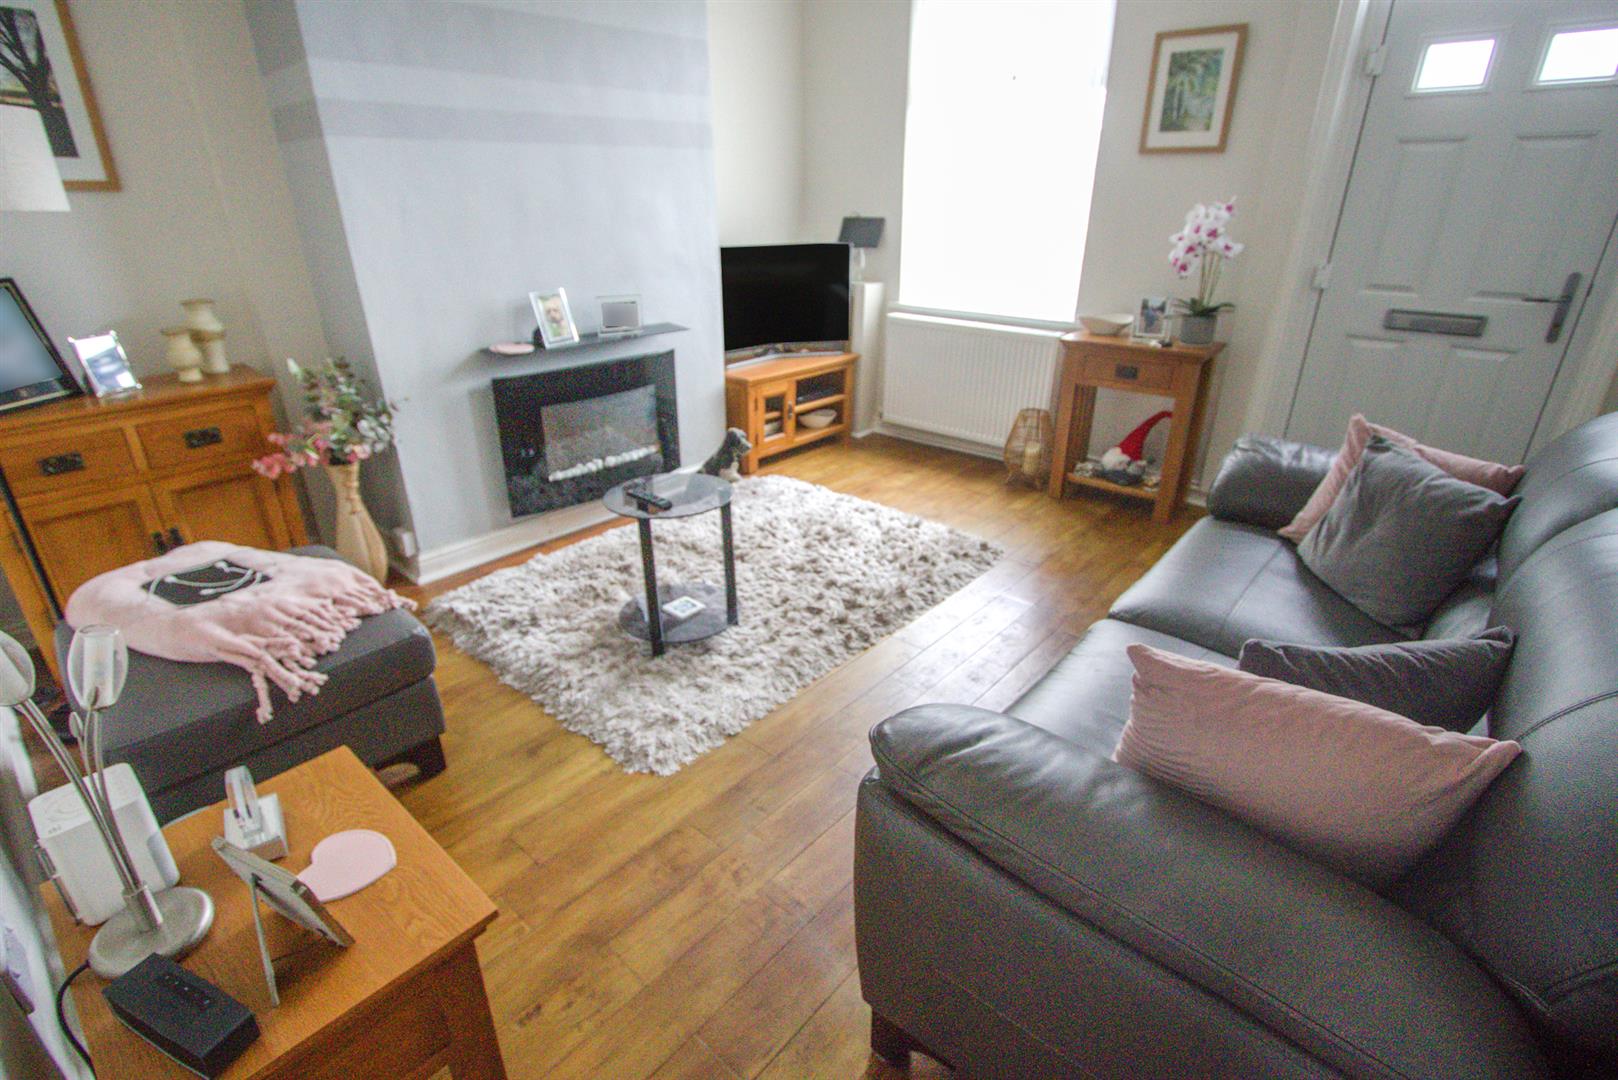
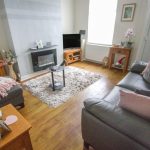
Lounge 4.5m x 3.9m (14'9" x 12'9" )
Entry to the spacious he lounge is via the front exterior door and features attractive flooring, and a front facing double-glazed window allowing plenty of natural light
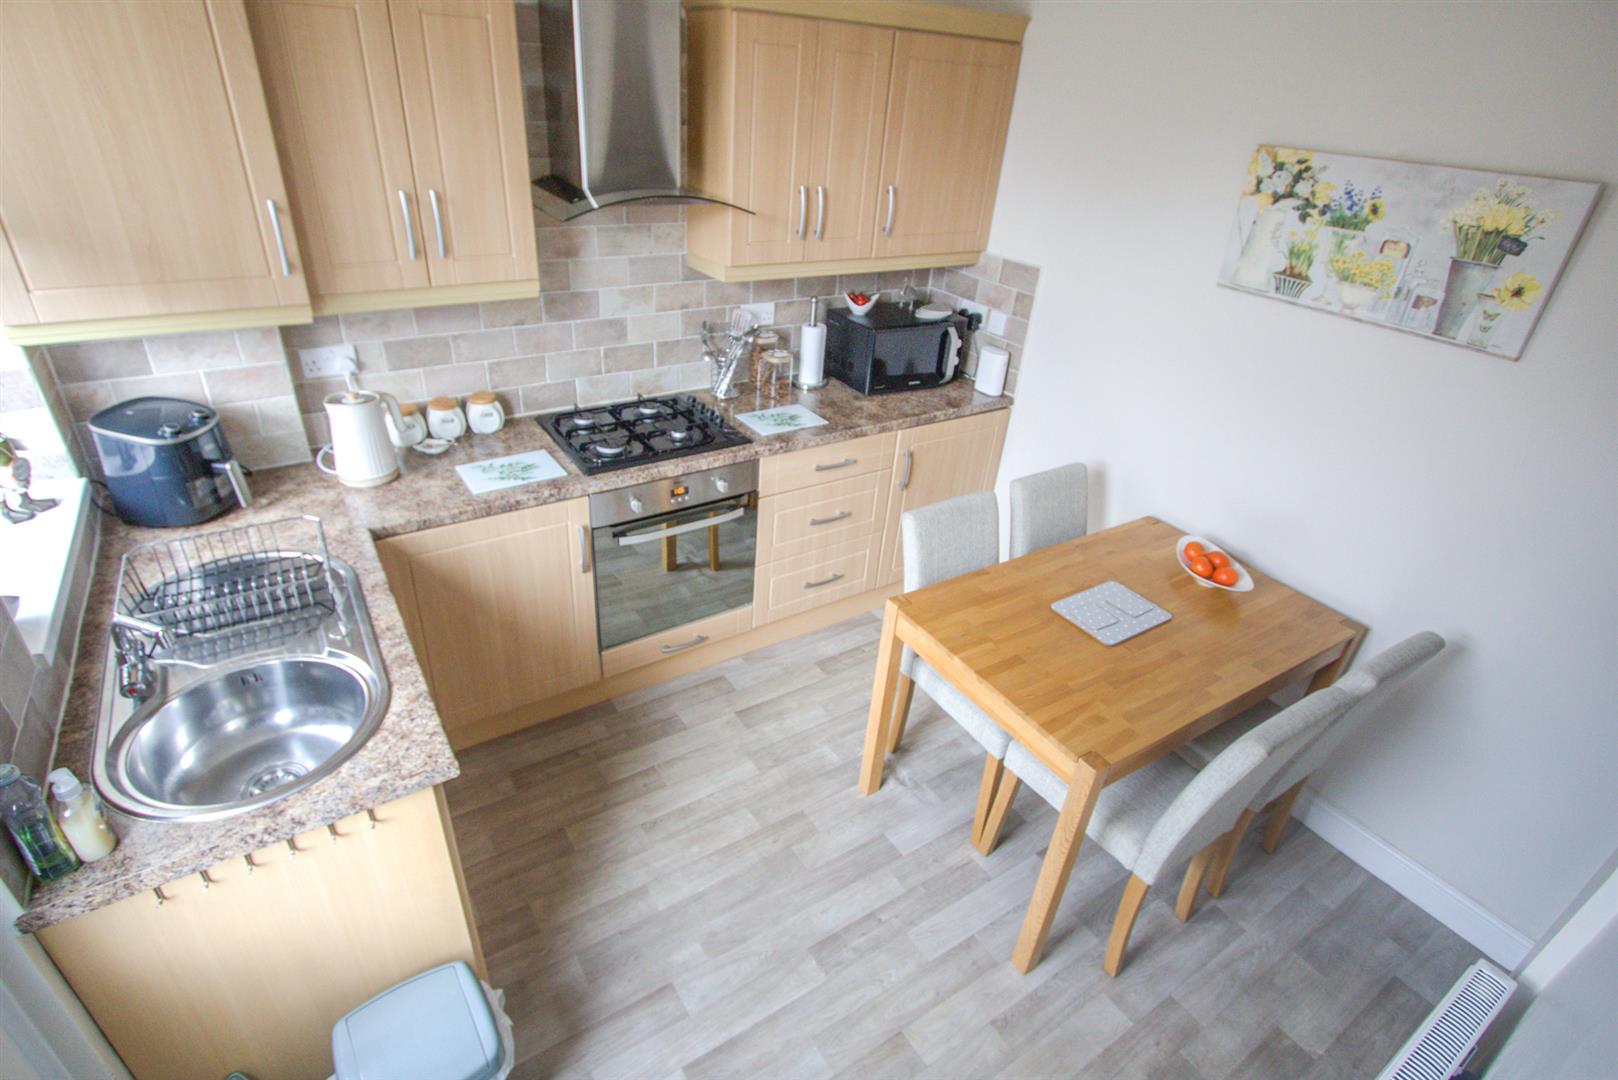
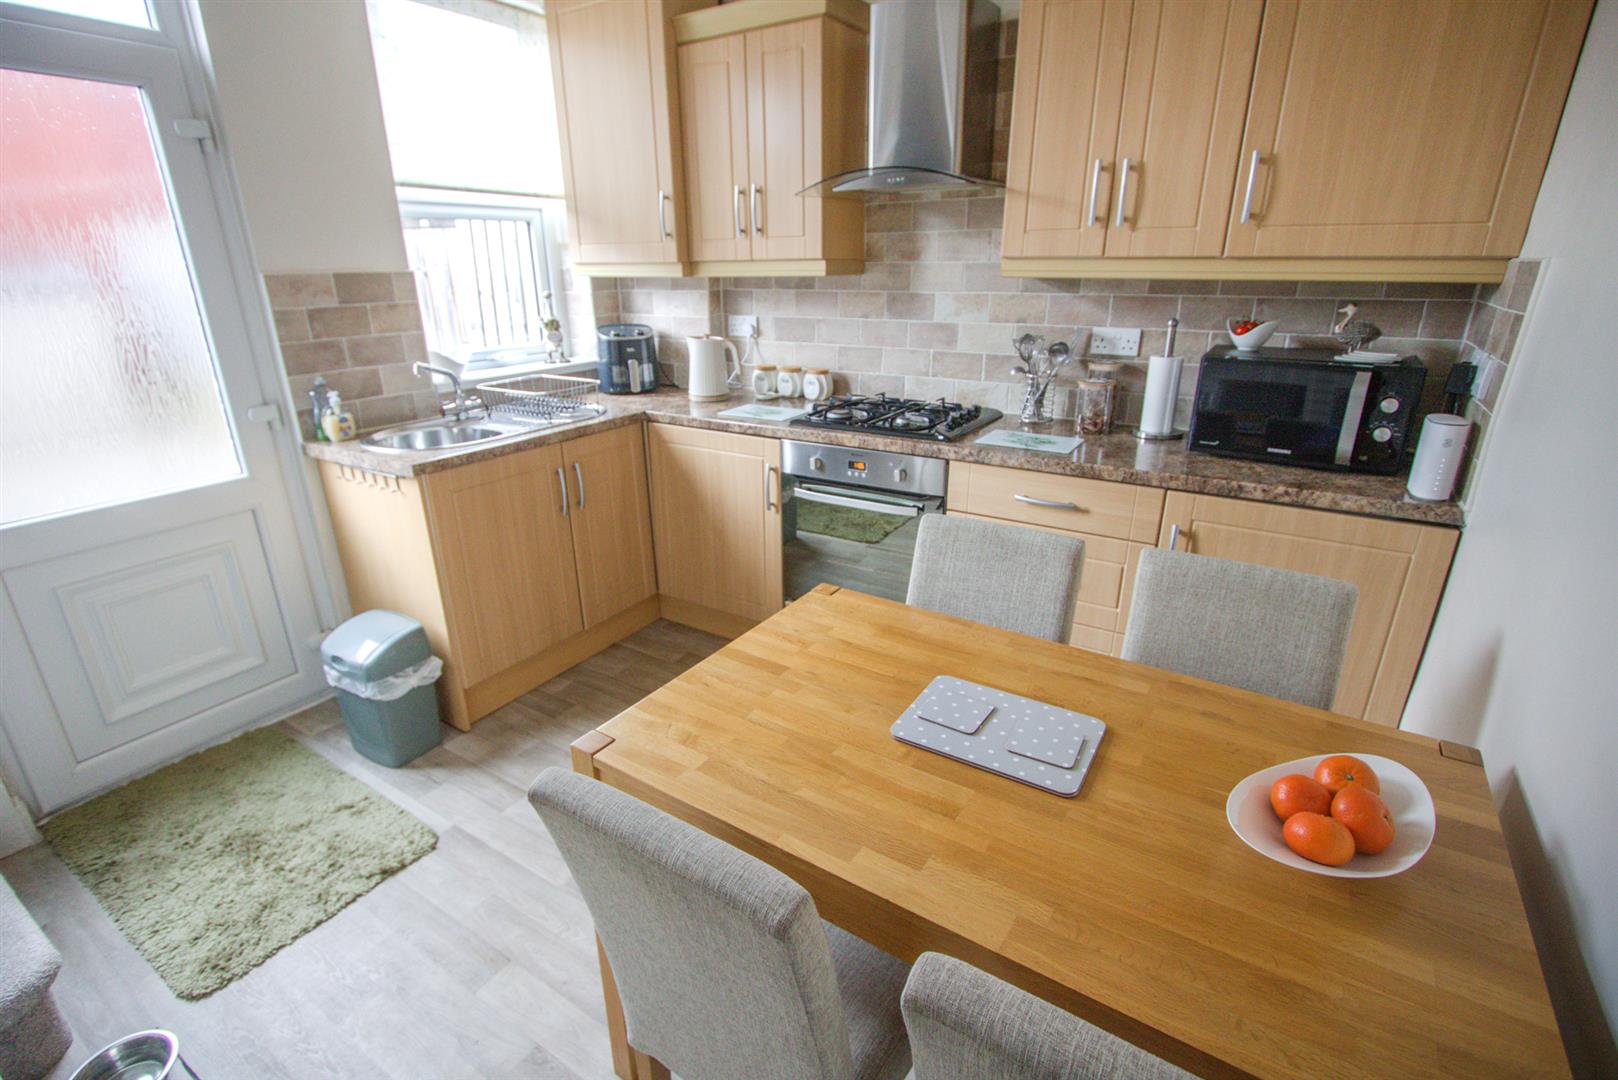
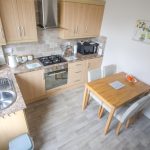
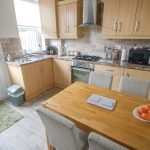
Kitchen 3m x 2.9m (9'10" x 9'6" )
The kitchen has a stylish, practical layout. It is well equipped with a range of wall and base units and integrated appliances, there is a rear facing window and exterior door leading to the garden area.
First Floor
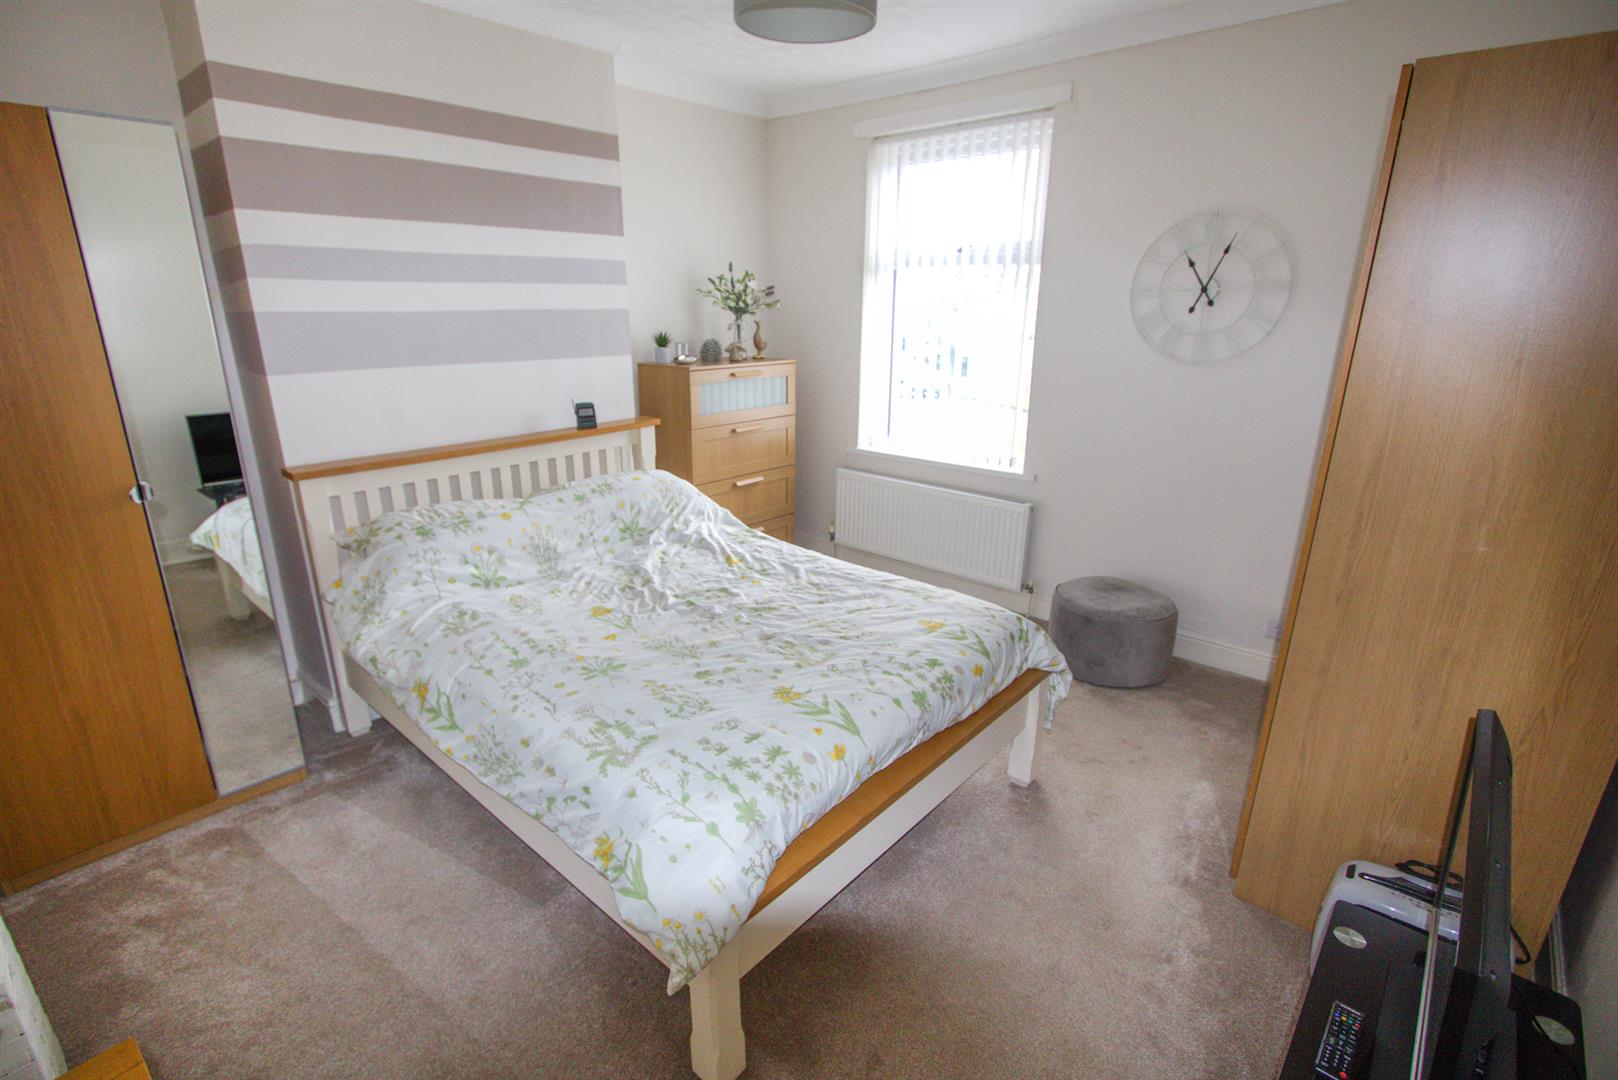
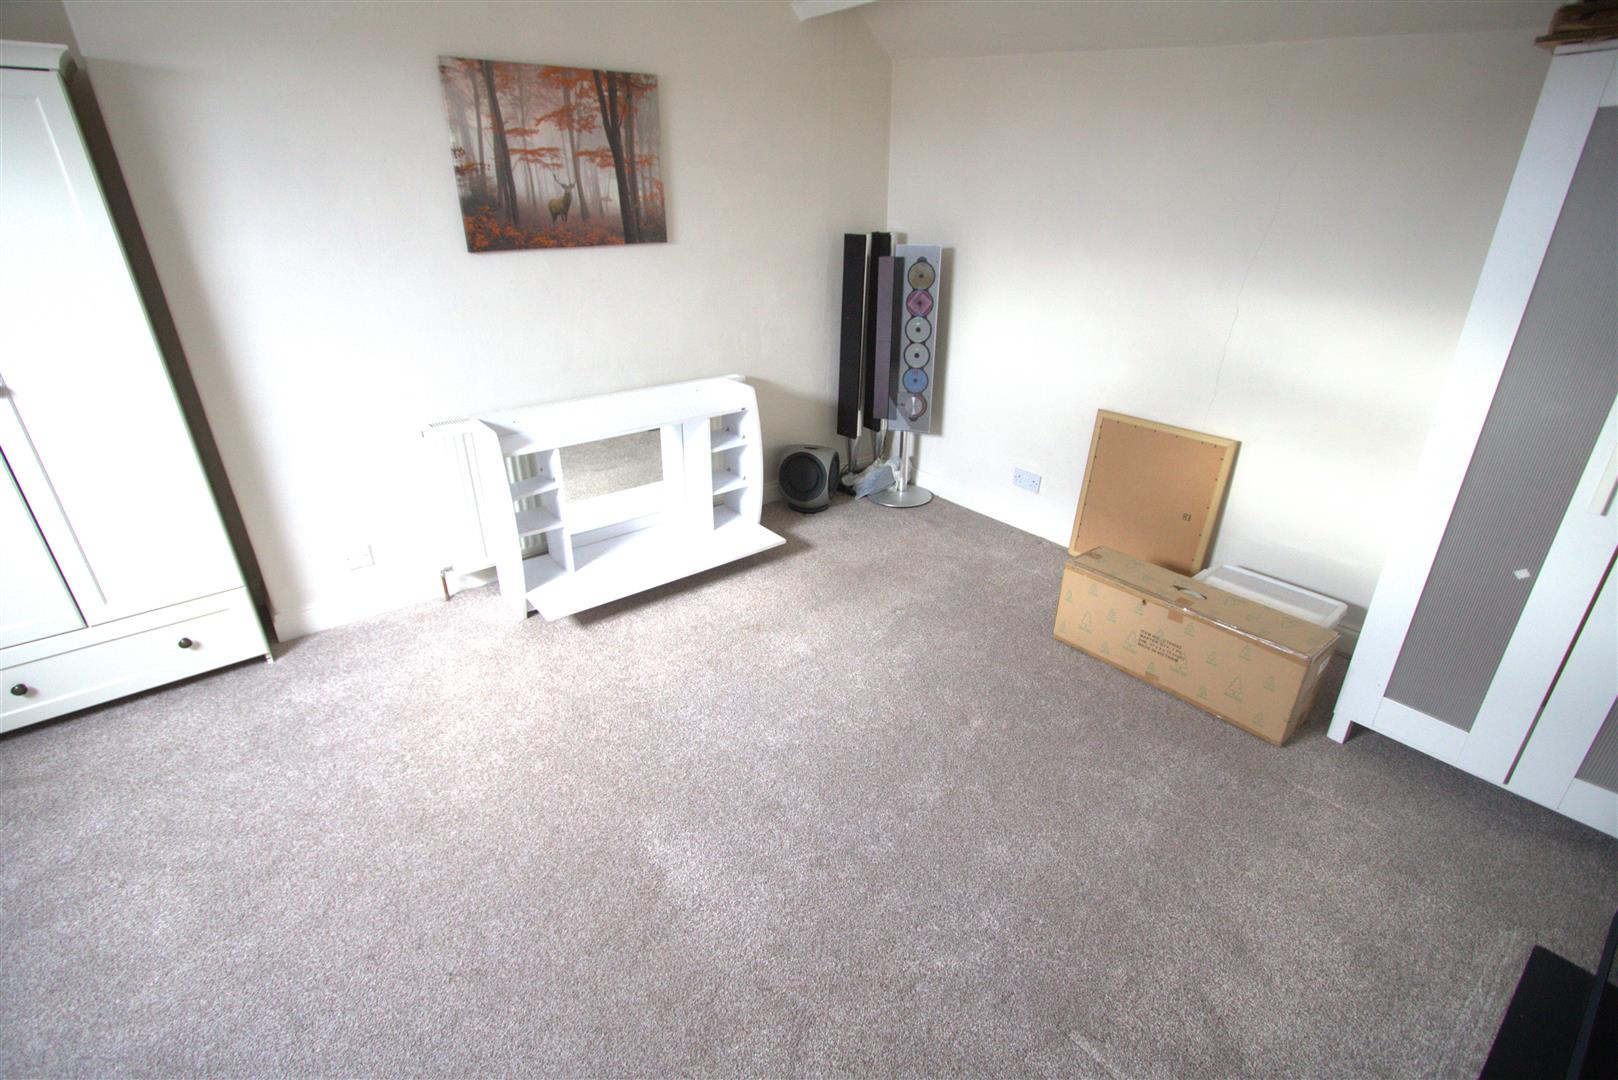
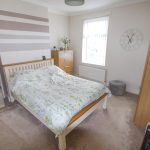
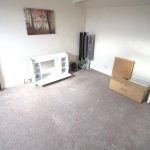
Double Bedroom 1 3.9m x 3.7m (12'9" x 12'1" )
This double bedroom features modern, pleasant decor and a front-facing double-glazed window.
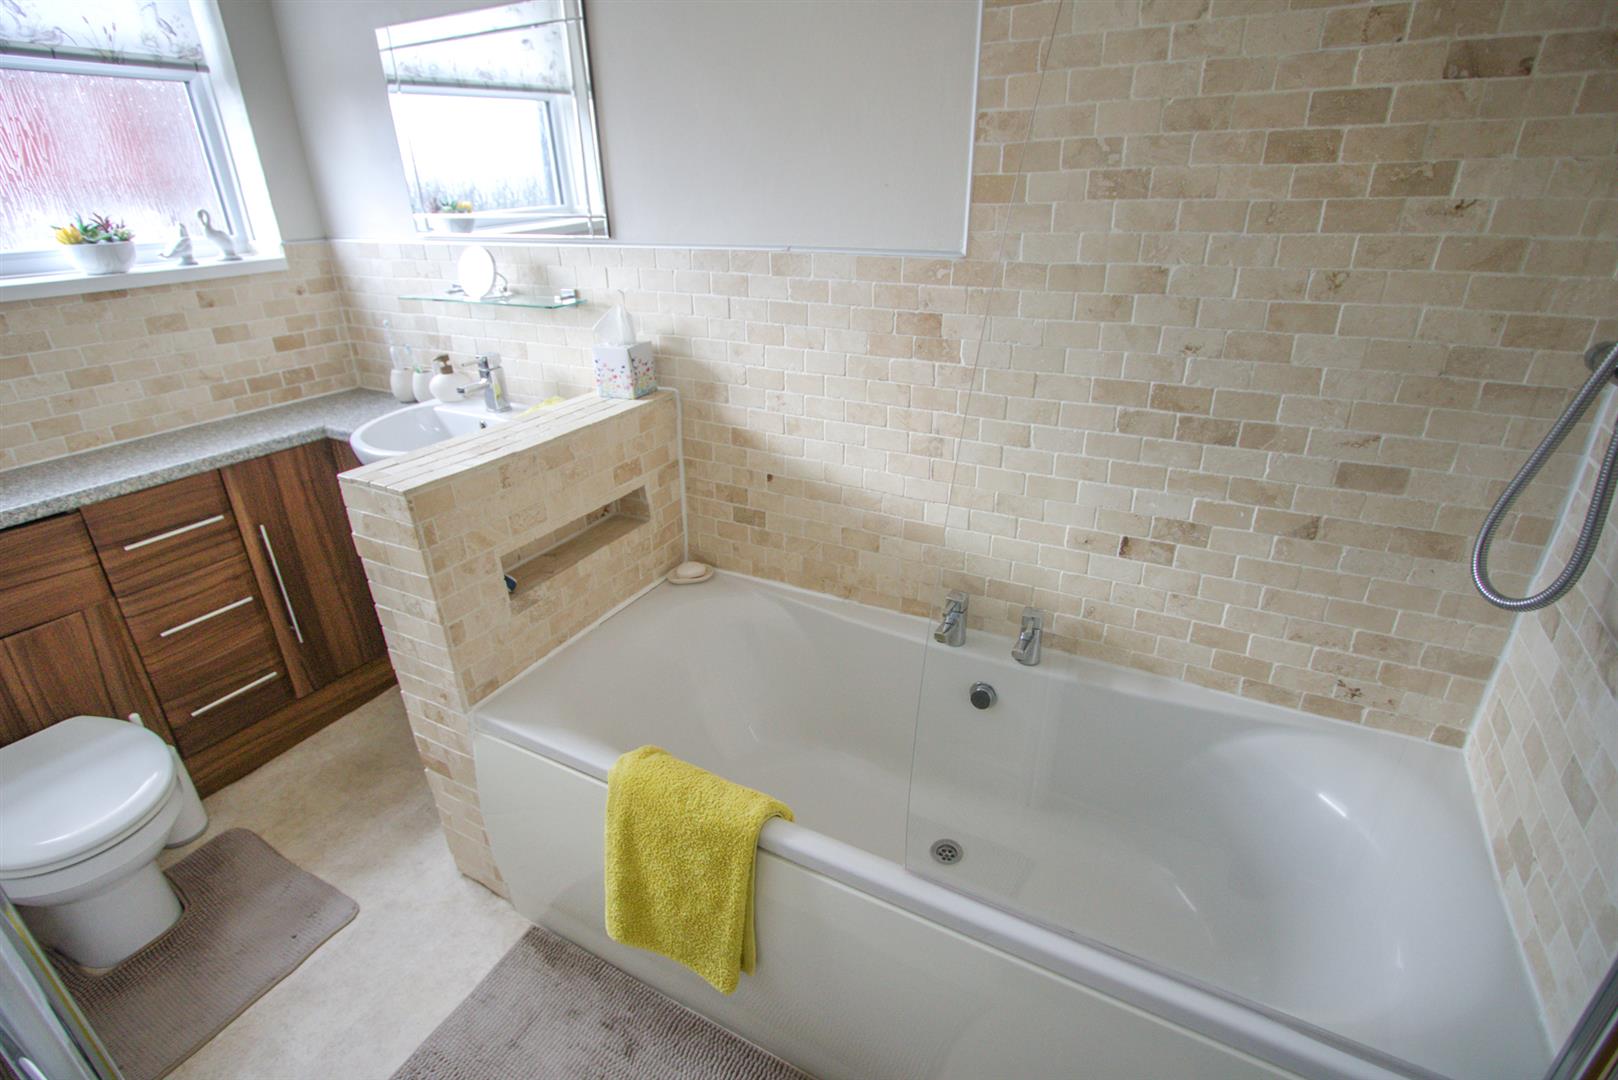
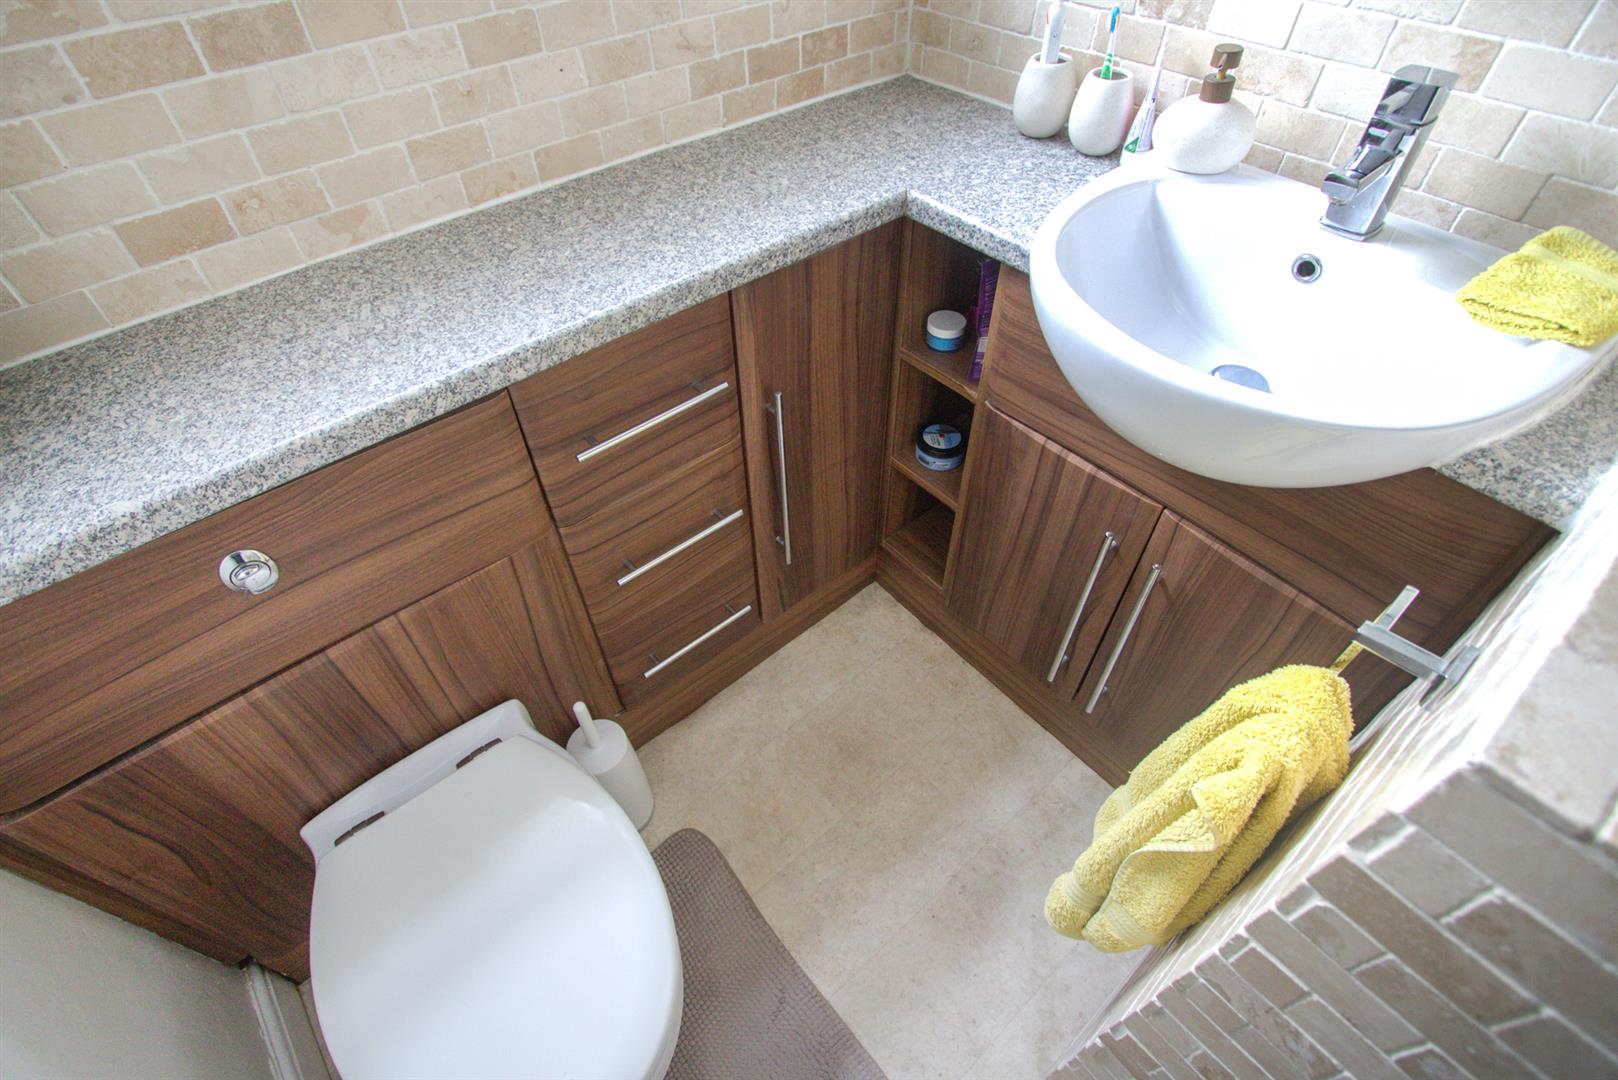
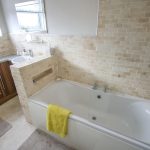
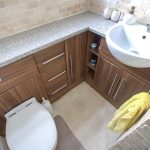
Bathroom 3m x 1.9m (9'10" x 6'2" )
A three-piece white suite comprising a bath with shower over, WC, and wash hand basin. The room features partial tiling, a window with obscure glazing for privacy, and a radiator.
Second Floor
Stairs to double bedroom two
Double Bedroom 2 4.3m x 3.5m (14'1" x 11'5" )
This lovely attic bedroom is large and versatile providing a private retreat. Alternatively, it can be adapted to suit the owner’s requirements including office space or playroom. The room features laminate flooring and a Velux-style window, creating a bright and comfortable space.
Exterior
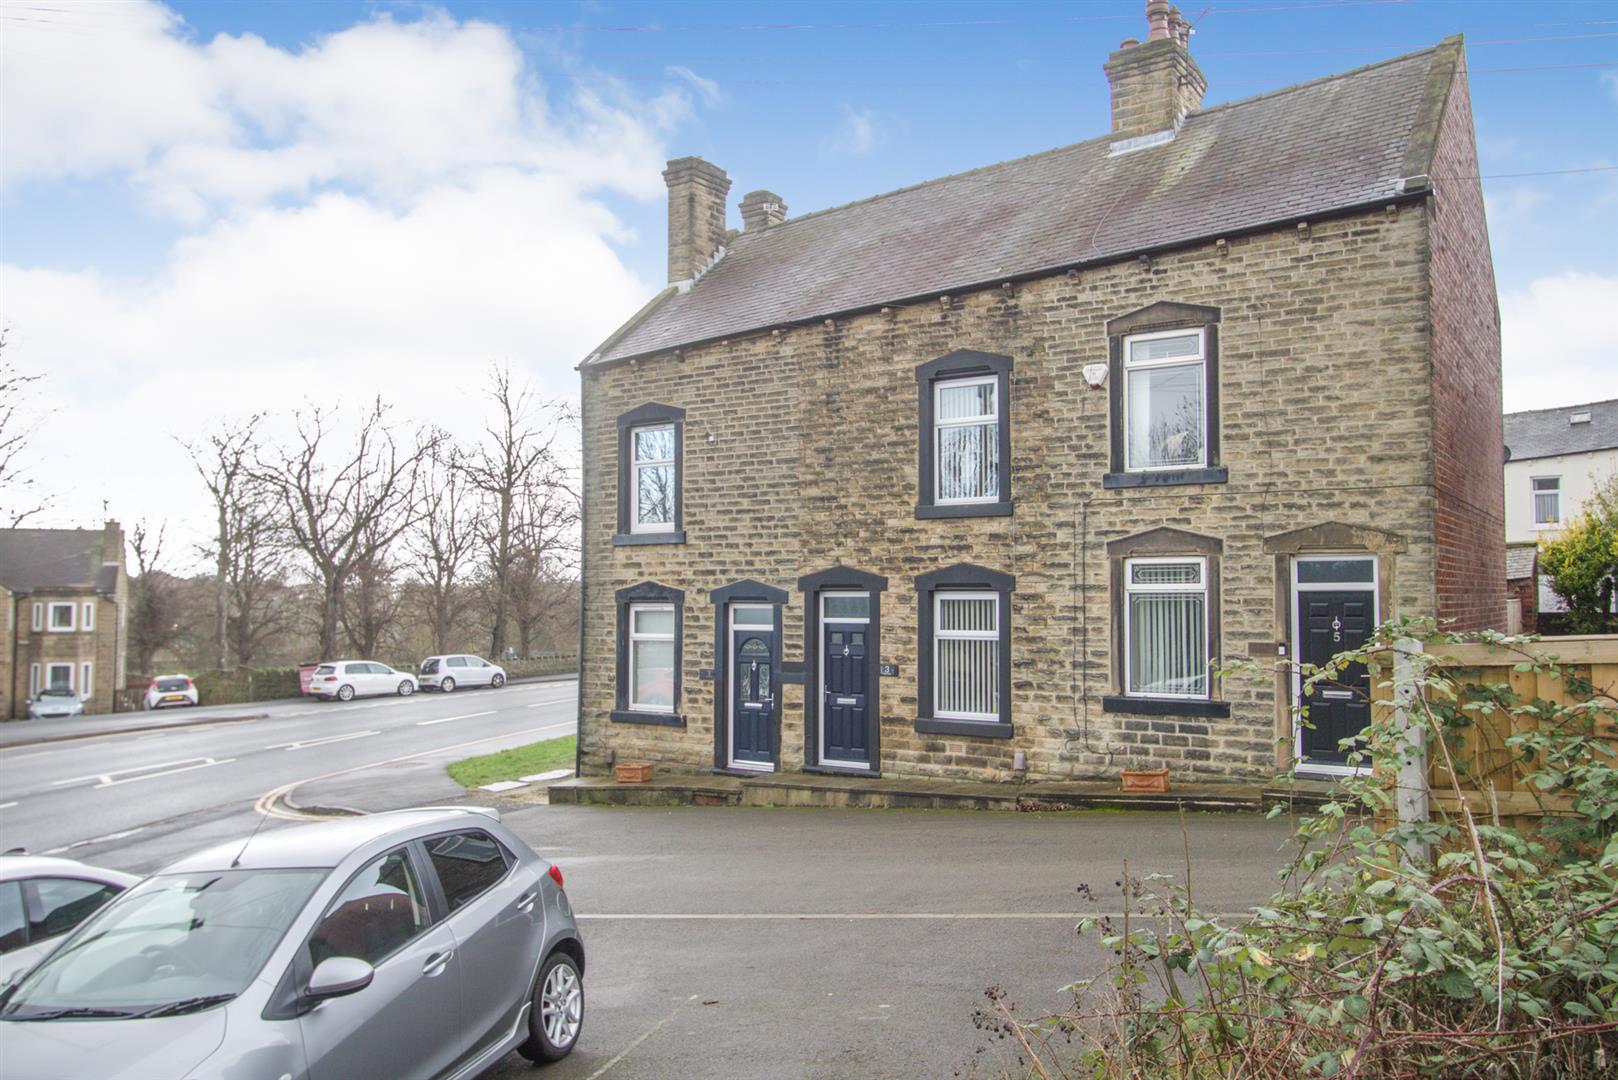
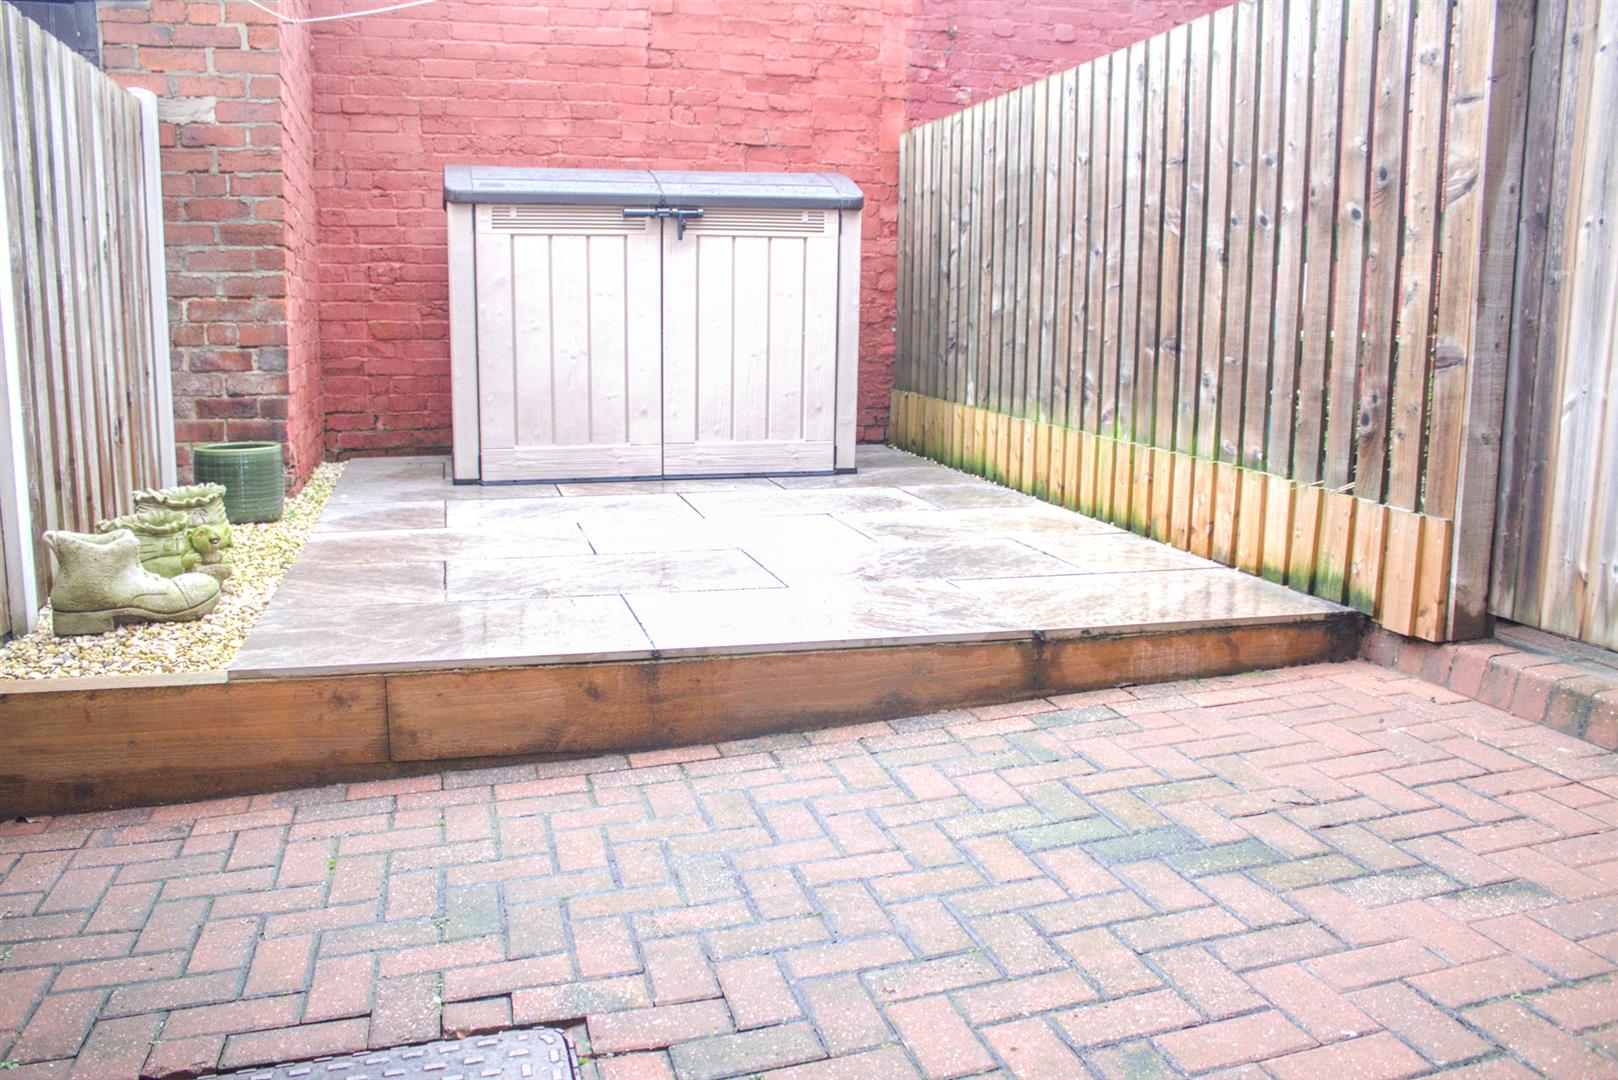
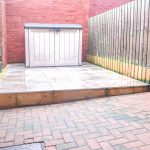
The property has its own parking space to the front.To the rear is an enclosed garden/yard area providing a private outdoor space perfect for relaxing, entertaining, or family activities.