






Shancara Court, Tingley, Wakefield
Property Features
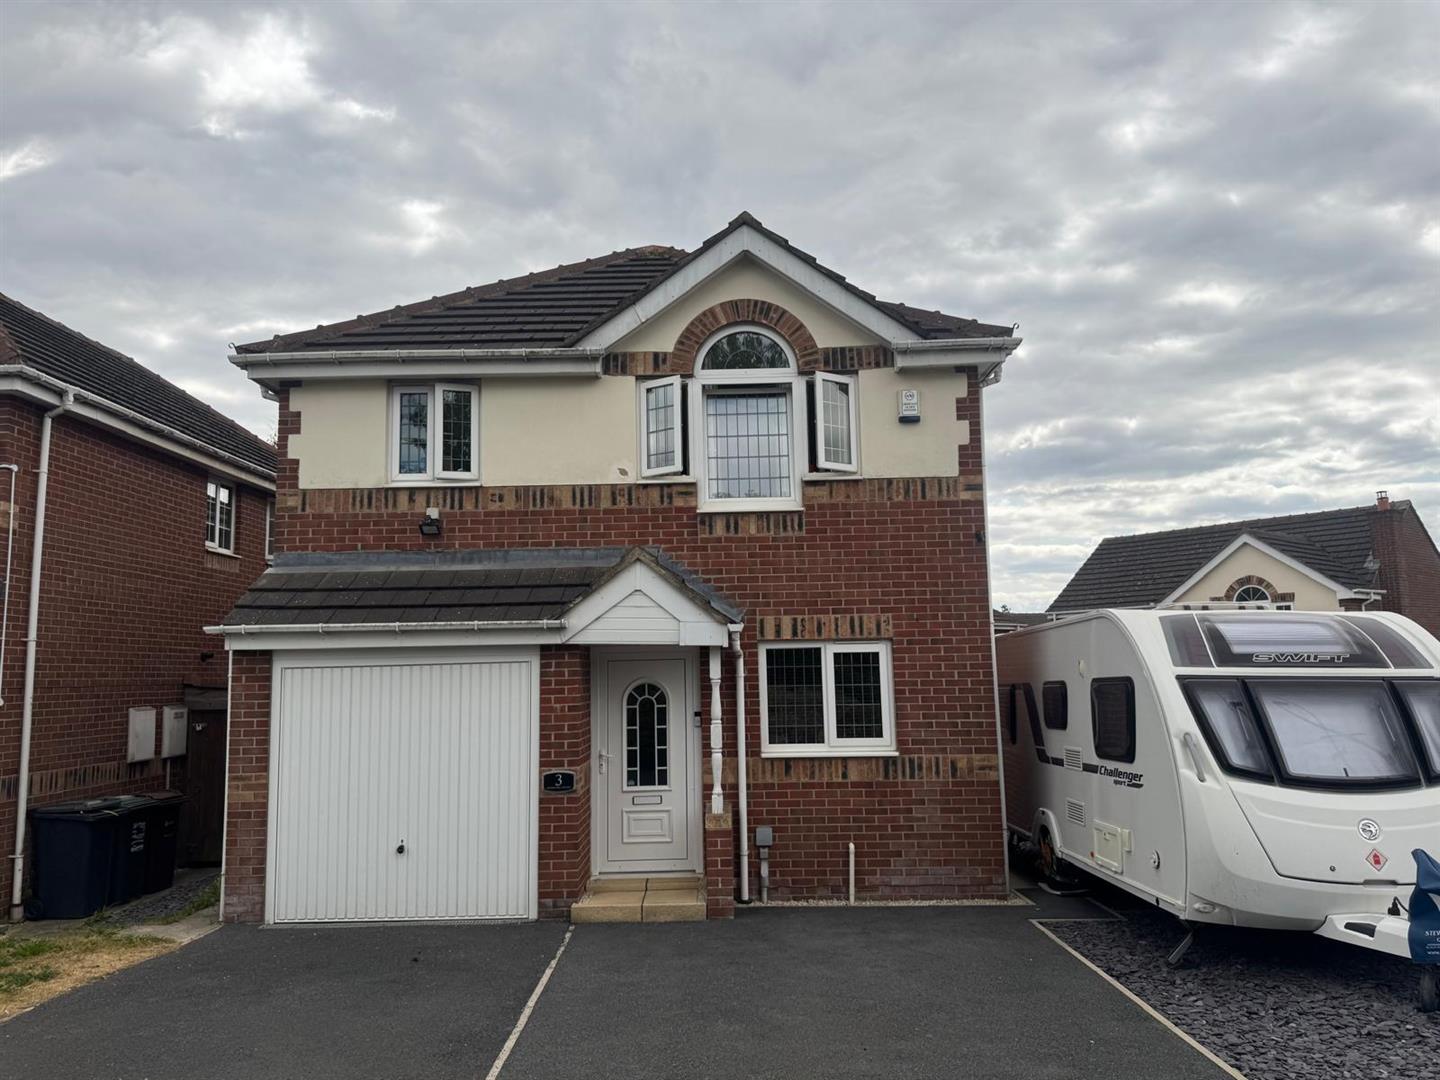
- Four Bedroom Detached
- Corner Plot
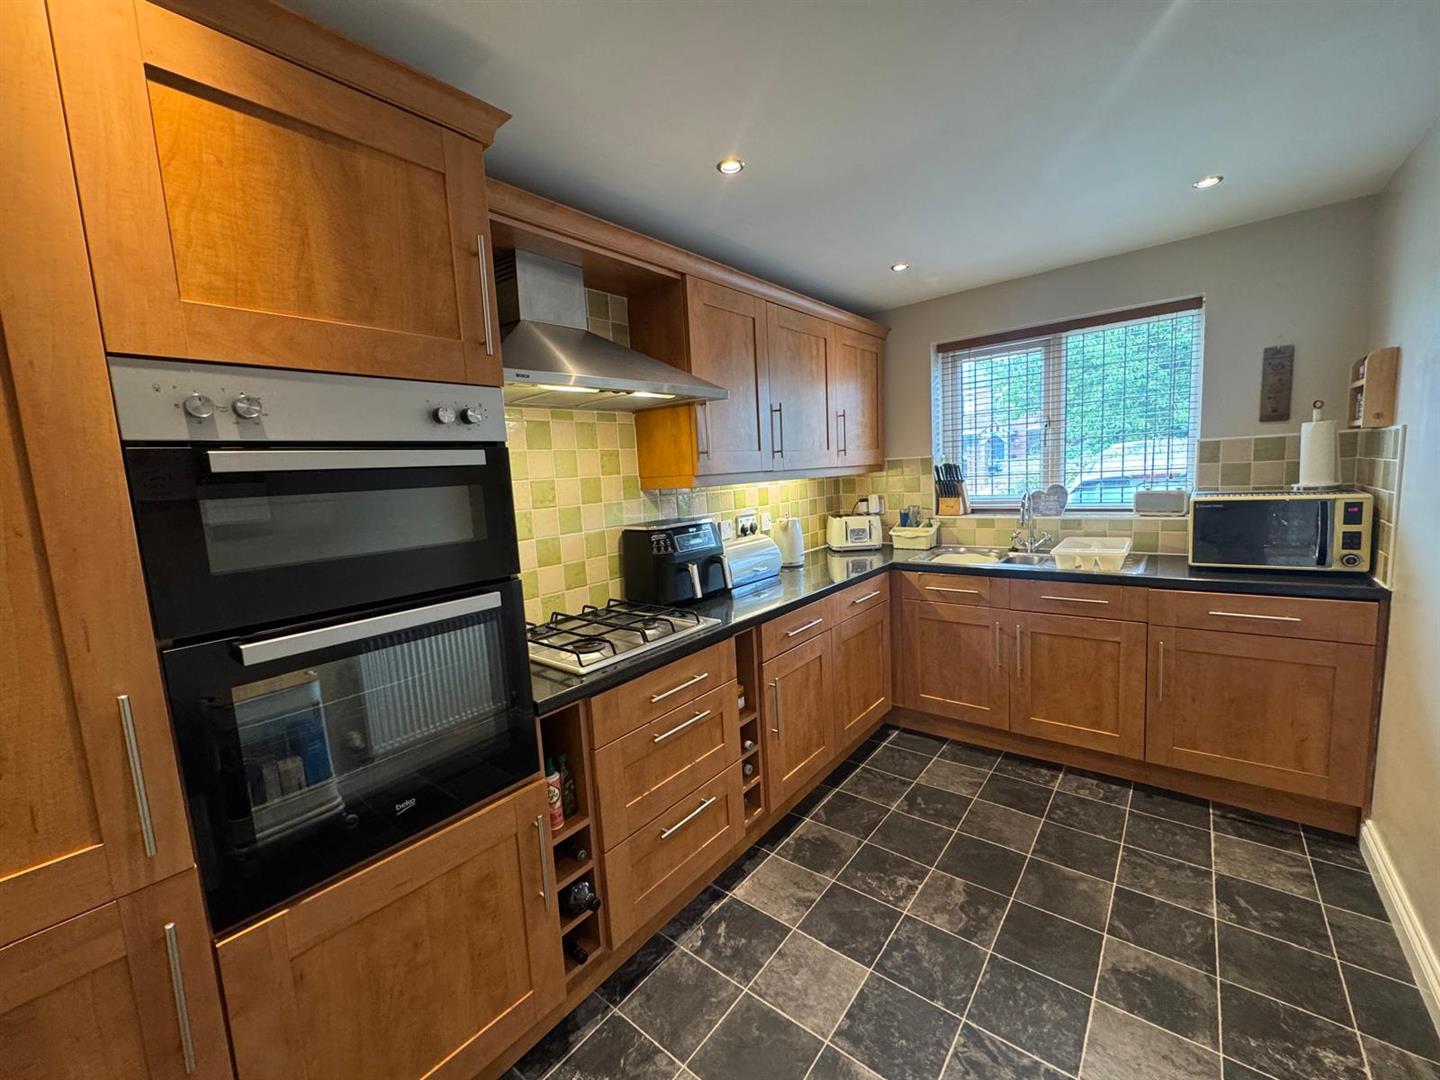
- Kitchen With Integrated Appliances
- Cloaks/WC, En-Suite & House Bathroom
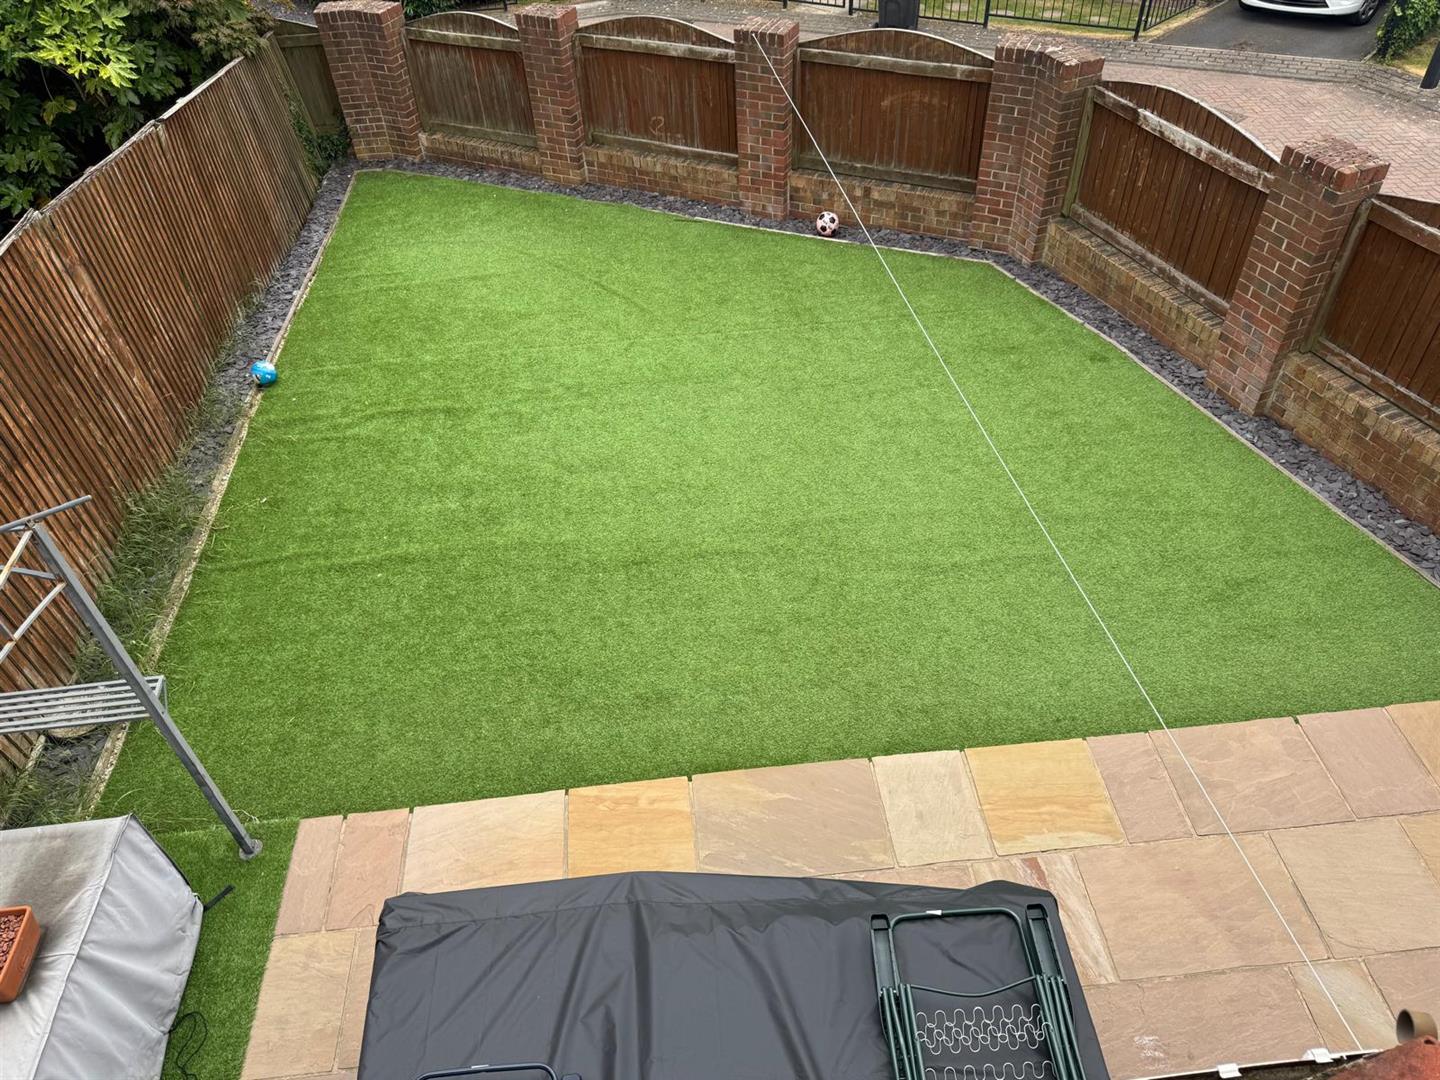
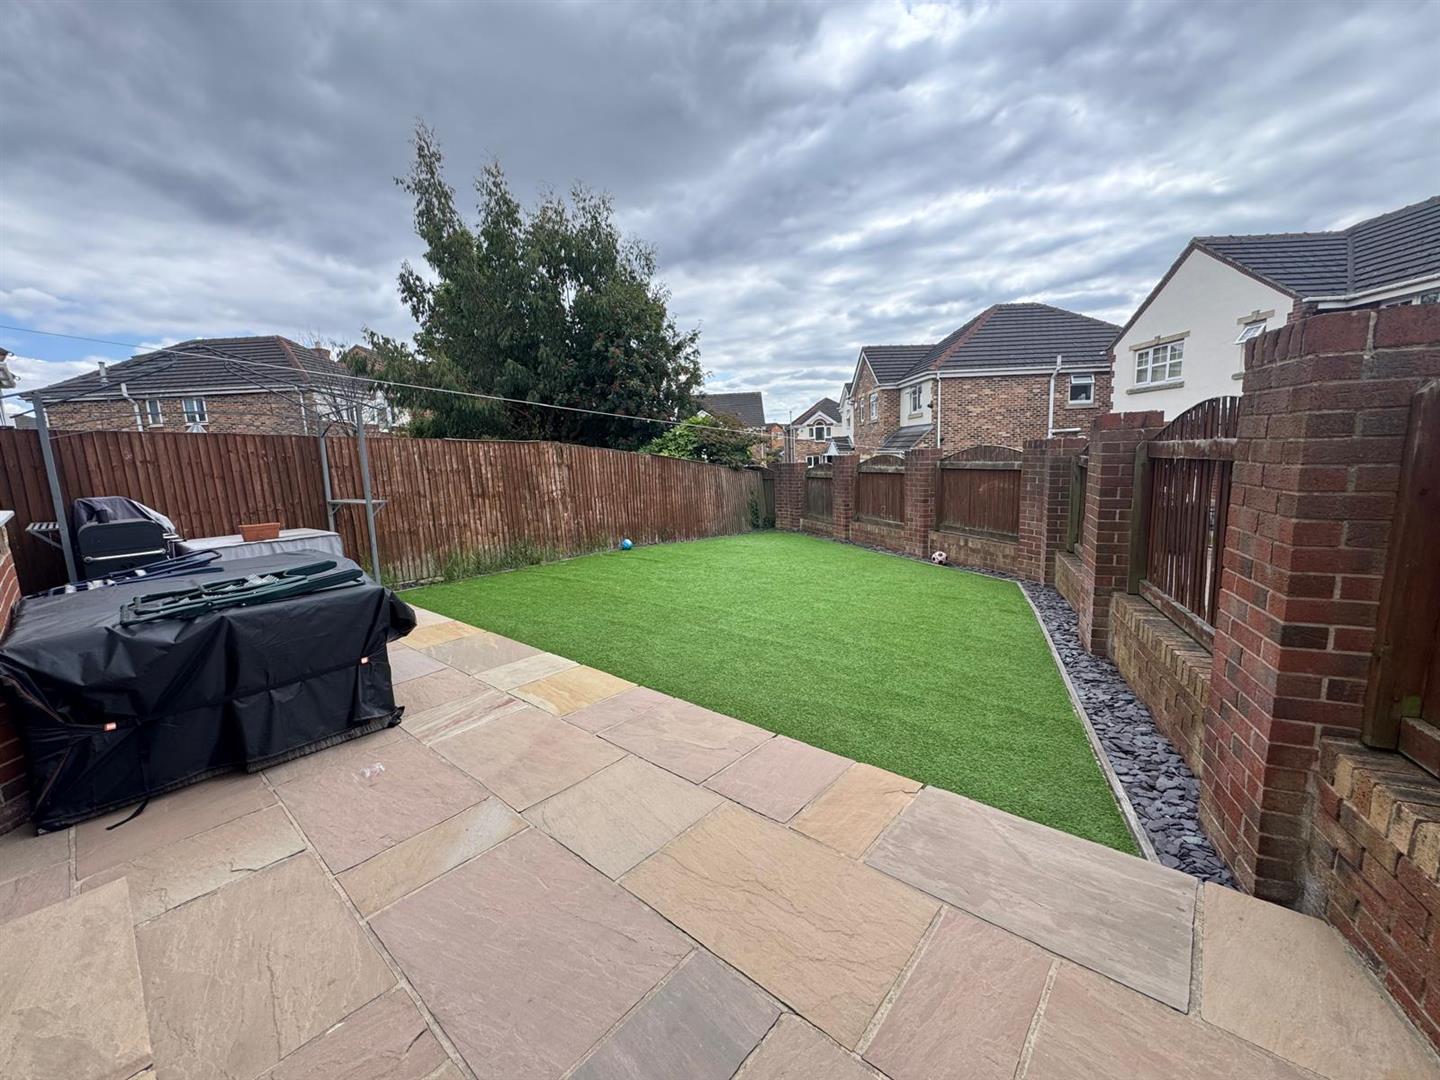
- South Facing Garden
- Driveway & Integral Garage
- Good Motorway Links
Property Summary
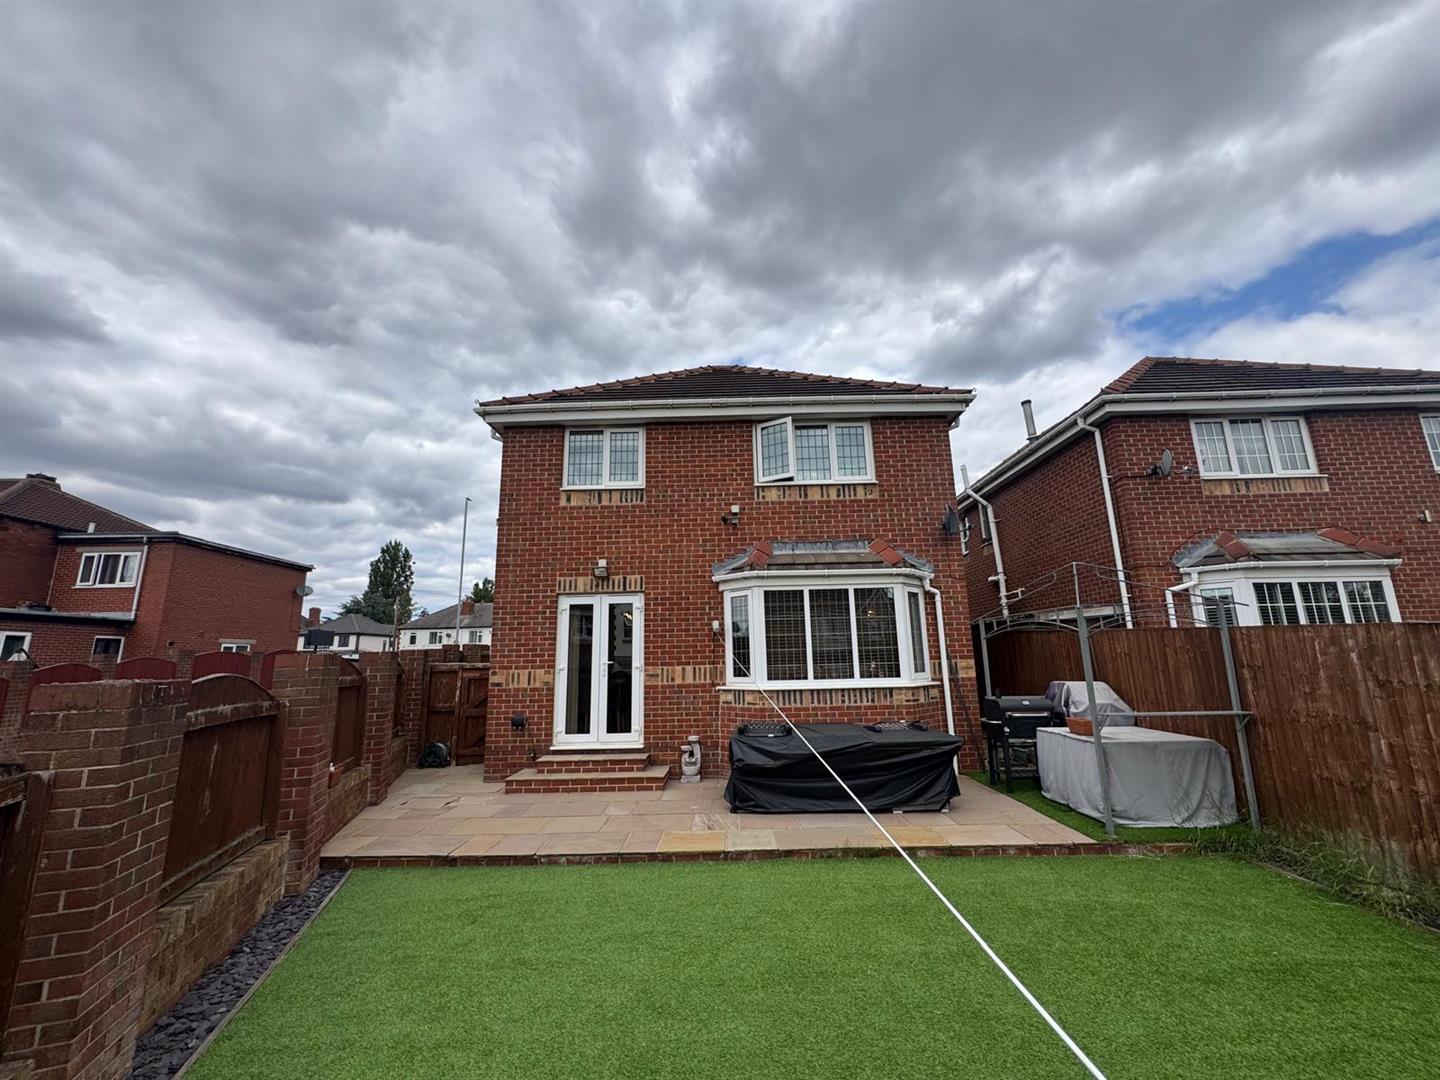
A spacious four bedroom detached property which is positioned on a good sized corner plot. Accommodation which comprises of; entrance hallway, kitchen, lounge, dining area , cloaks/wc, four first floor bedrooms - master with en-suite and house bathroom. Good sized gardens to front and rear with off street parking and a integral garage.
*****Contact YORKSHIRE RESIDENTIAL 01274 606167 to arrange a viewing*****
Full Details
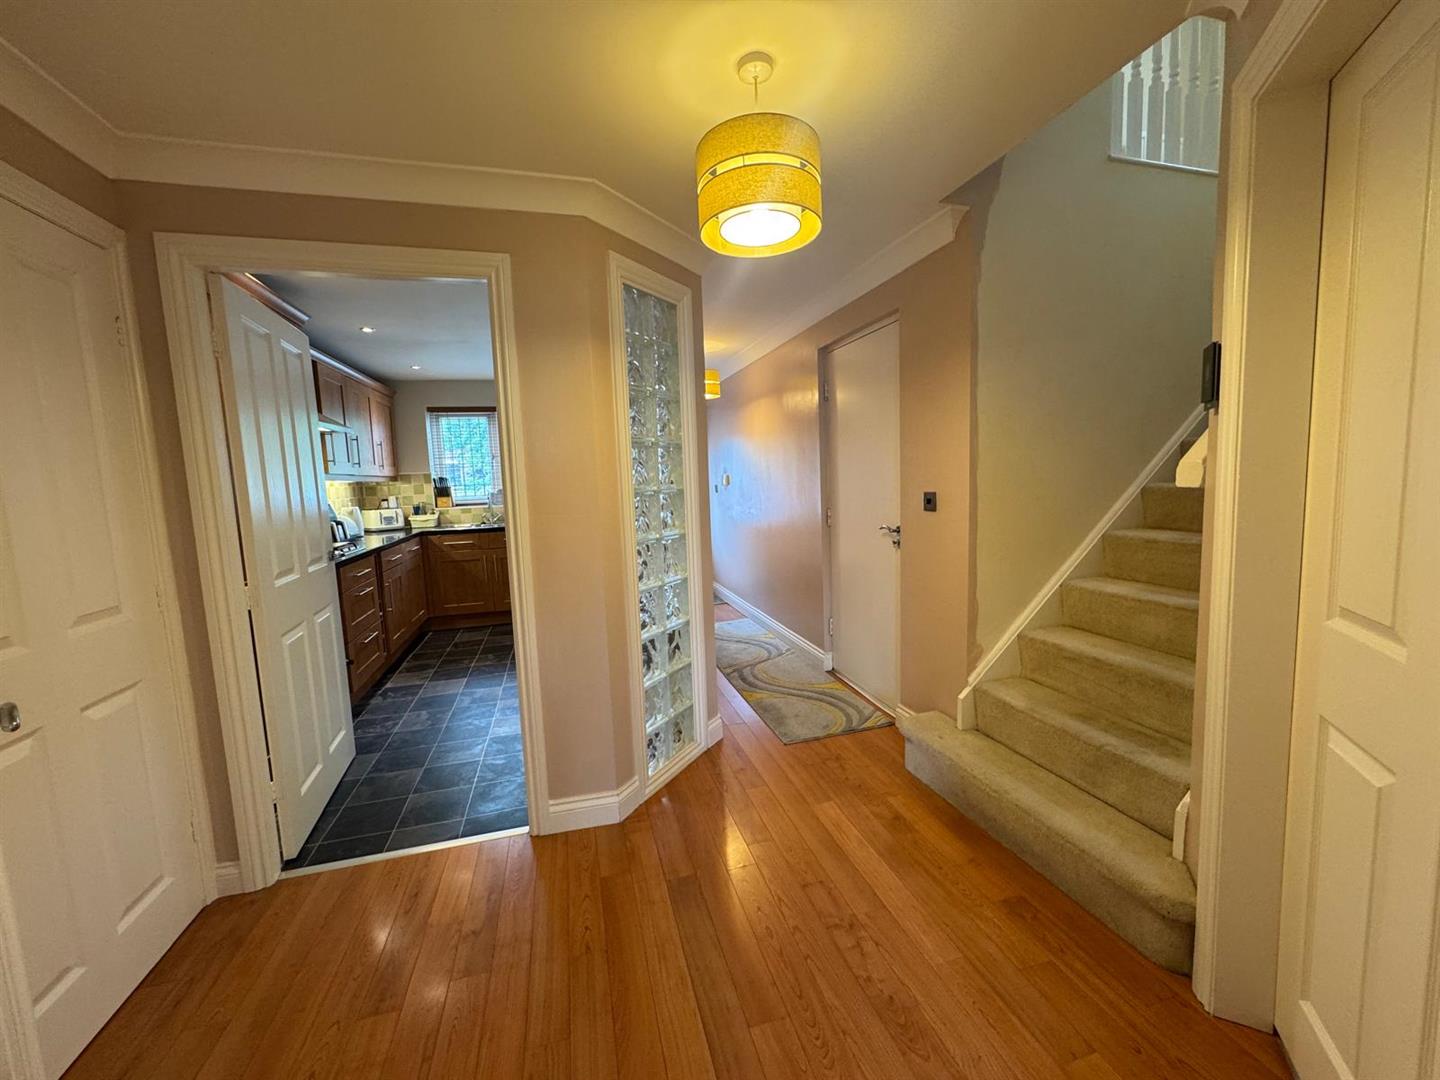
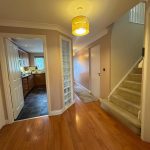
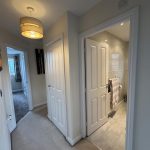
Entrance Hall
Laminate wooden flooring.
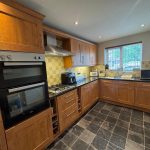
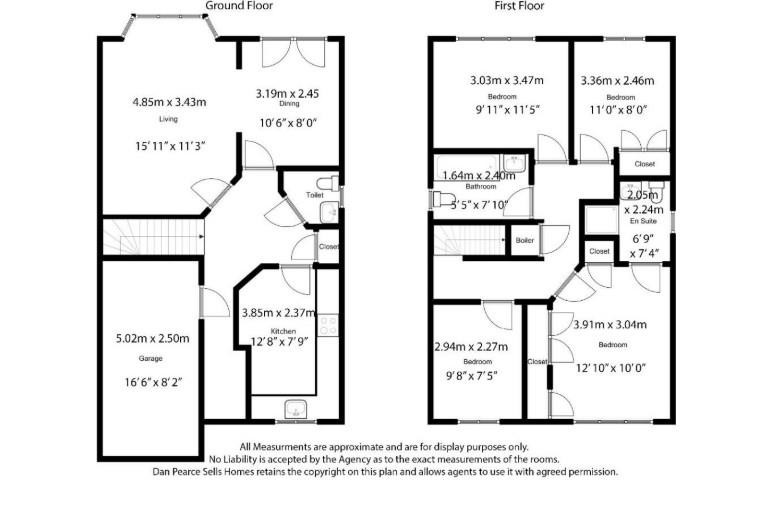
Kitchen 3.86m x 2.36m (12'8" x 7'9")
Fitted with a range of wall and base units with integrated oven, hob and extractor over. Integrated fridge, freezer and dishwasher, Complimentary work tops and splash back tiling. Plumbing for washing machine. Radiator.
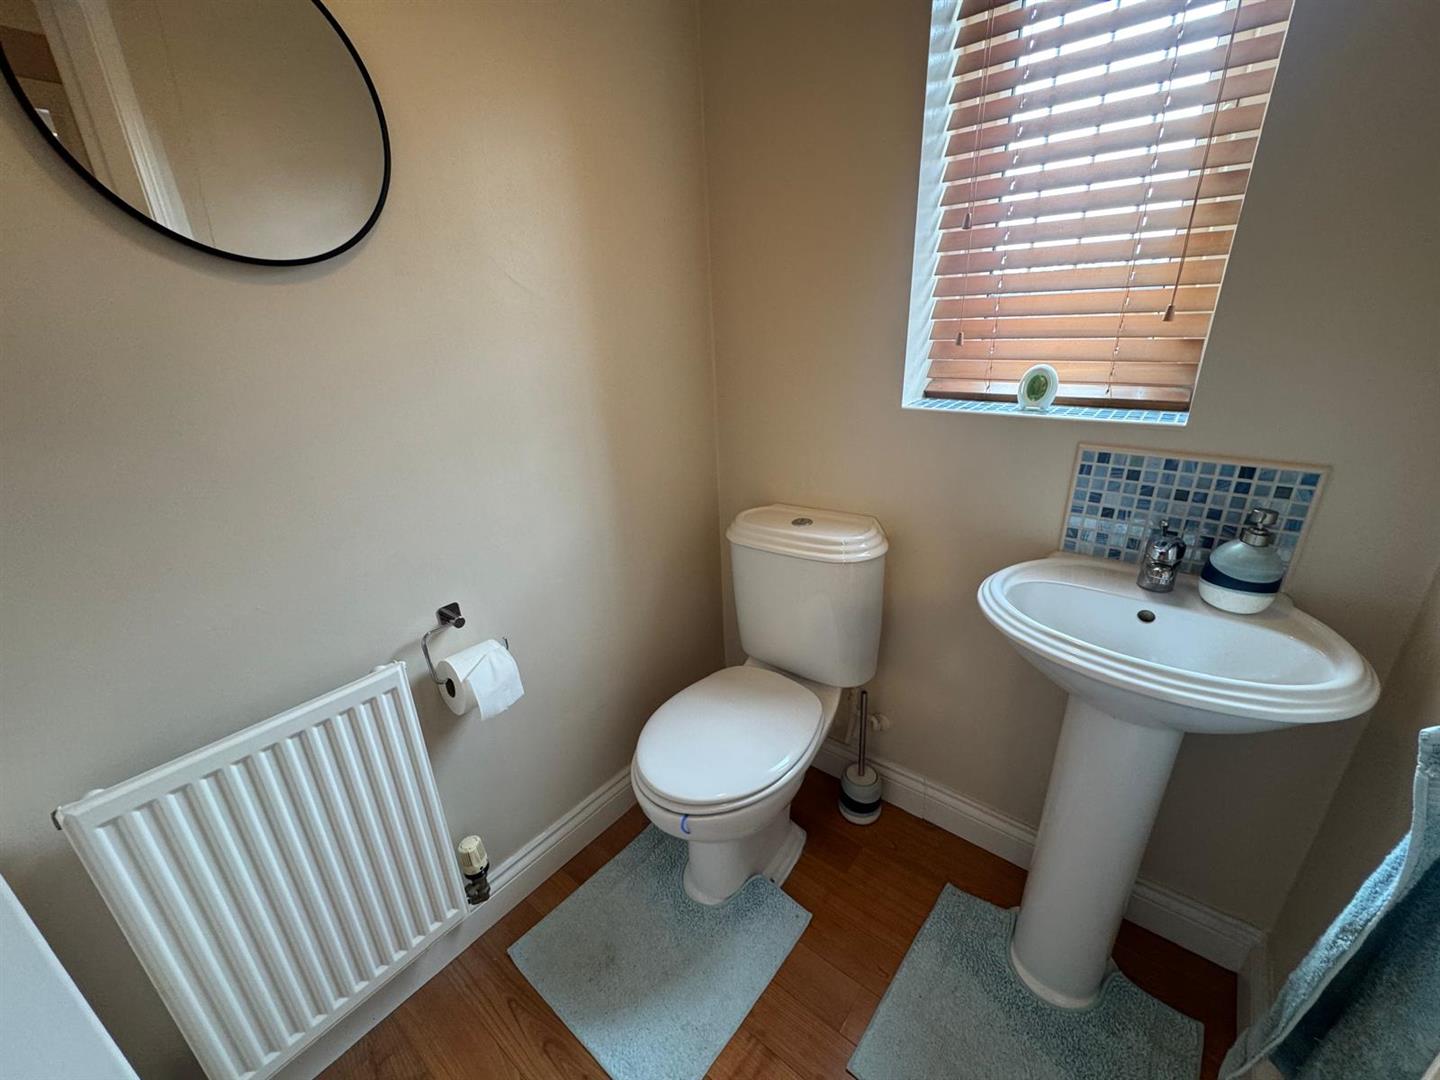
Cloaks/WC
Two piece white suite comprising low level wc and wash hand basin. Radiator.
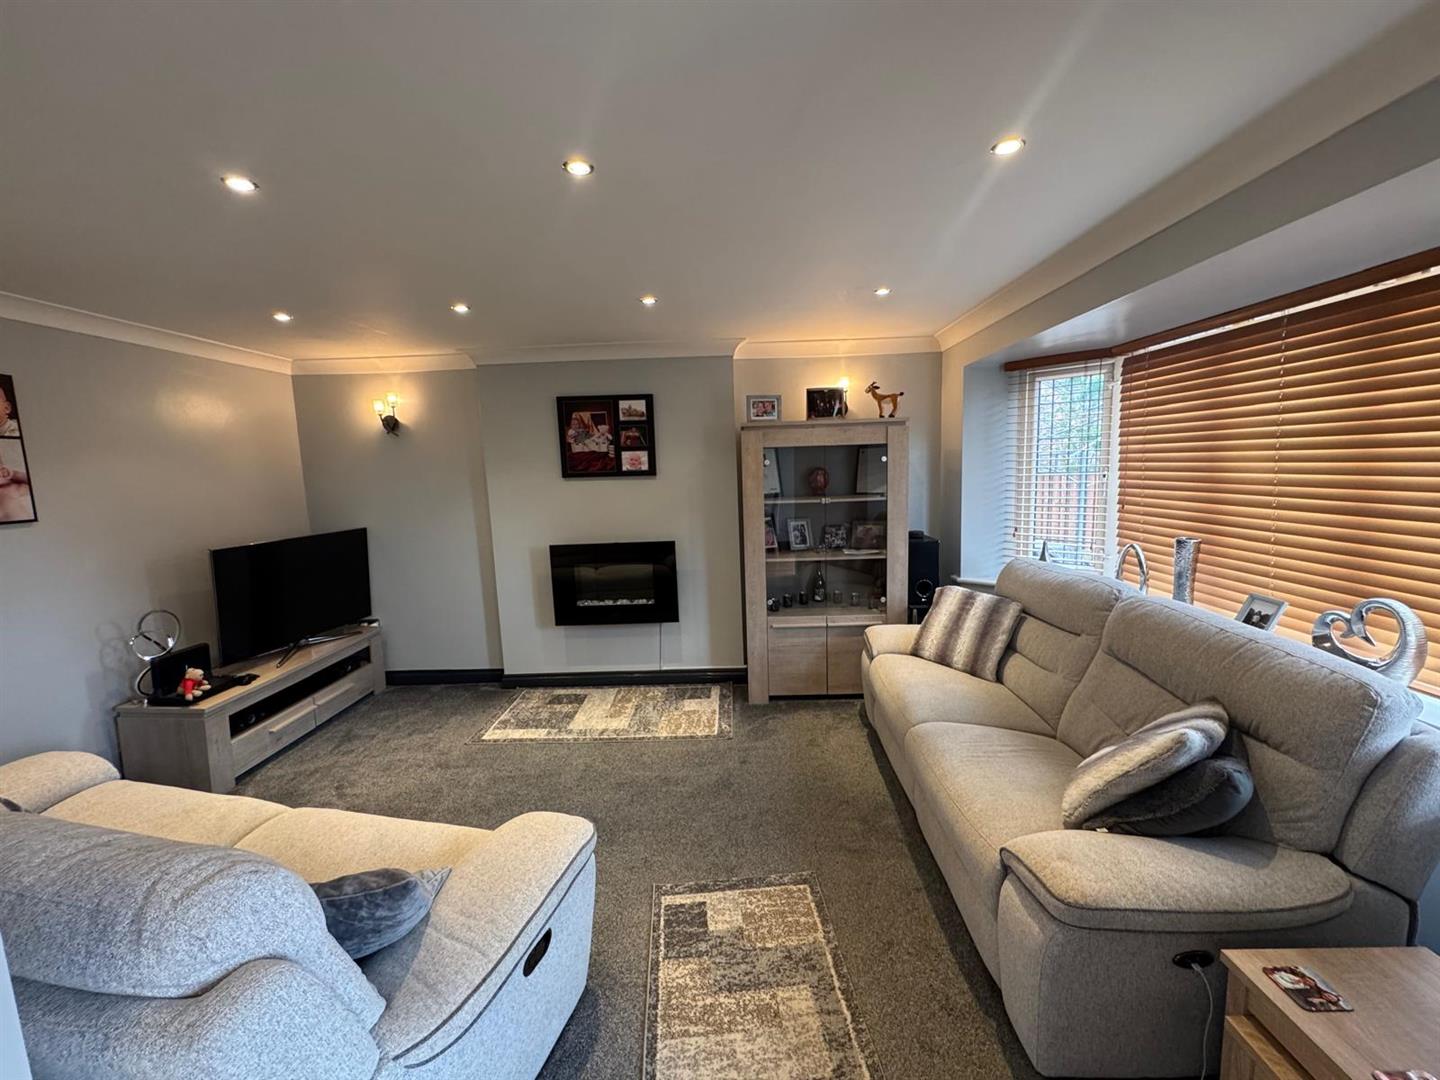
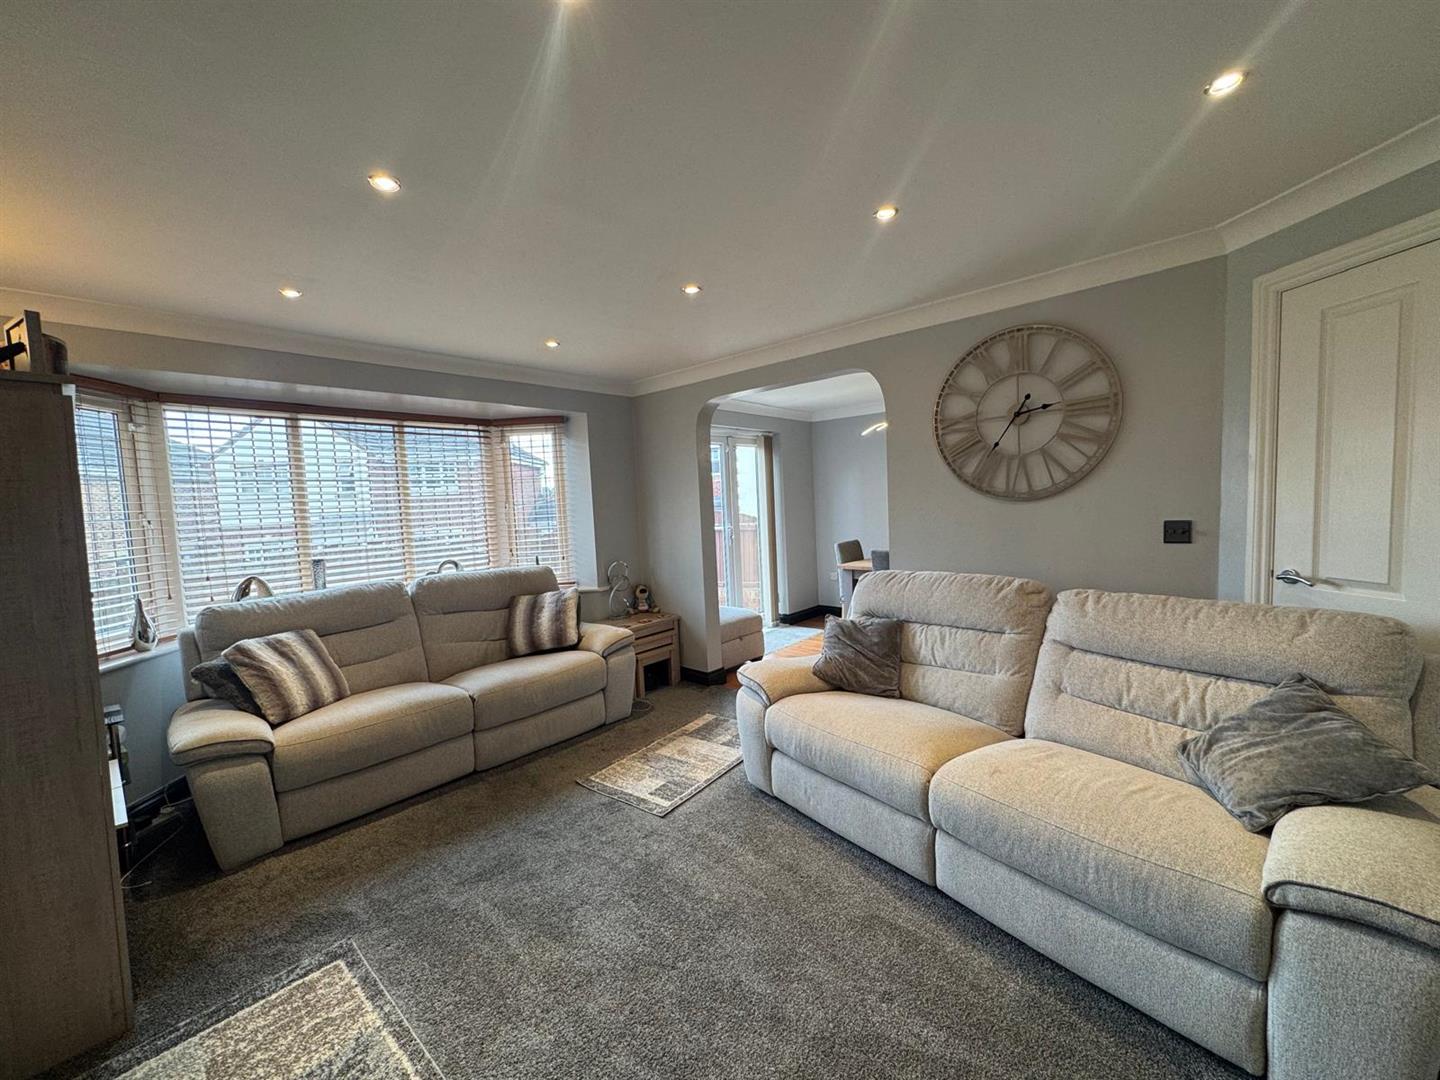
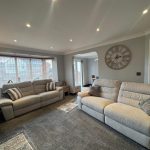
Lounge 4.85m x 3.43m (15'11" x 11'3")
Wall mounted fire, spotlights and radiator.
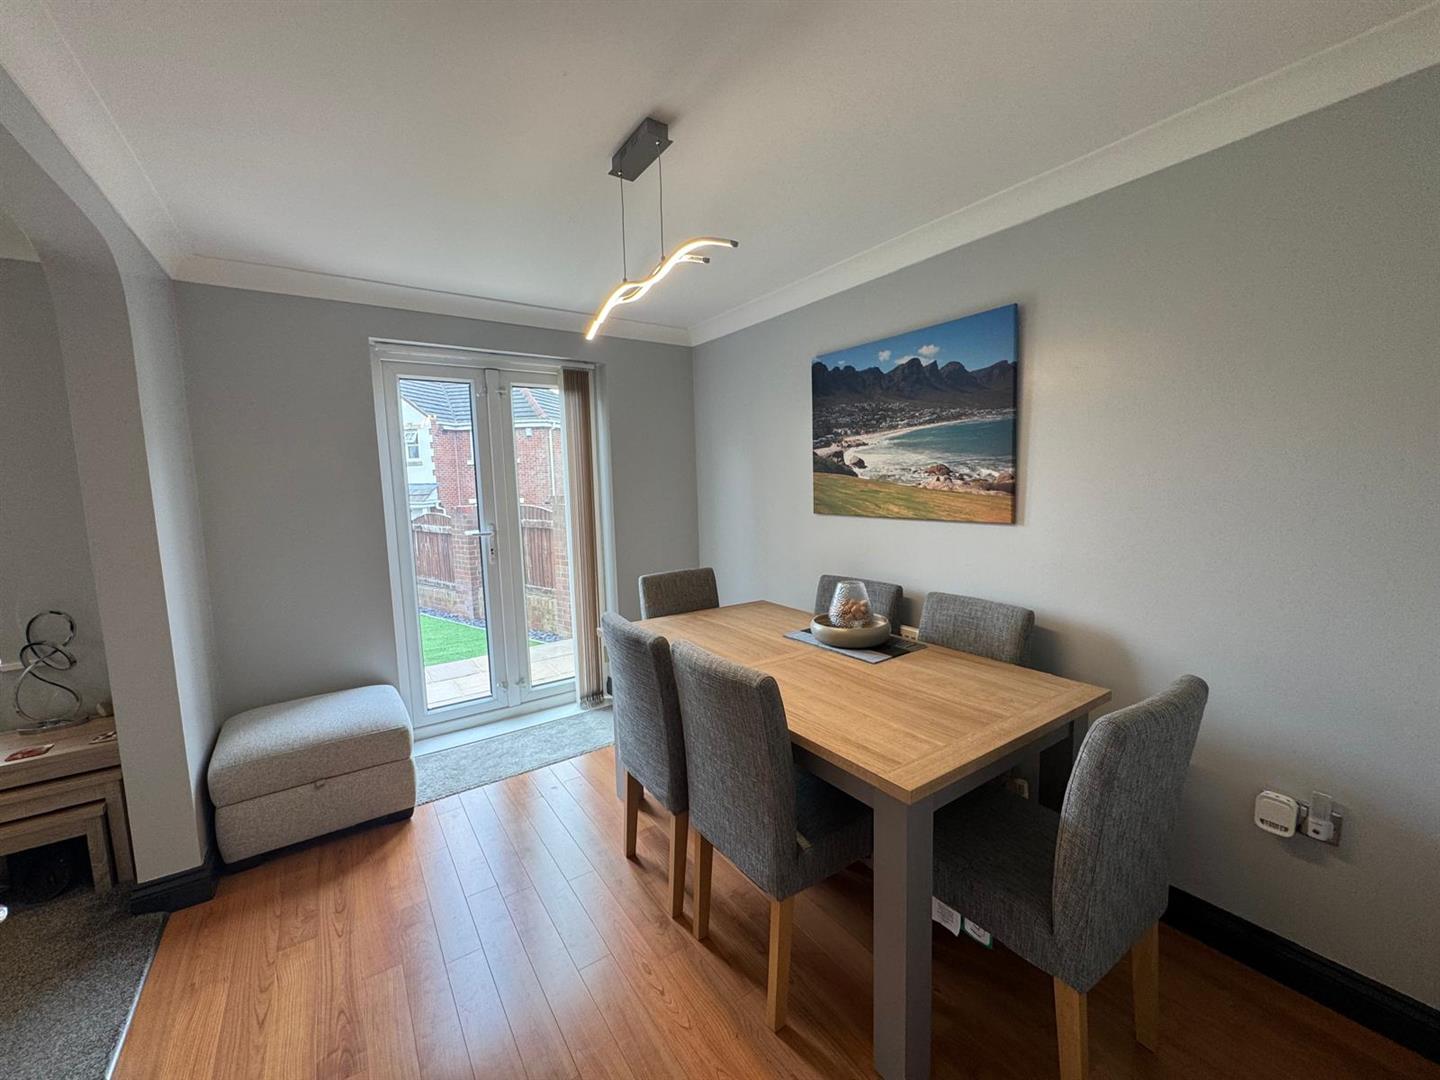
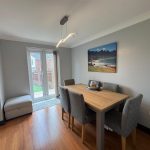
Dining Area 3.20m x 2.44m (10'6" x 8'0")
Laminate wooden flooring and French doors to rear.
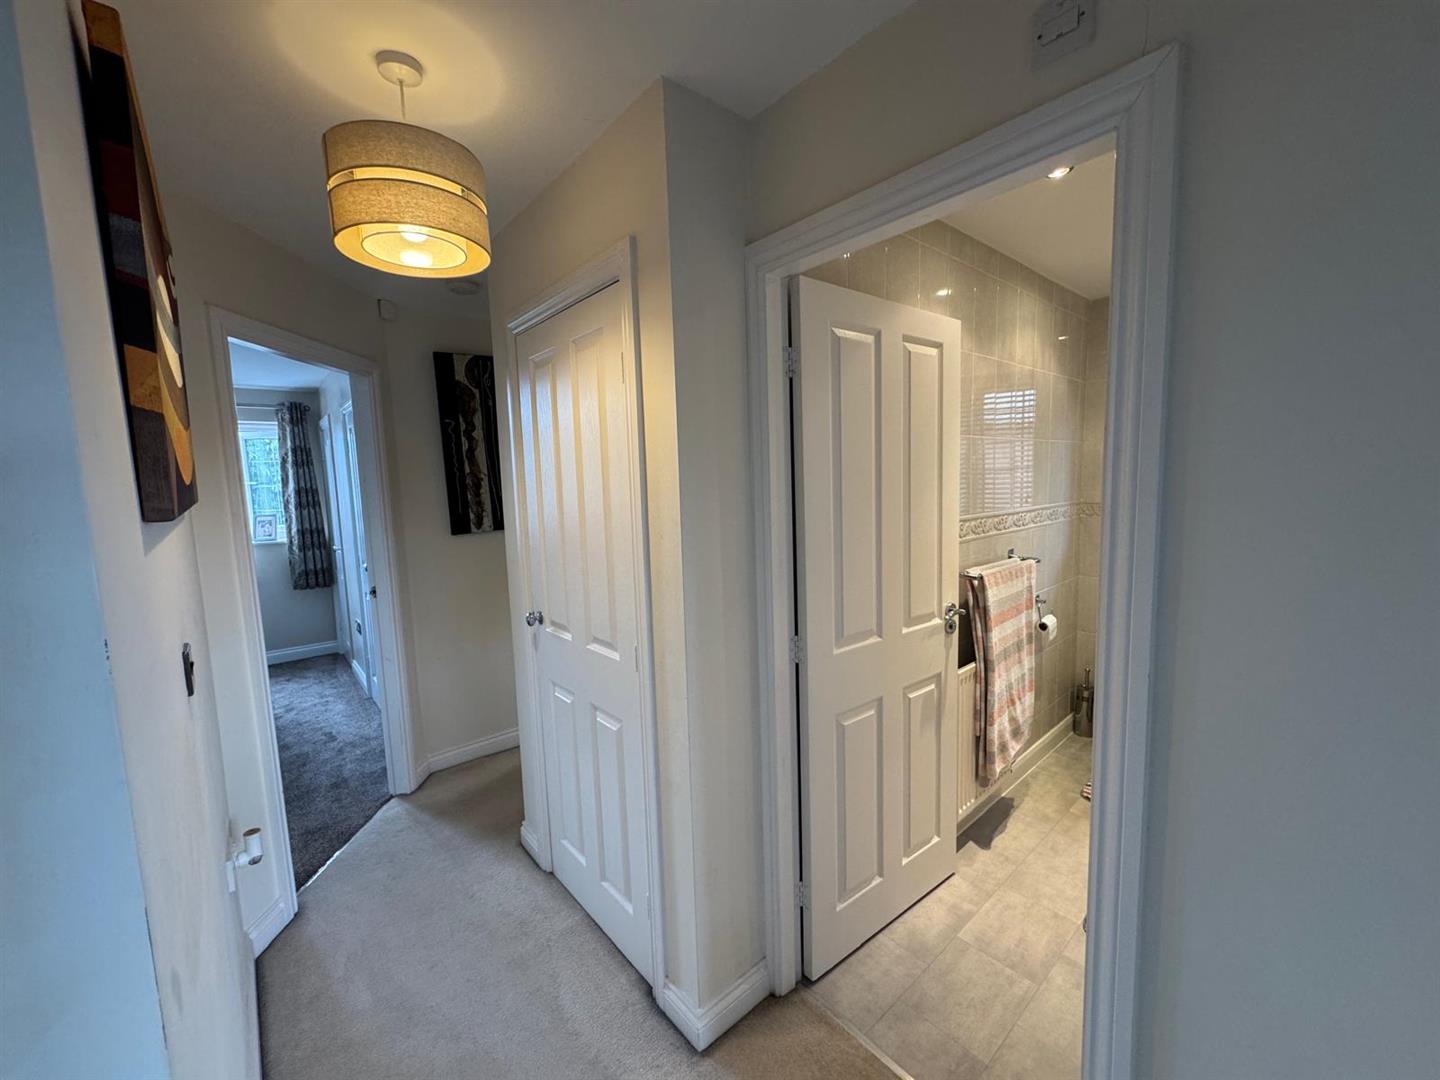
Landing
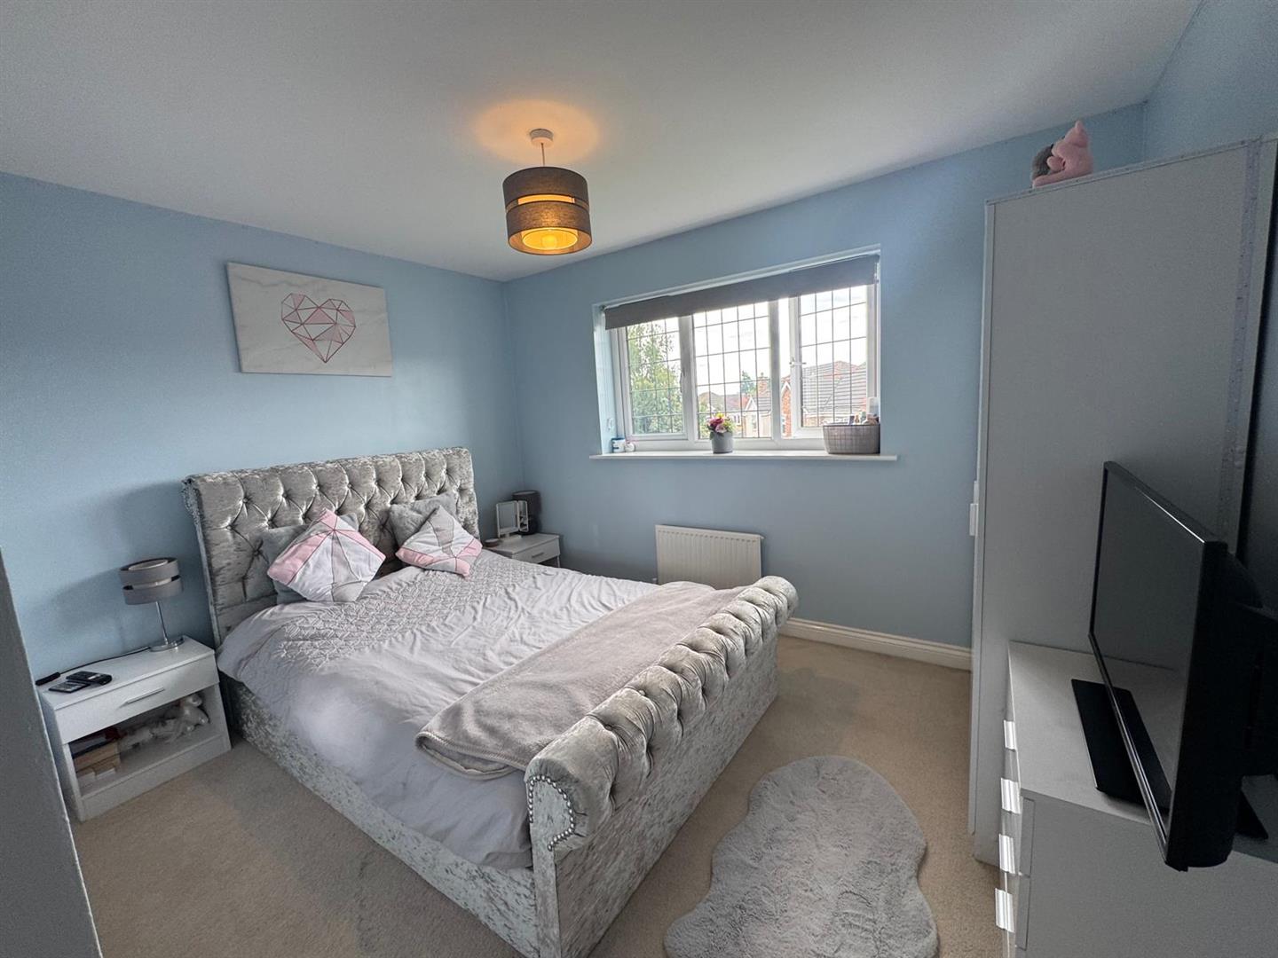
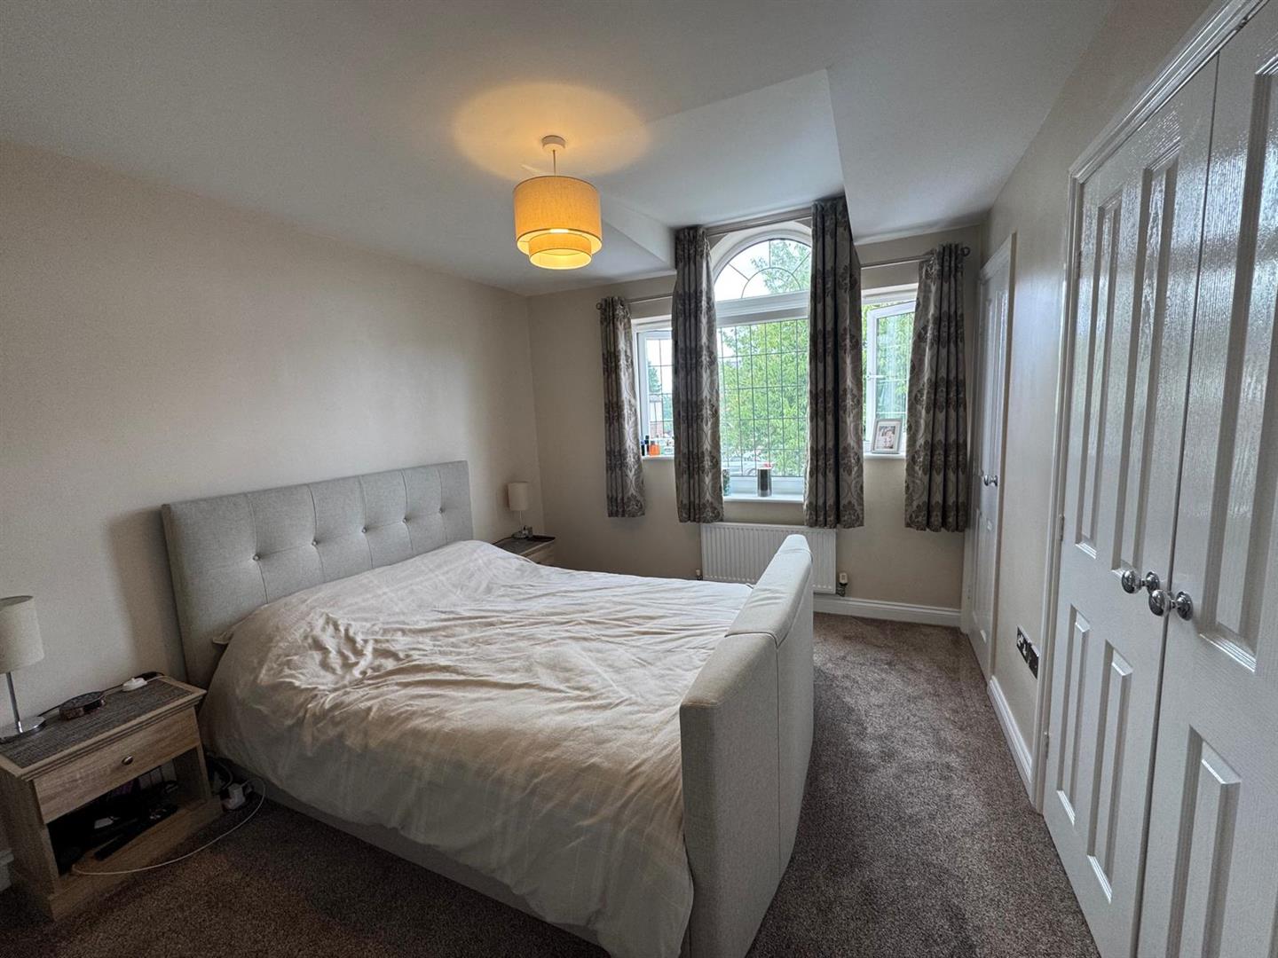
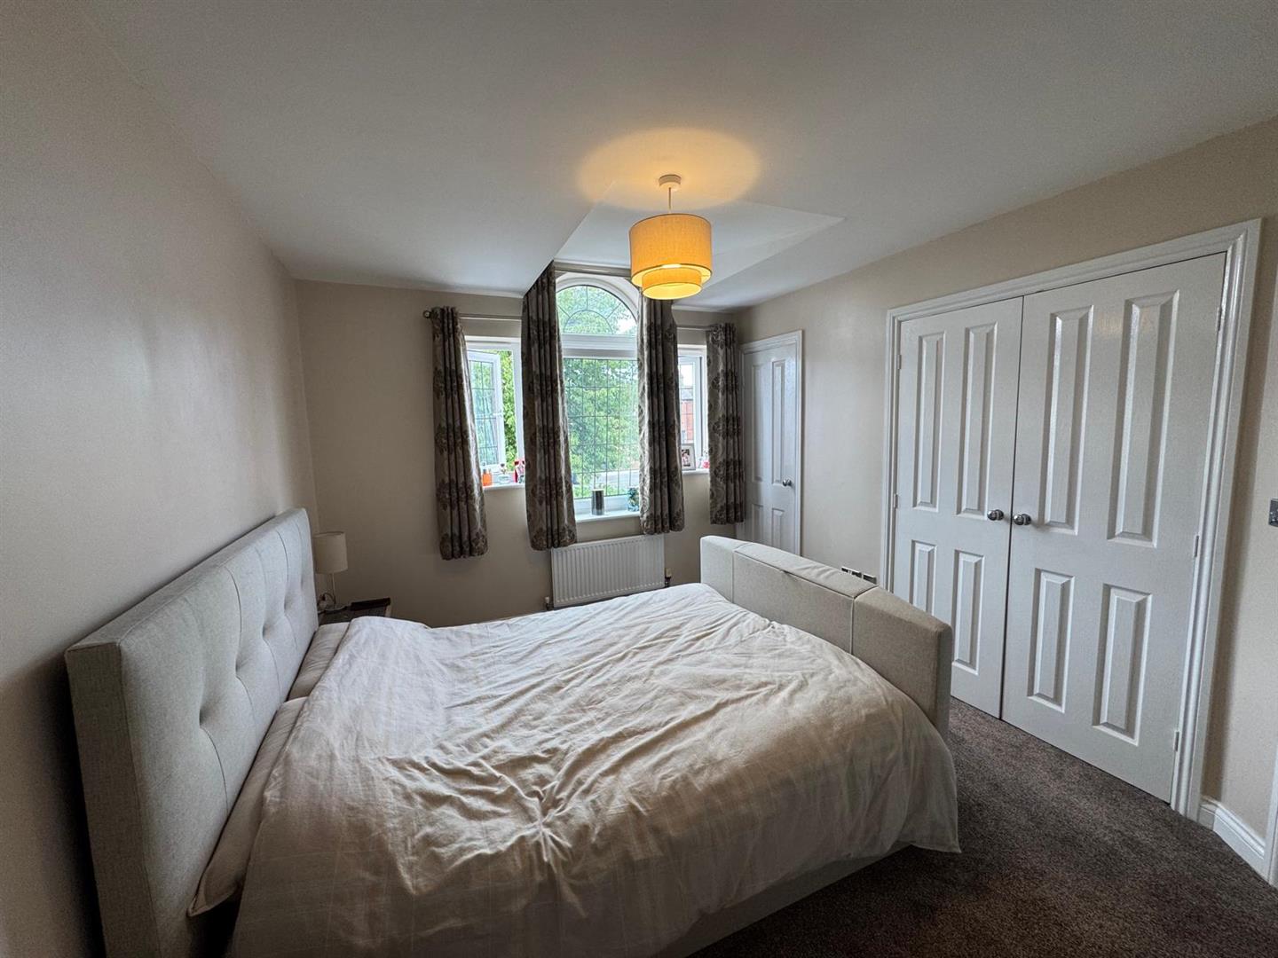
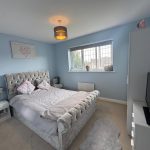
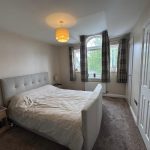
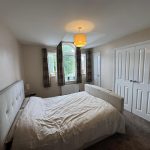
Bedroom 1 3.91m x 3.05m (12'10" x 10'0")
Fitted wardobes and Radiator.
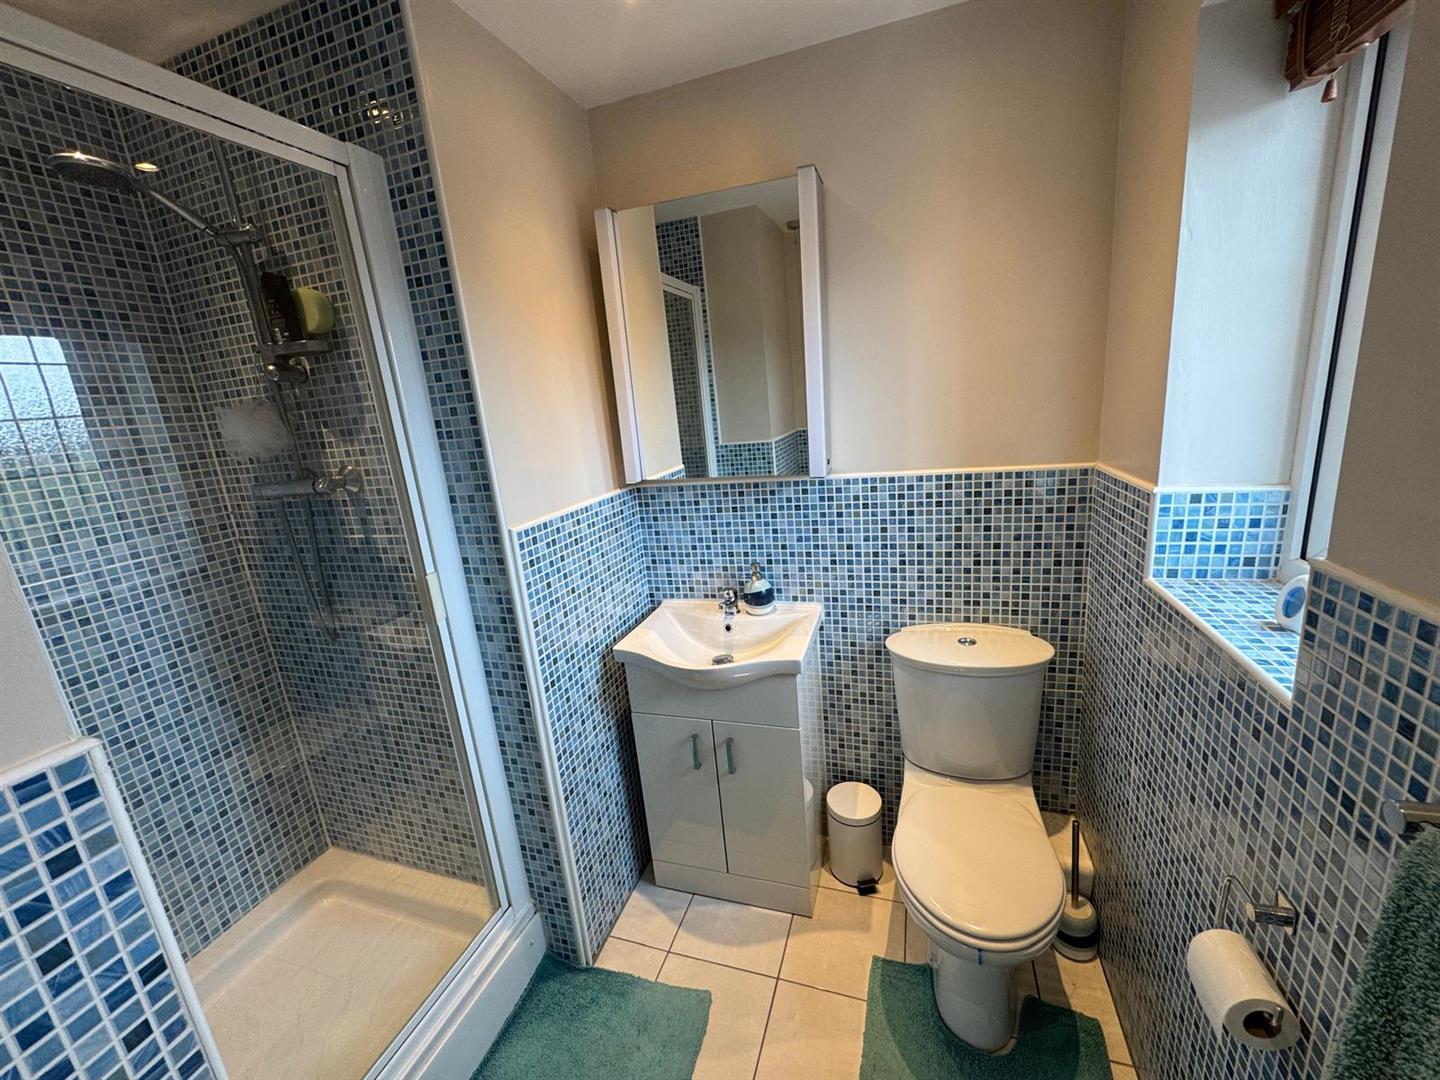
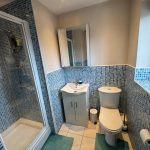
En-Suite 2.06m x 2.24m (6'9" x 7'4")
Three piece white suite comprising low level wc, wash hand basin set into vanity unit and walk-in shower cubicle. Radiator.
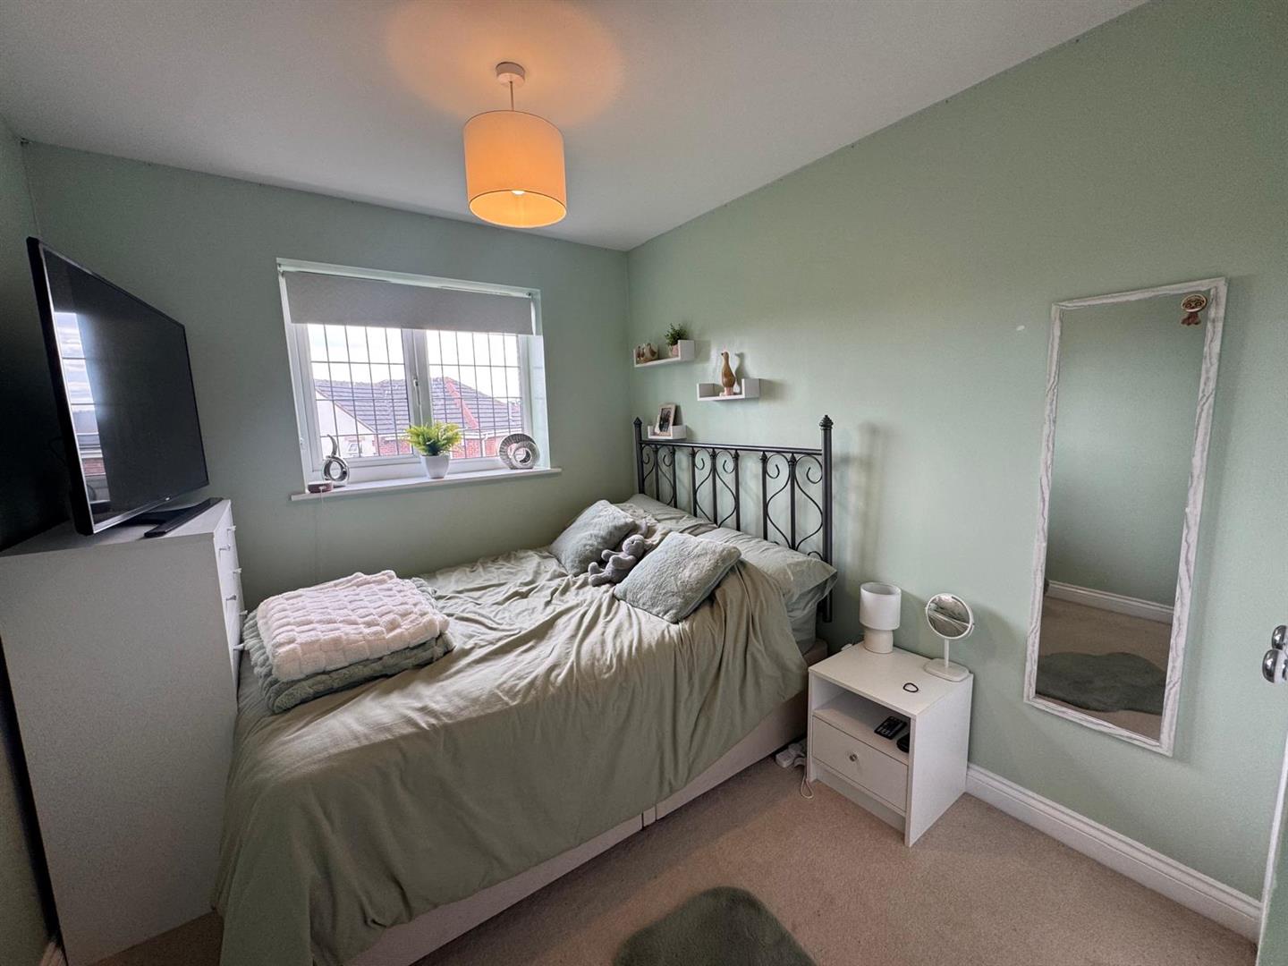
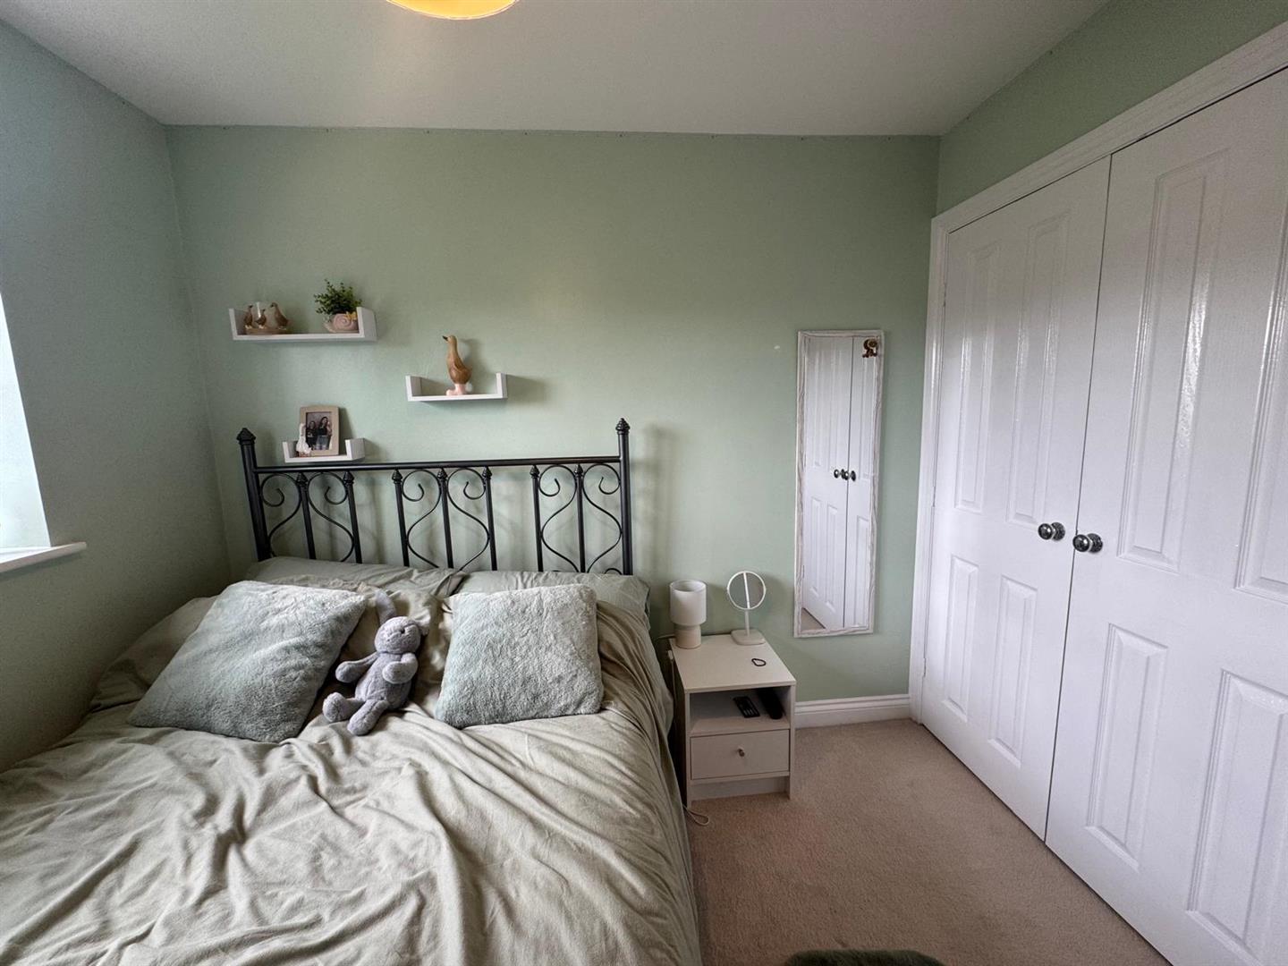
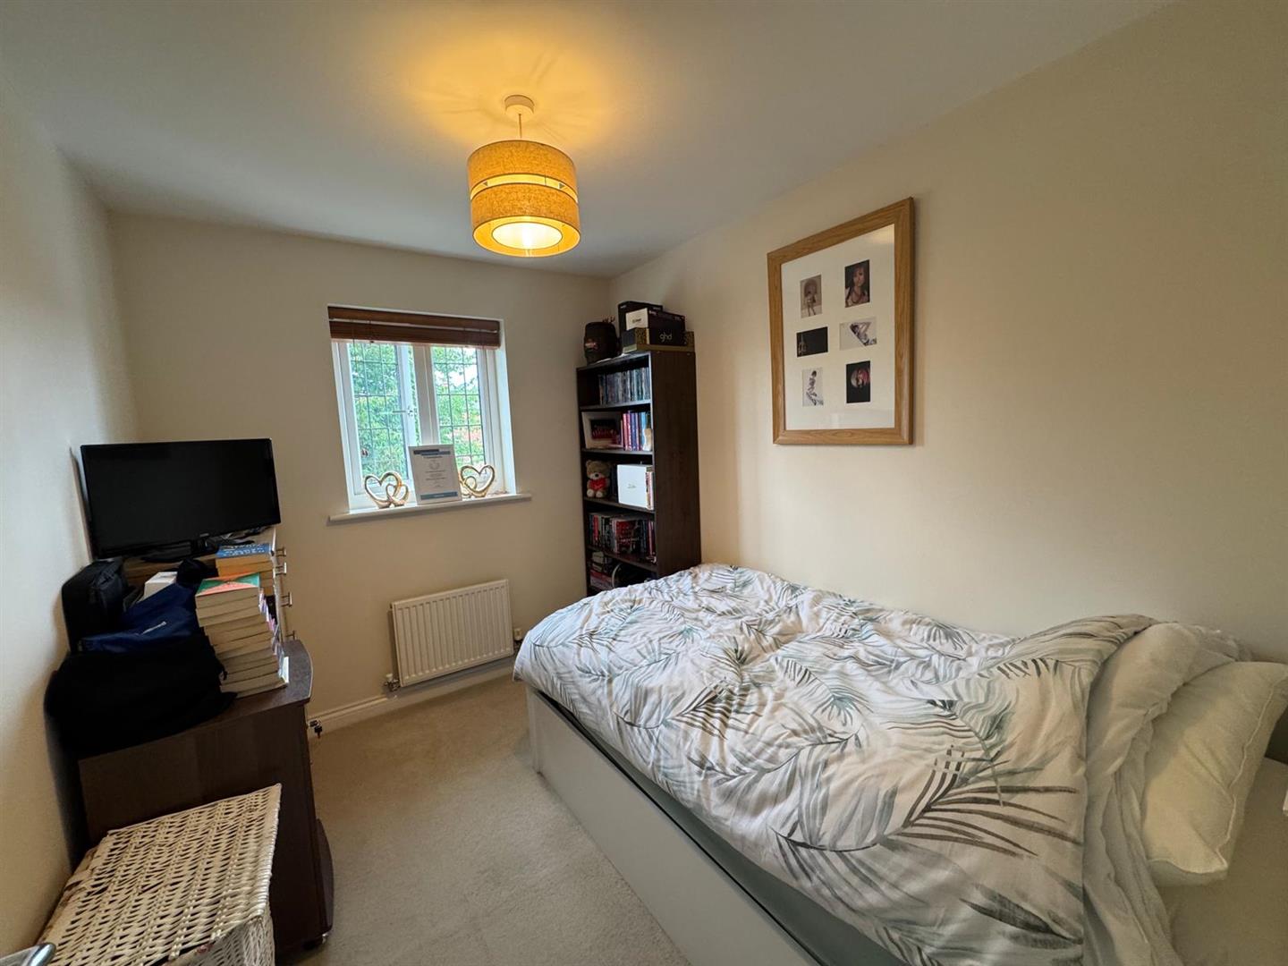
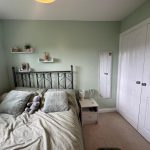
Bedroom 2 3.35m x 2.44m (11'0" x 8'0")
Radiator.
Bedroom 3 3.02m x 3.48m (9'11" x 11'5")
Radiator.
Bedroom 4 2.95m x 2.26m (9'8" x 7'5")
Radiator.
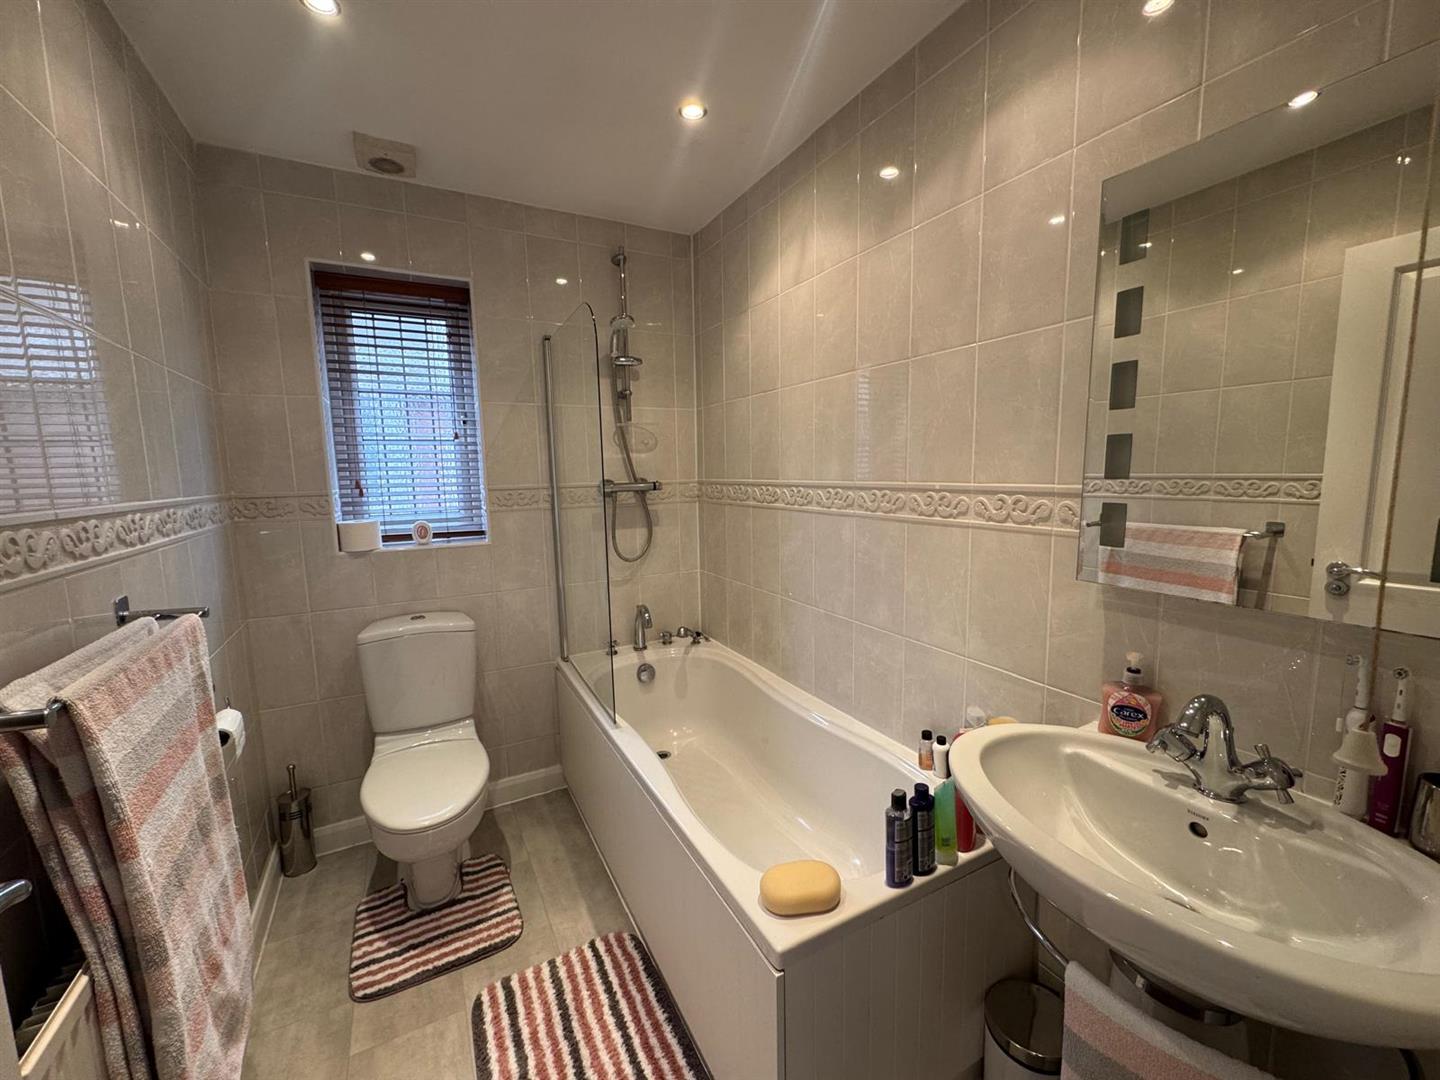
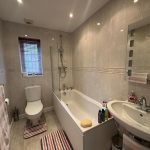
House Bathroom 1.65m x 2.39m (5'5" x 7'10" )
Three piece white suite comprising low level wc, pedestal wash hand basin and bath with shower over. Radiator.
Exterior
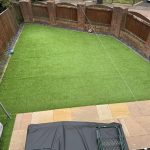
To the front of the property is a double tarmac drive with a slated area providing off street parking. To the rear is an enclosed garden which is mainly lawned with artificial turf and part patio. The garden is south facing.
Integral Garage 5.03m x 5.54m (16'6" x 18'2")