The Pickerings, Queensbury, Bradford
£405,000
Full Description
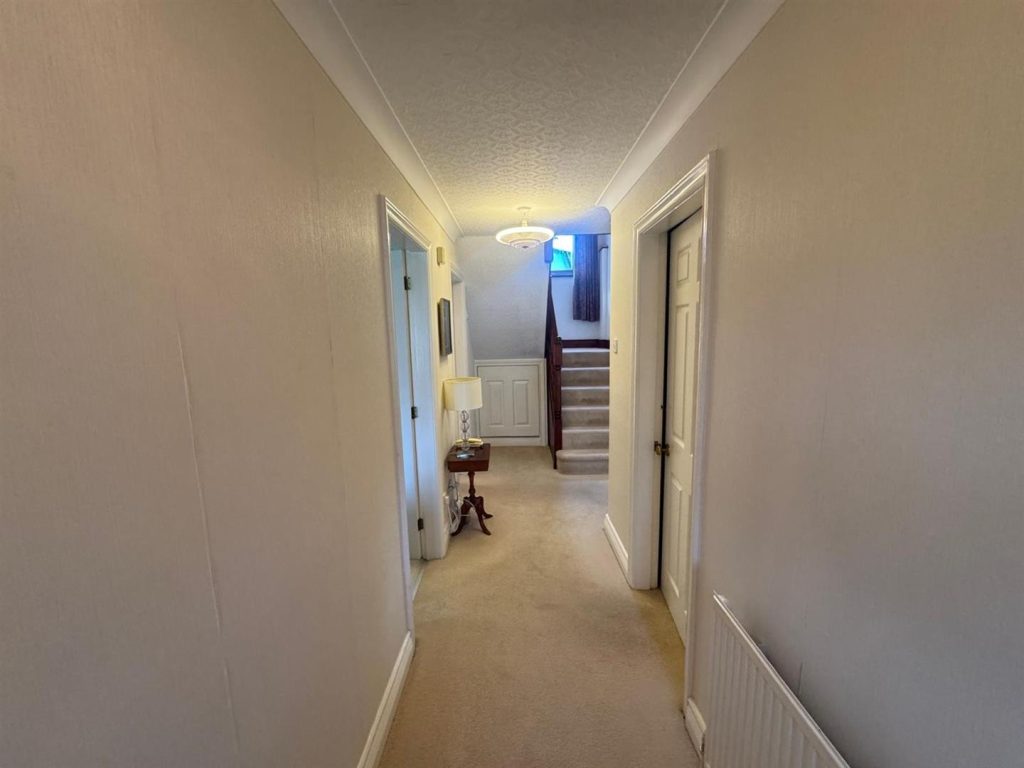
Entrance Hallway
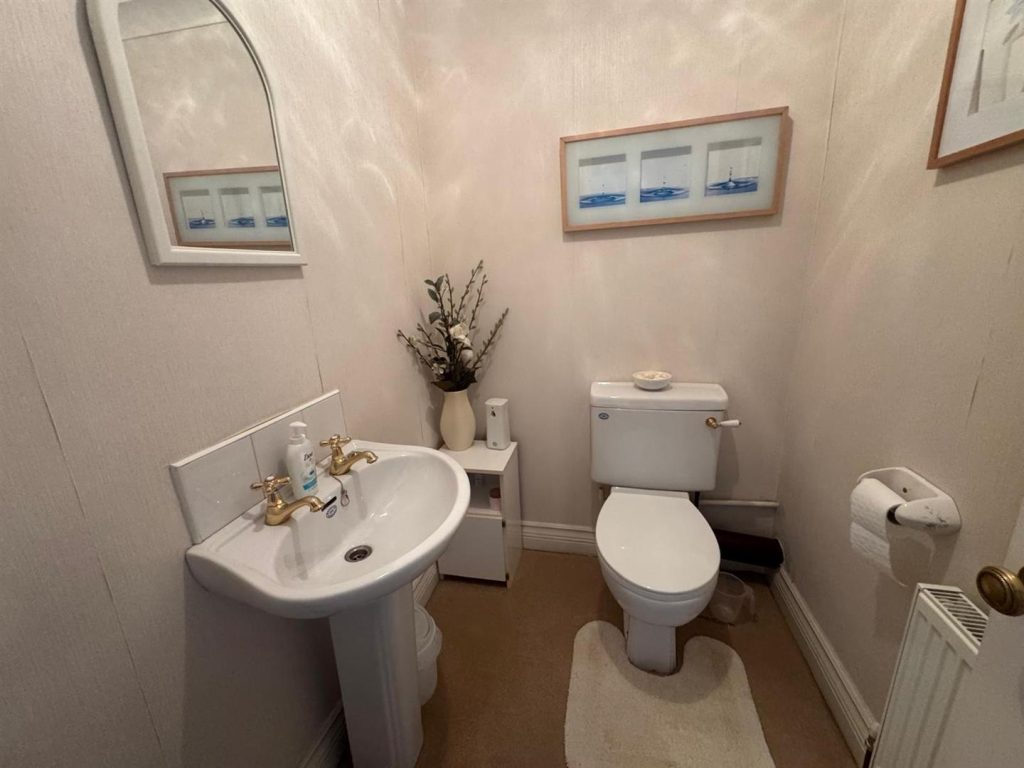
Cloaks / WC
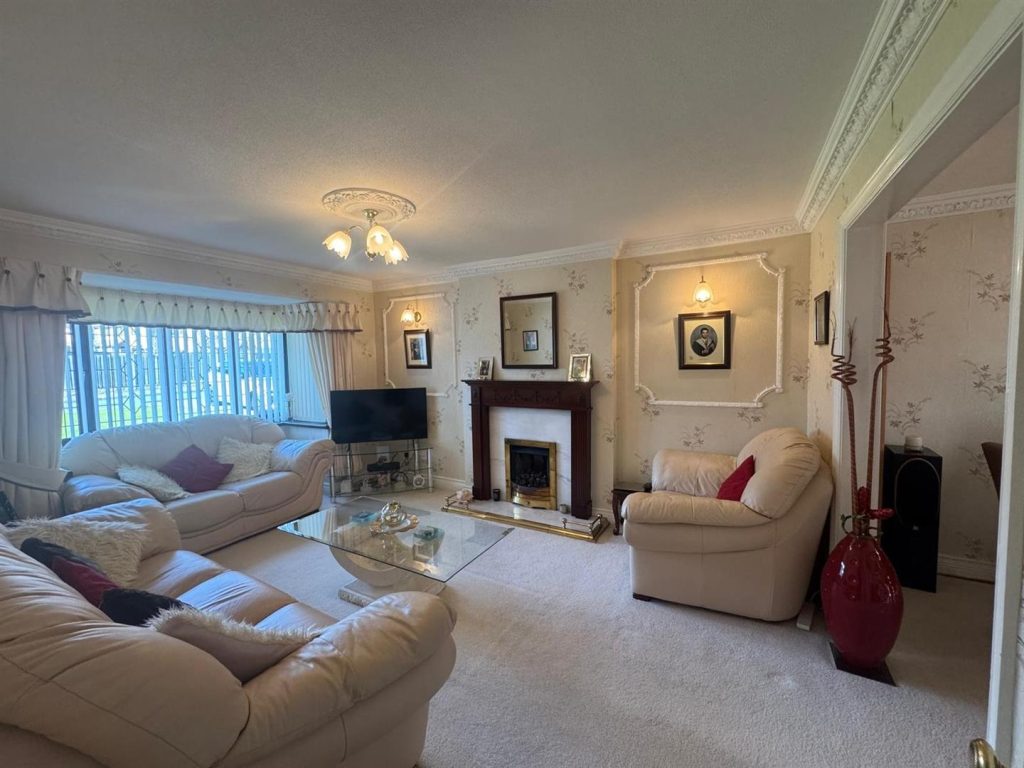
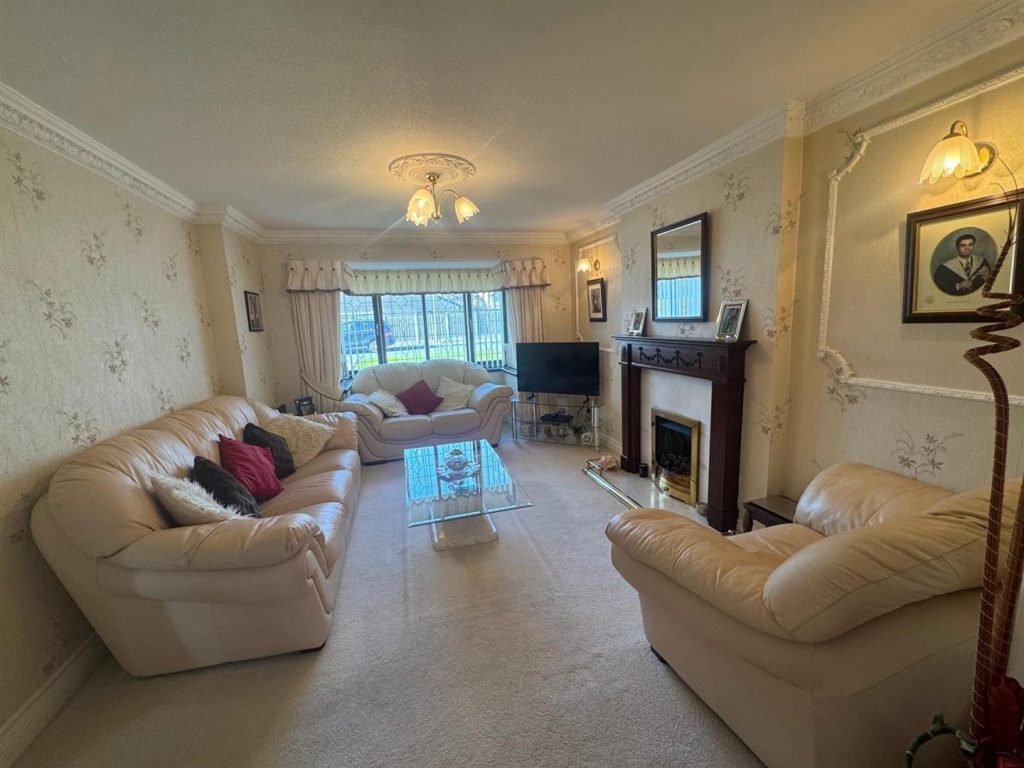
Lounge 4.80m x 3.40m (15'8" x 11'1")
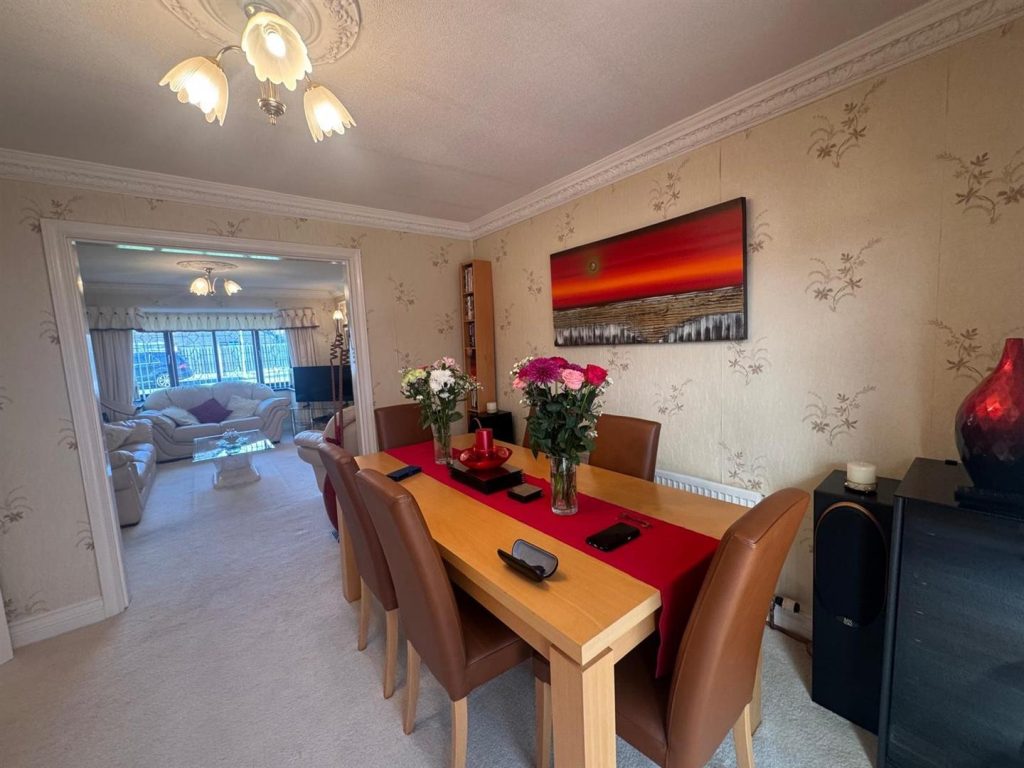
Dining Room 3.18m x 3.43m (10'5" x 11'3")
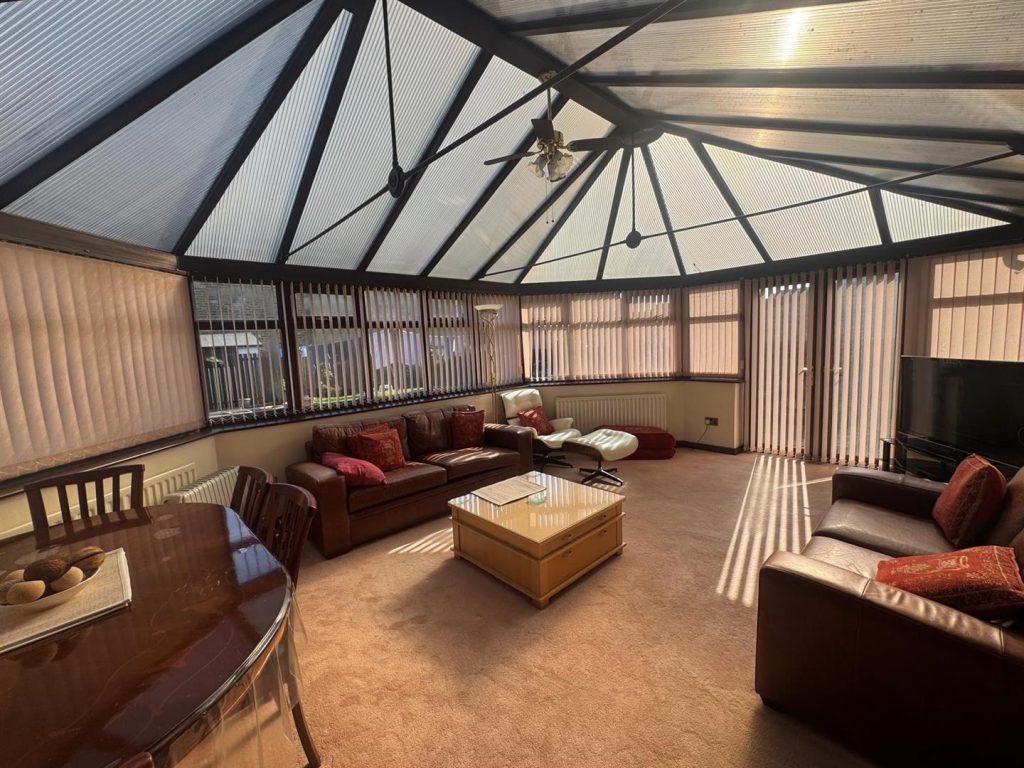
Conservatory / Orangery 4.29m x 6.22m (14'0" x 20'4")
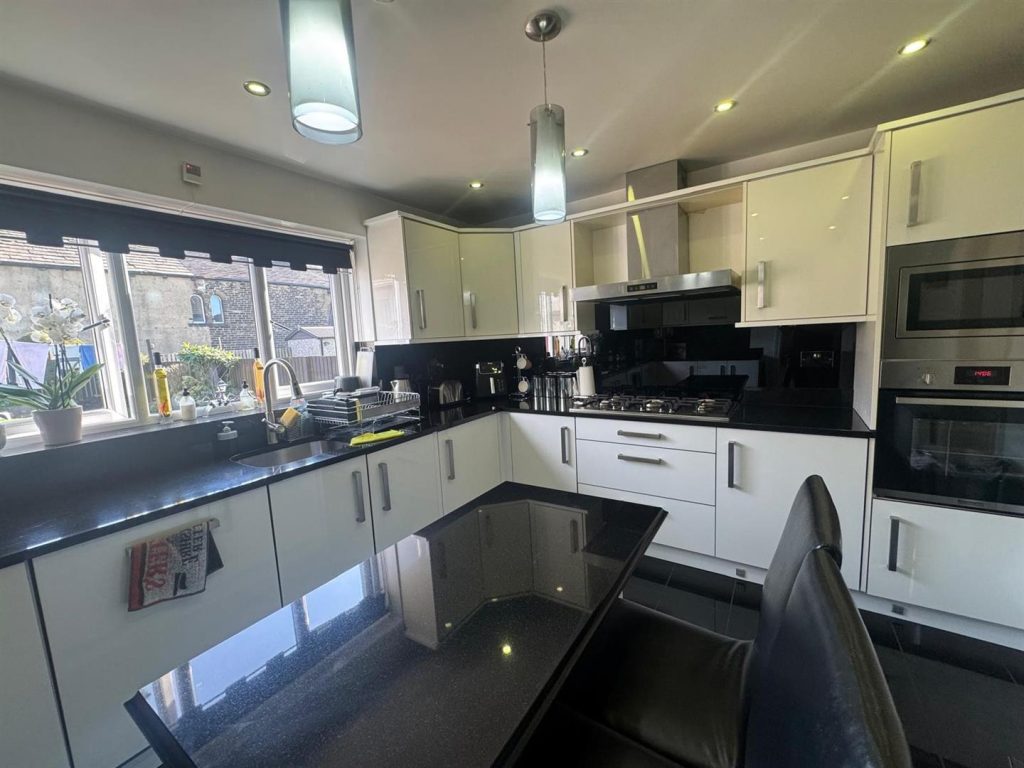
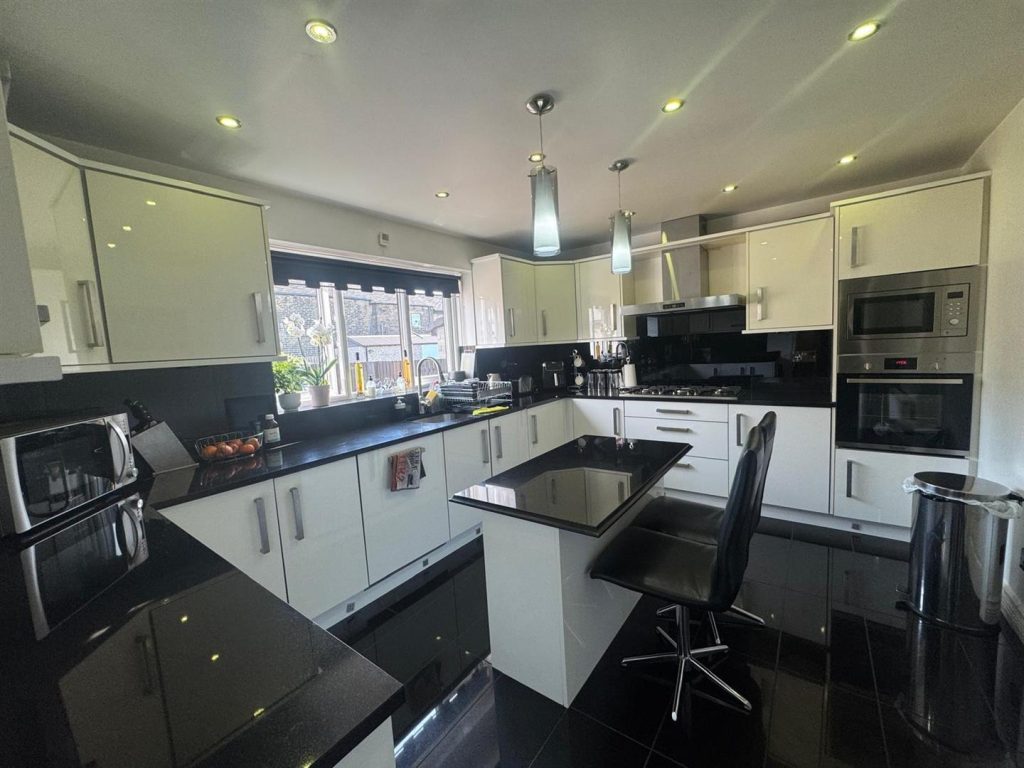
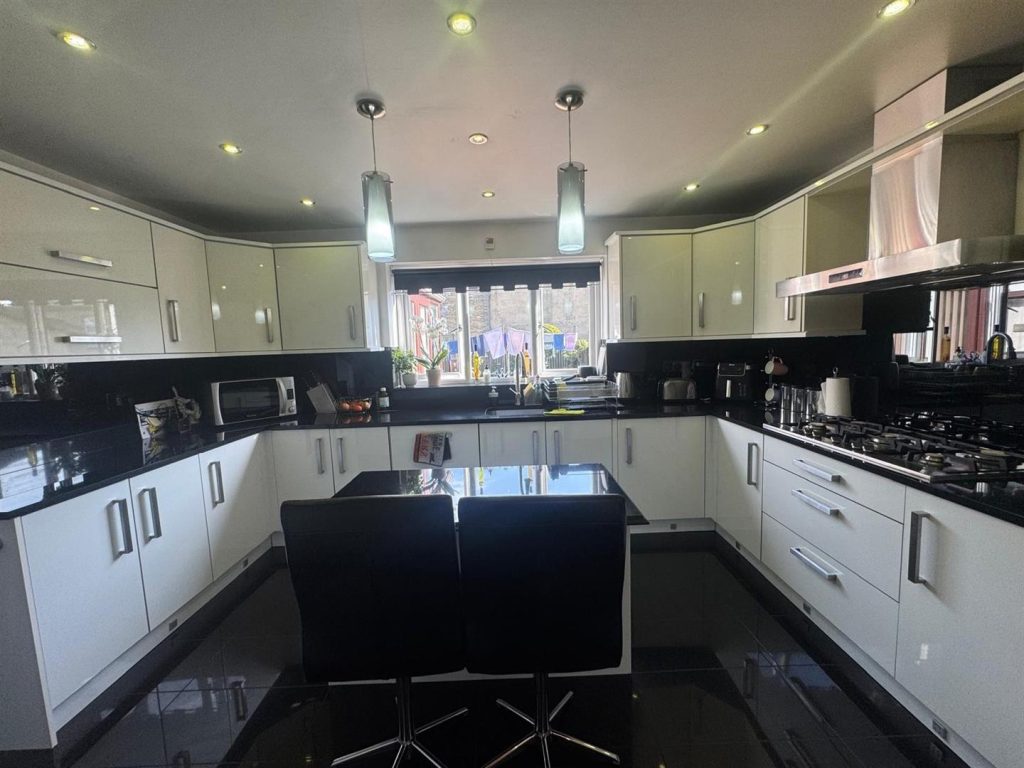
Breakfast Kitchen 4.11m x 3.15m (13'5" x 10'4")
Utility Room
Double Garage
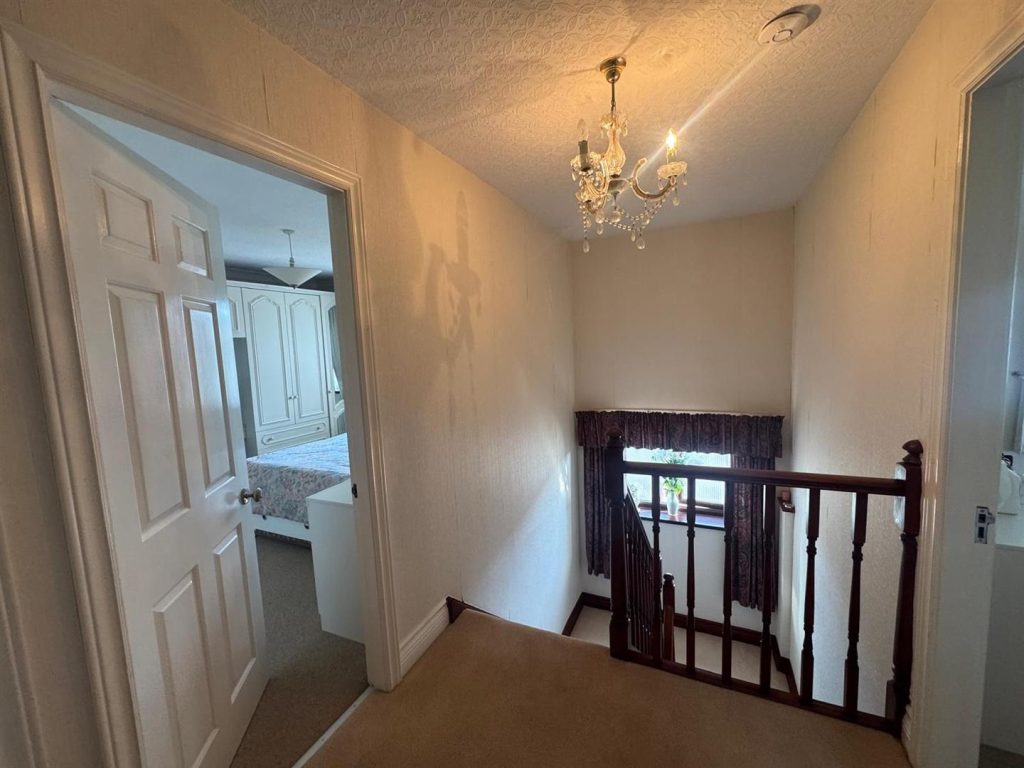
Landing
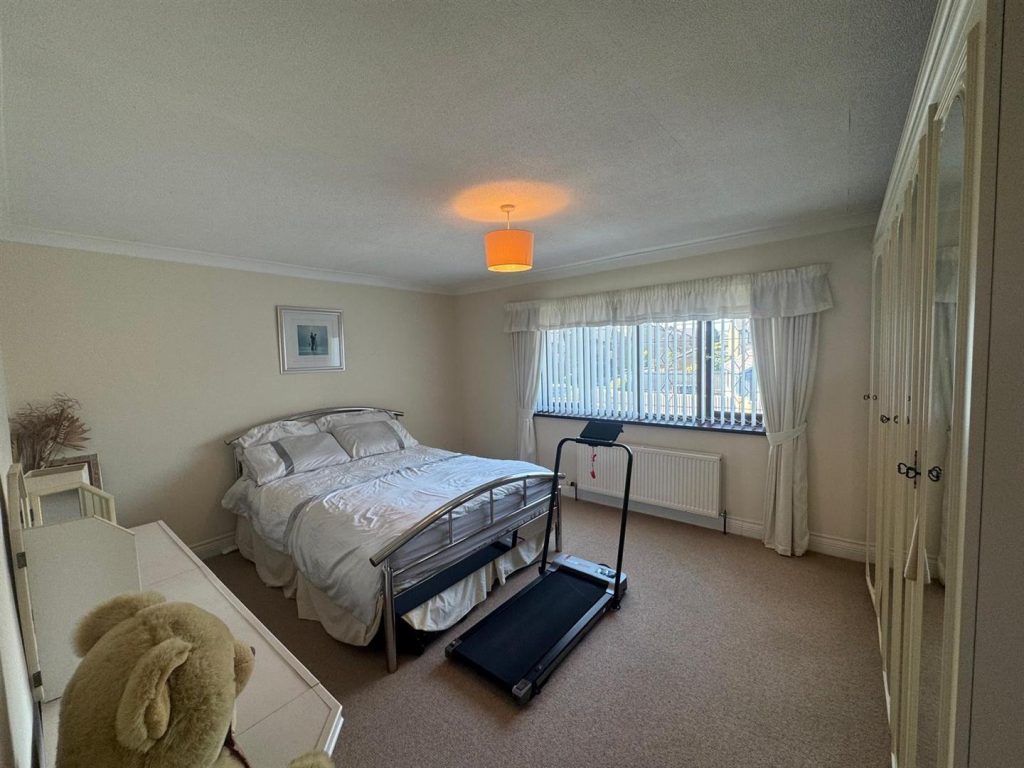
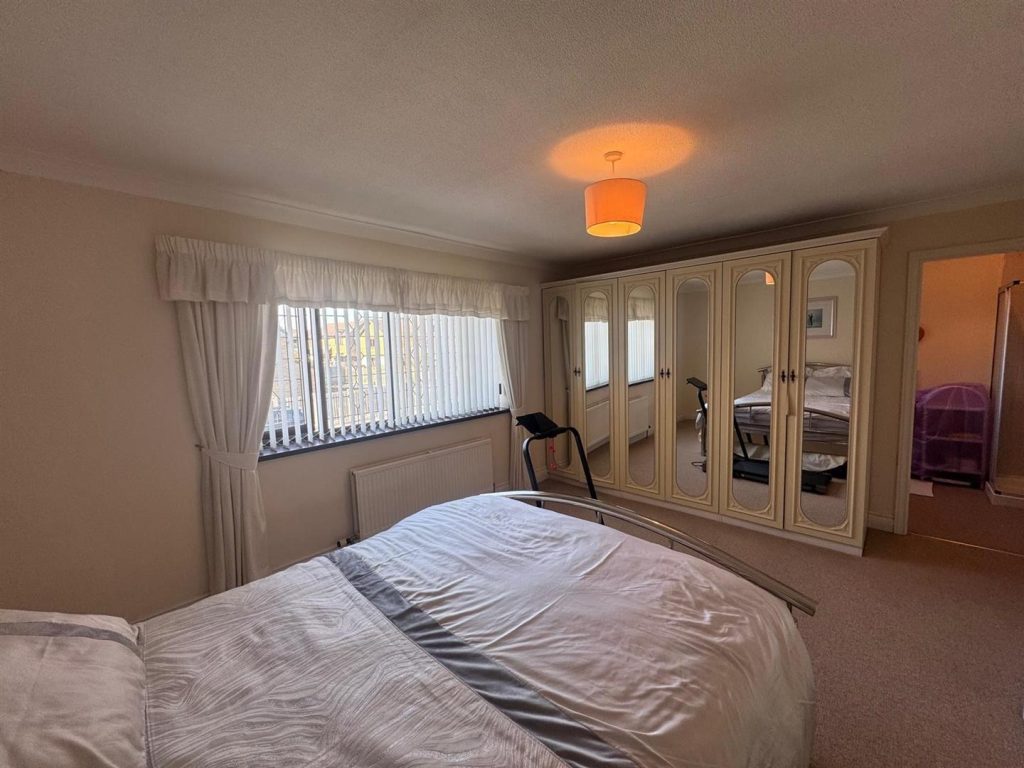
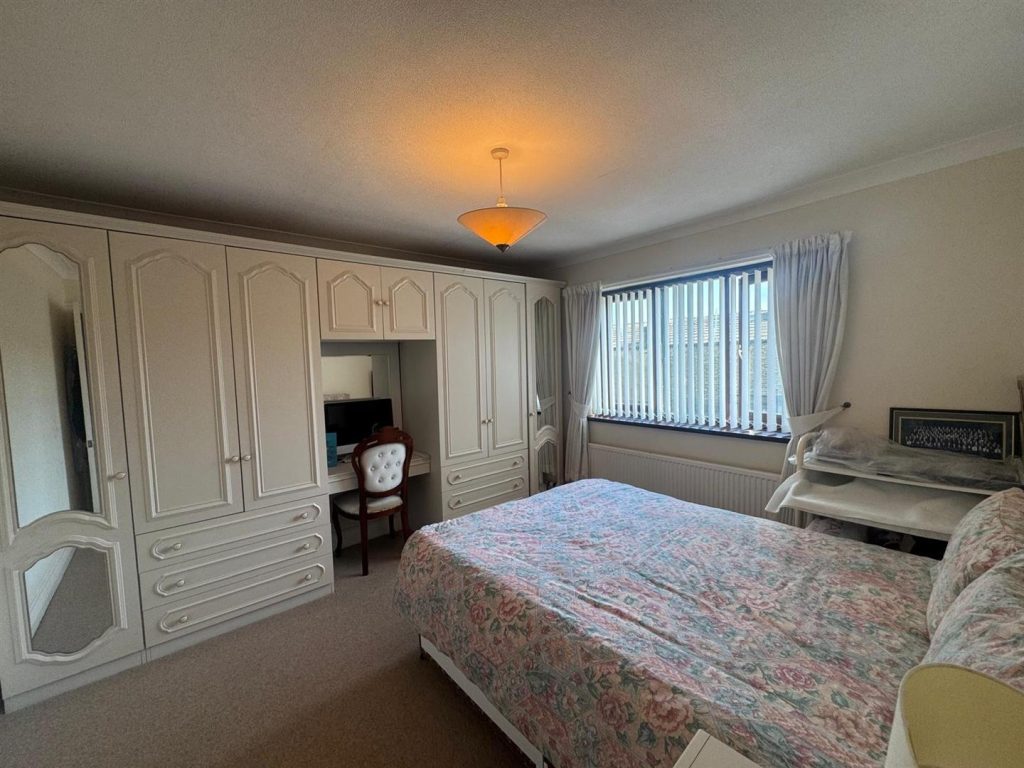
Double Bedroom One 4.45m x 3.66m ( 14'7" x 12'0")
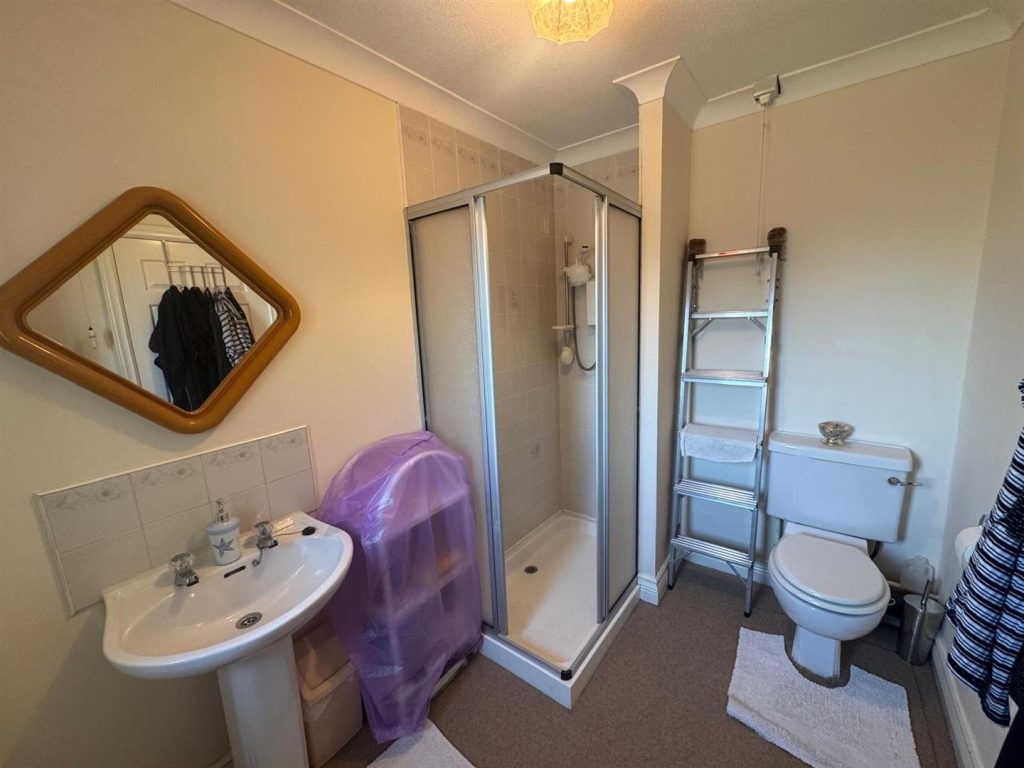
En Suite
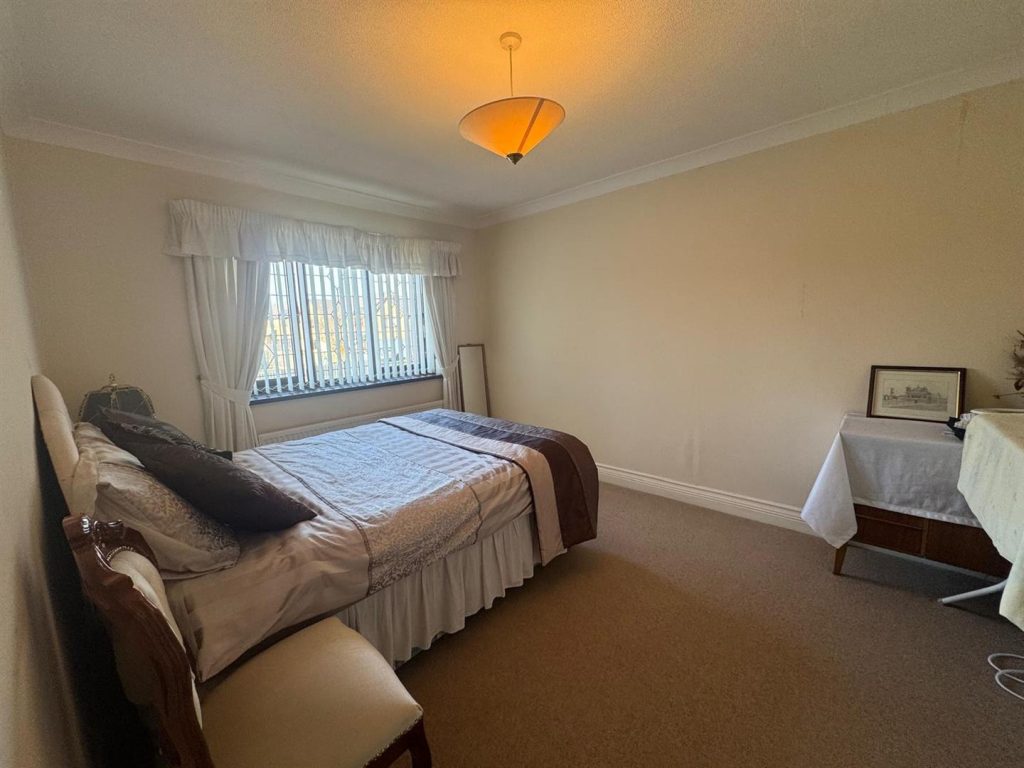
Double Bedroom Two 3.43m x 3.58m ( 11'3" x 11'8")
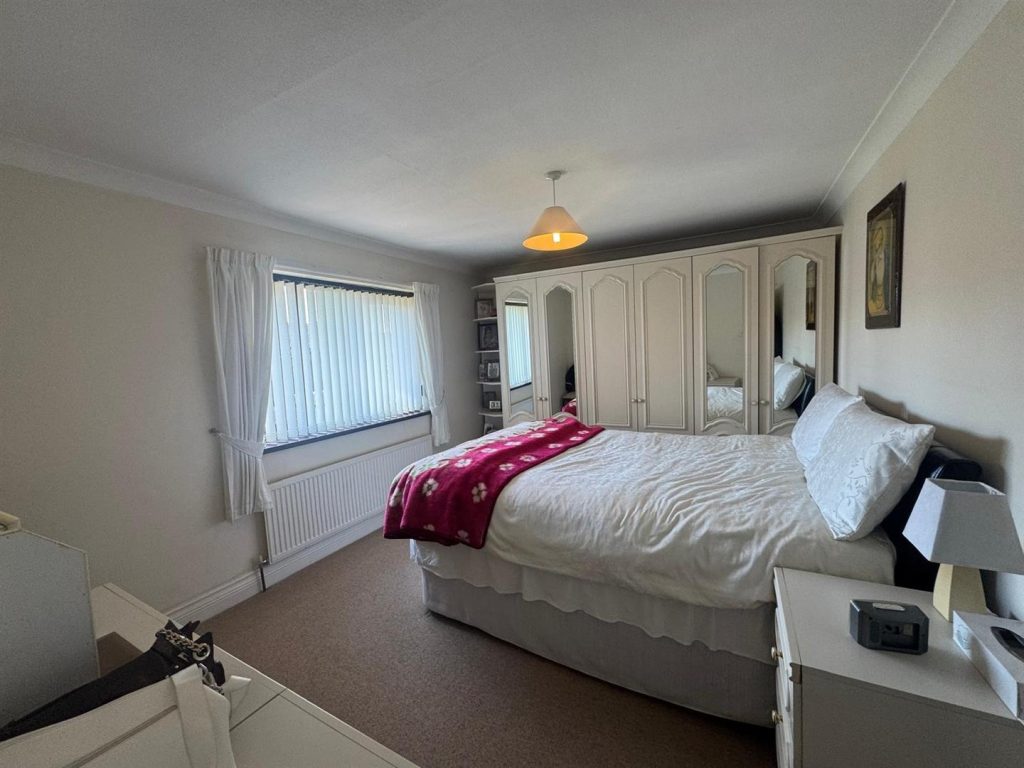
Double Bedroom Three 3.81m x 2.97m (12'5" x 9'8")
Double Bedroom Four 3.20m x 4.17m (10'5" x 13'8" )
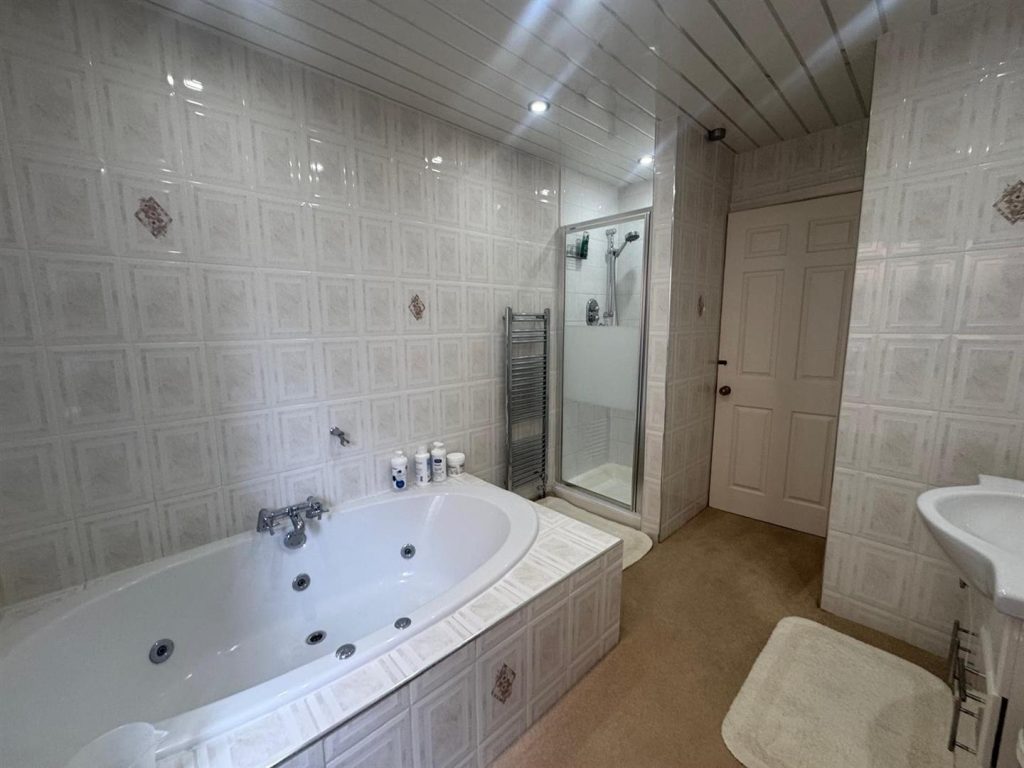
House Bathroom
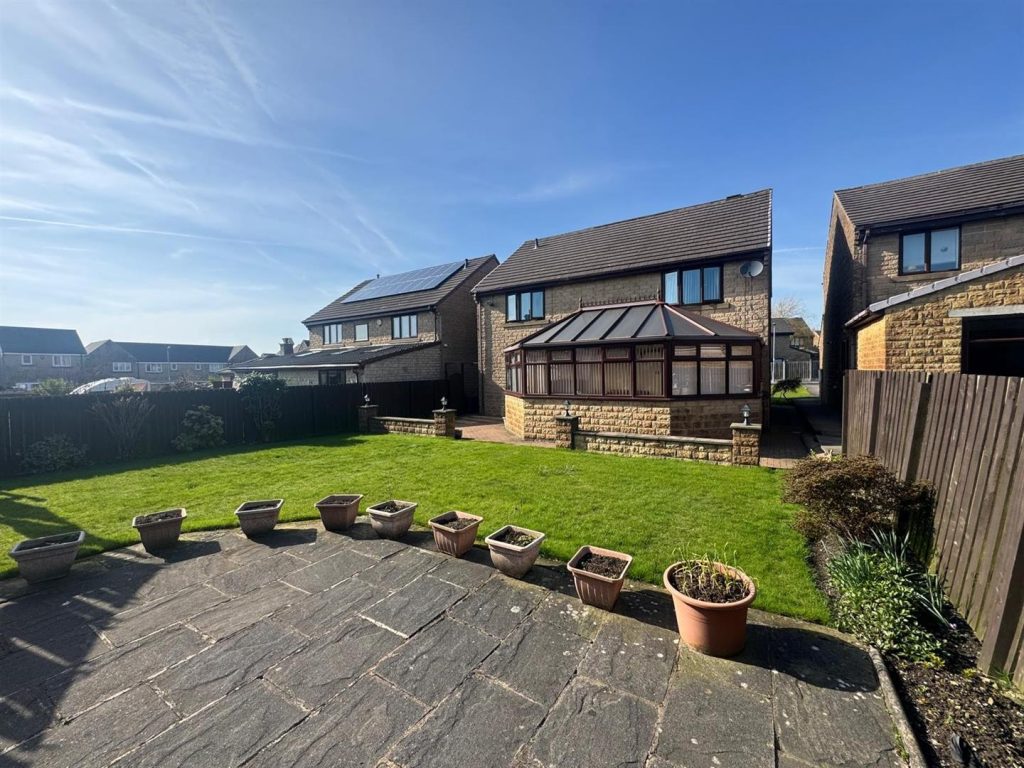
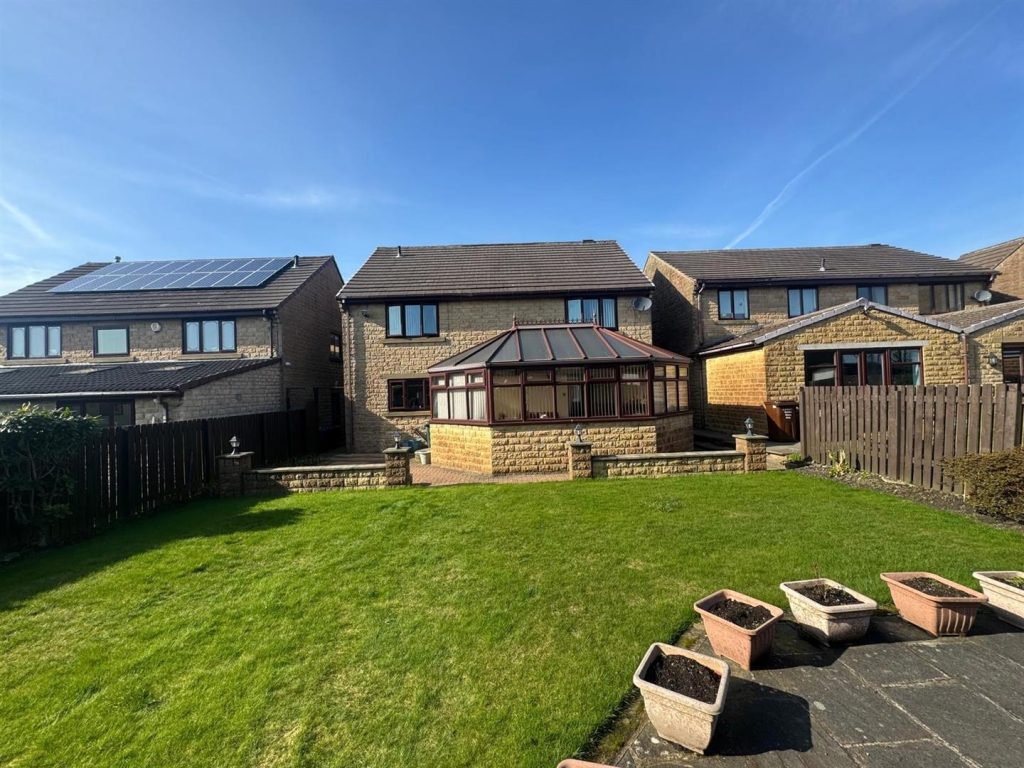
Exterior
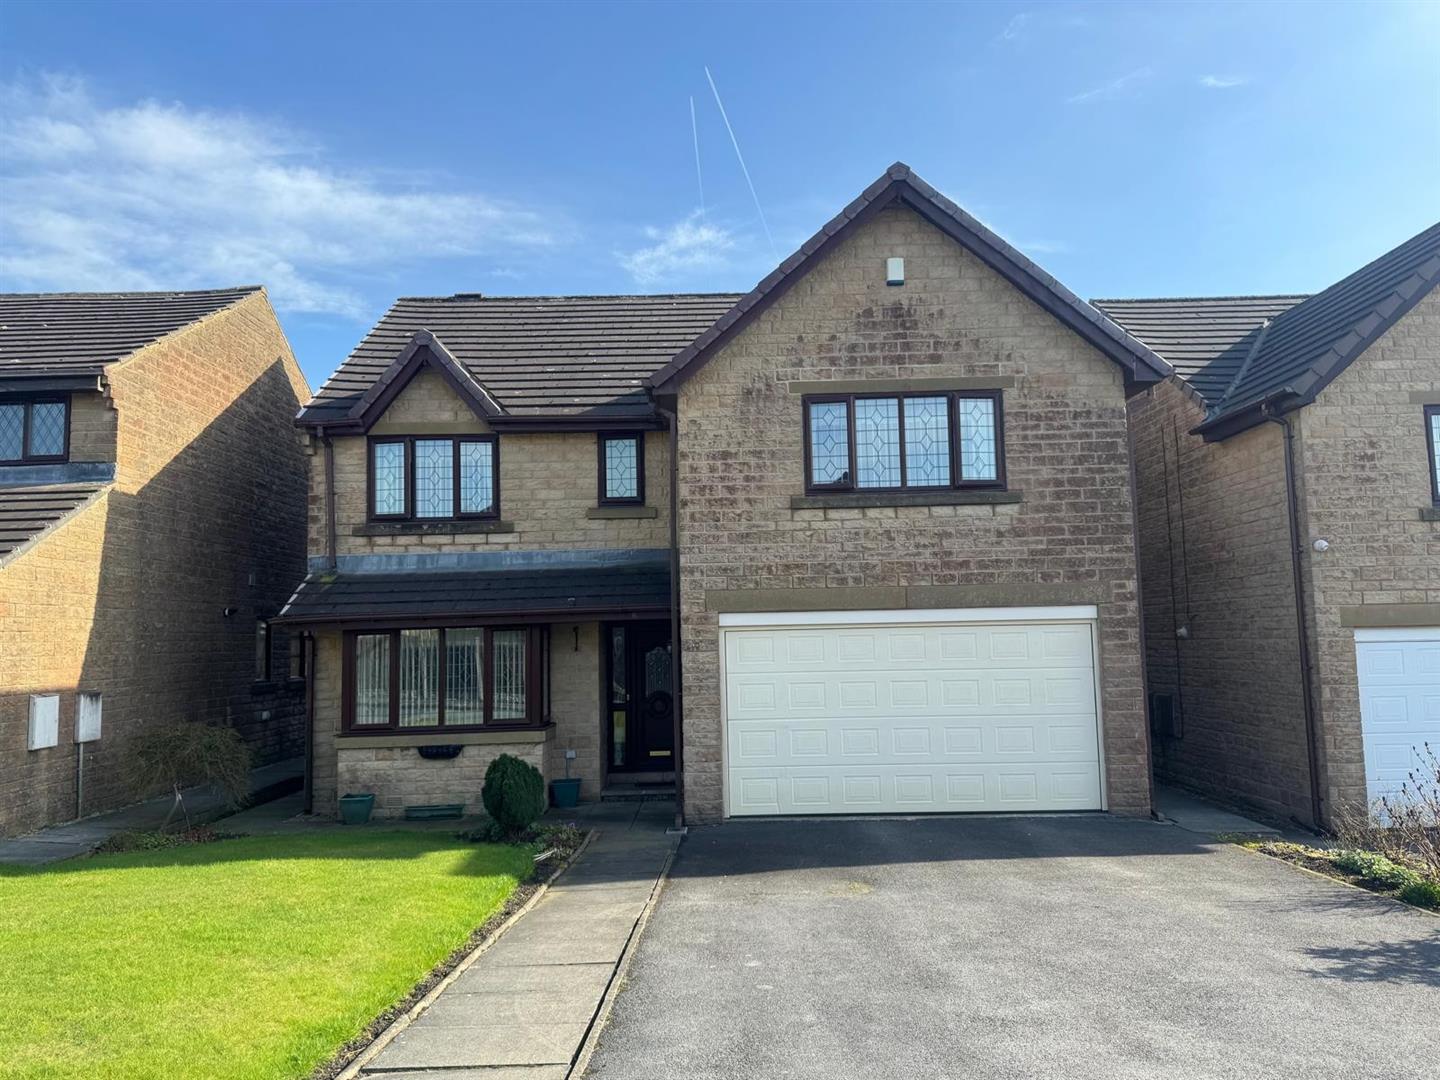
Features
- MOVE IN BY CHRISTMAS
- Four Bedroom Detached
- Three Reception Rooms
- Double Integral Garage
- Ample Off Road Parking
- Large Family Home
- Sought After Cul De Sac
- Modern Fitted Kitchen & Appliances
- ASK ABOUT PART EXCHANGE
- Viewing Highly Recommended
Contact Us
Yorkshire Residential77 Huddersfield Road, Mirfield
West Yorkshire
WF14 8AT
T: 01924 501333
E: enquiries@yorkshire-residential.co.uk