Smithy Parade, Thornhill Dewsbury
£145,000
Full Description
Entrance Lobby
Stairs to first floor accommodation and radiator.
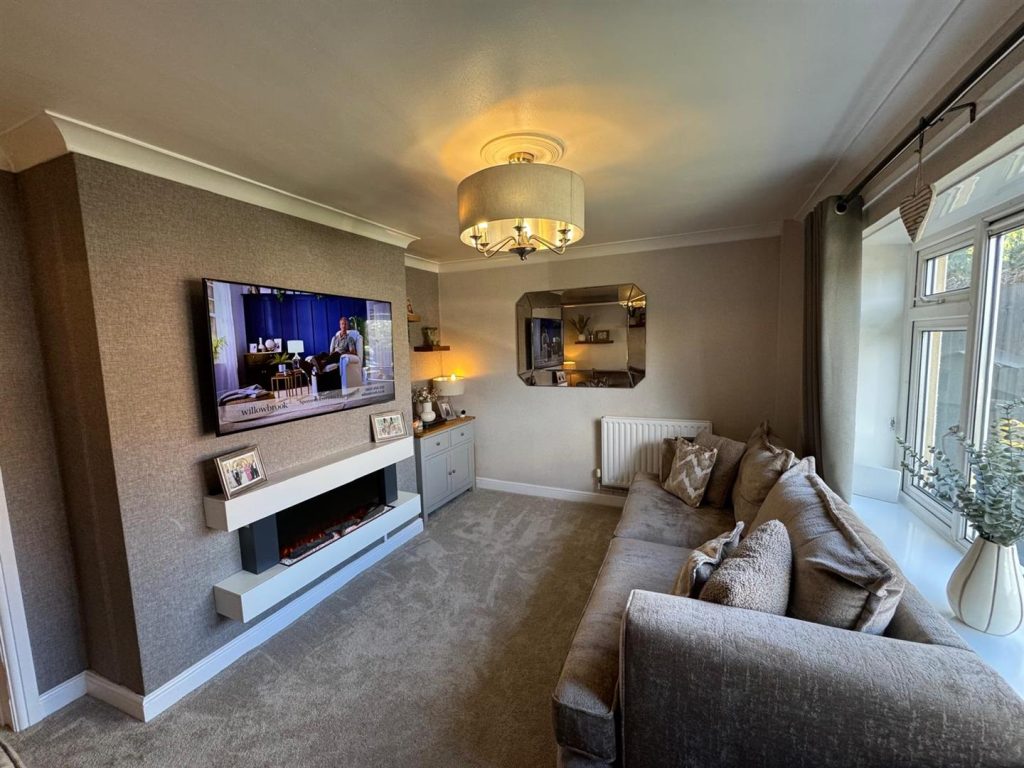
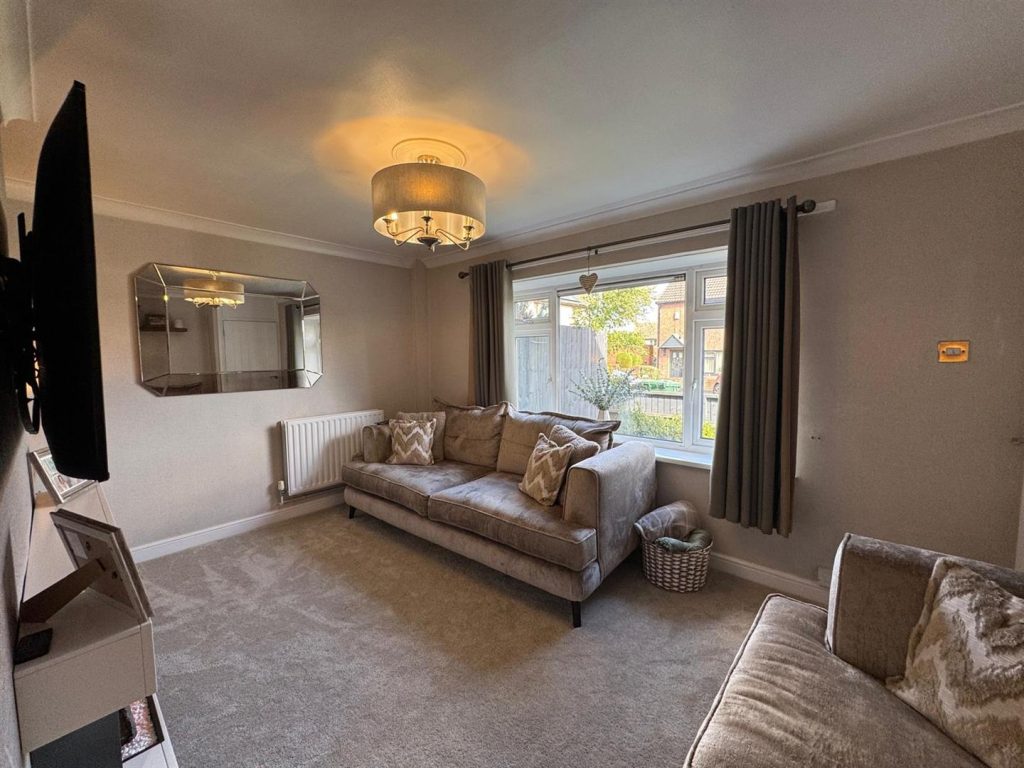
Lounge 3.20m'' x 4.45m'' (10'6'' x 14'7'')
Electric fire and radiator.
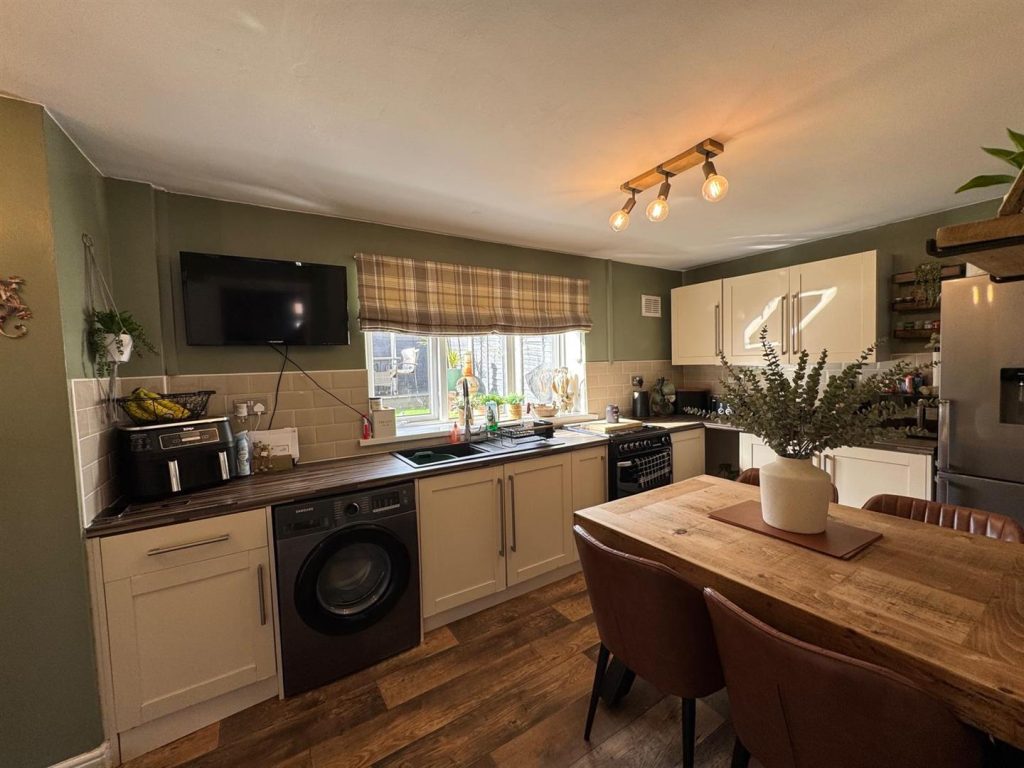
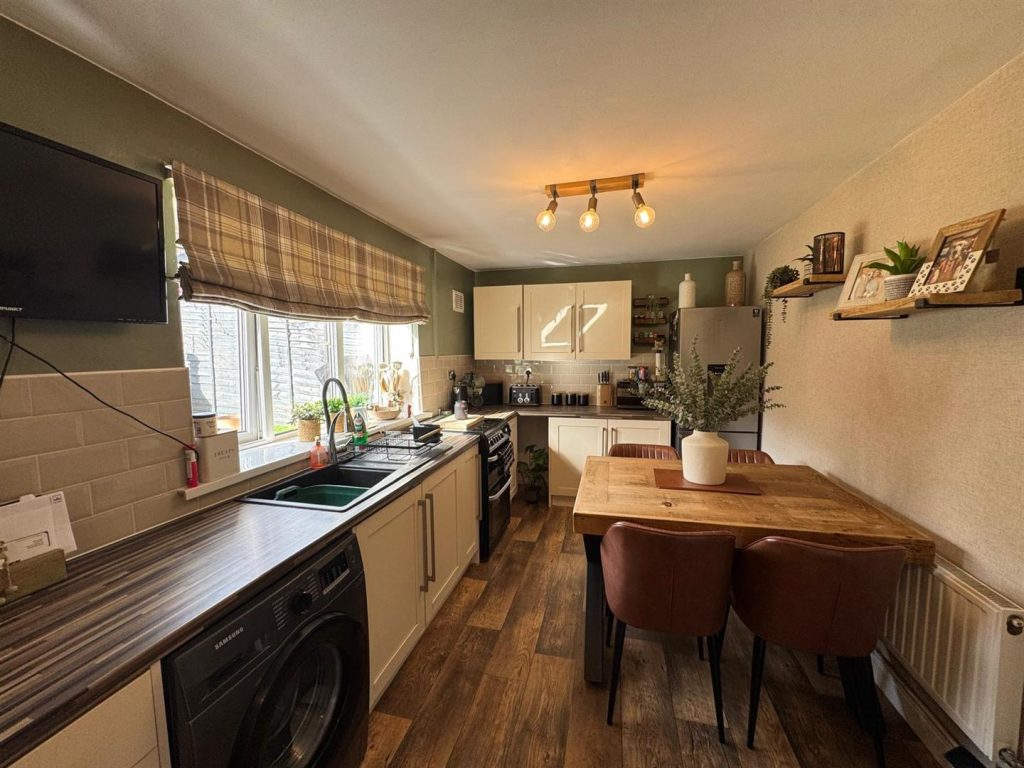
Kitchen Diner 2.57m'' x 5.41m'' (8'5'' x 17'9'')
A range of wall and base units with gas cooker point, plumbing for automatic washing machine. Under stairs pantry cupboard, radiator and access to side of the property.
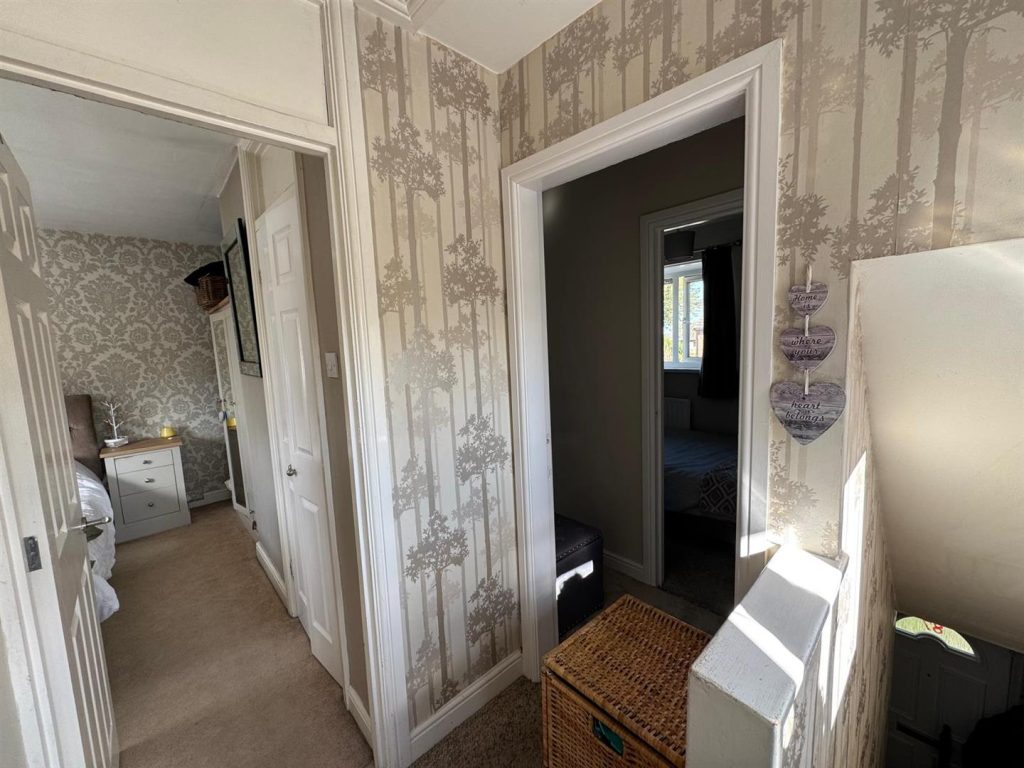
Landing
Access to loft
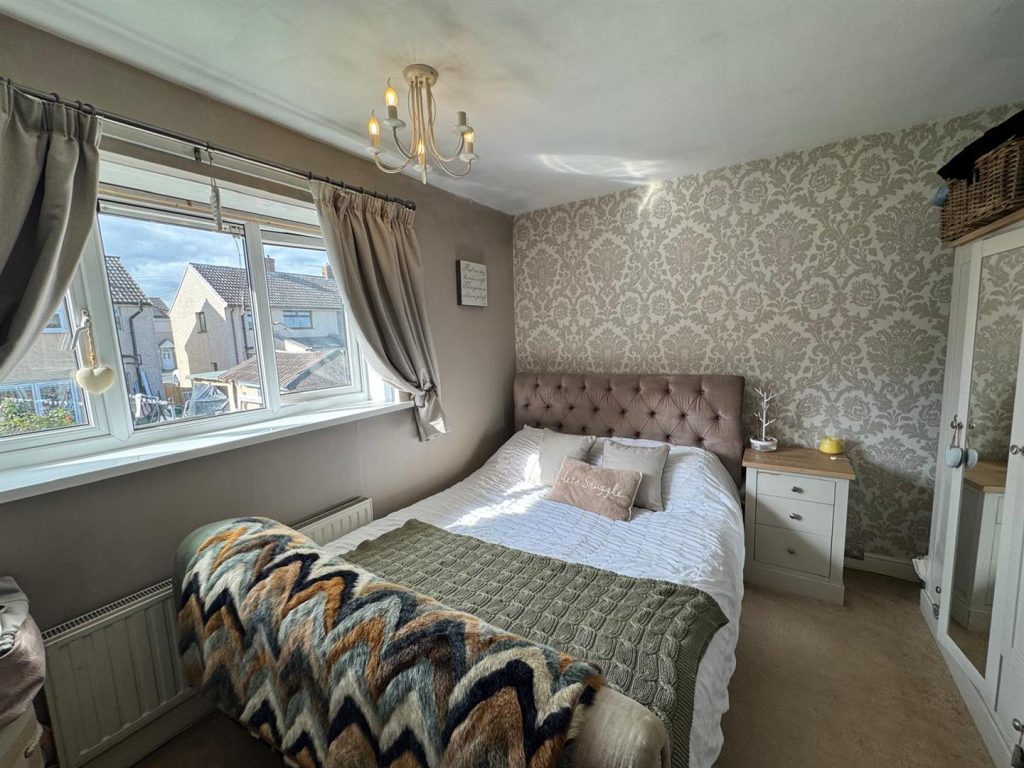
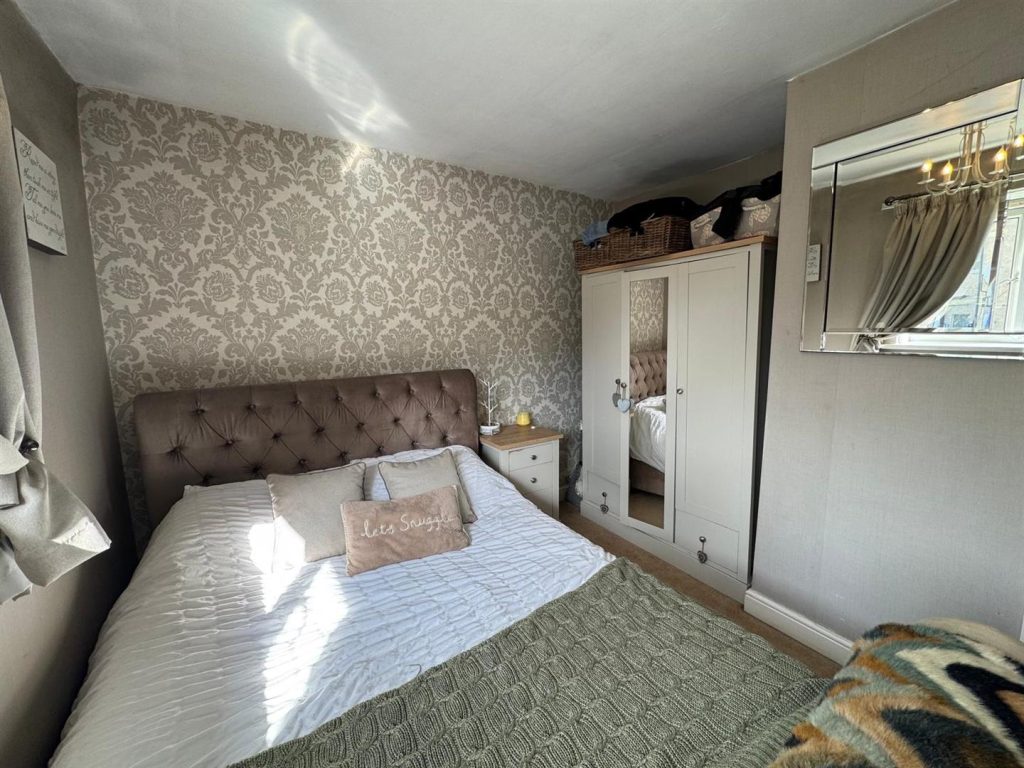
Double Bedroom 1 3.10m'' x 3.40m'' (10'2'' x 11'2'')
Built in wardrobes and radiator.
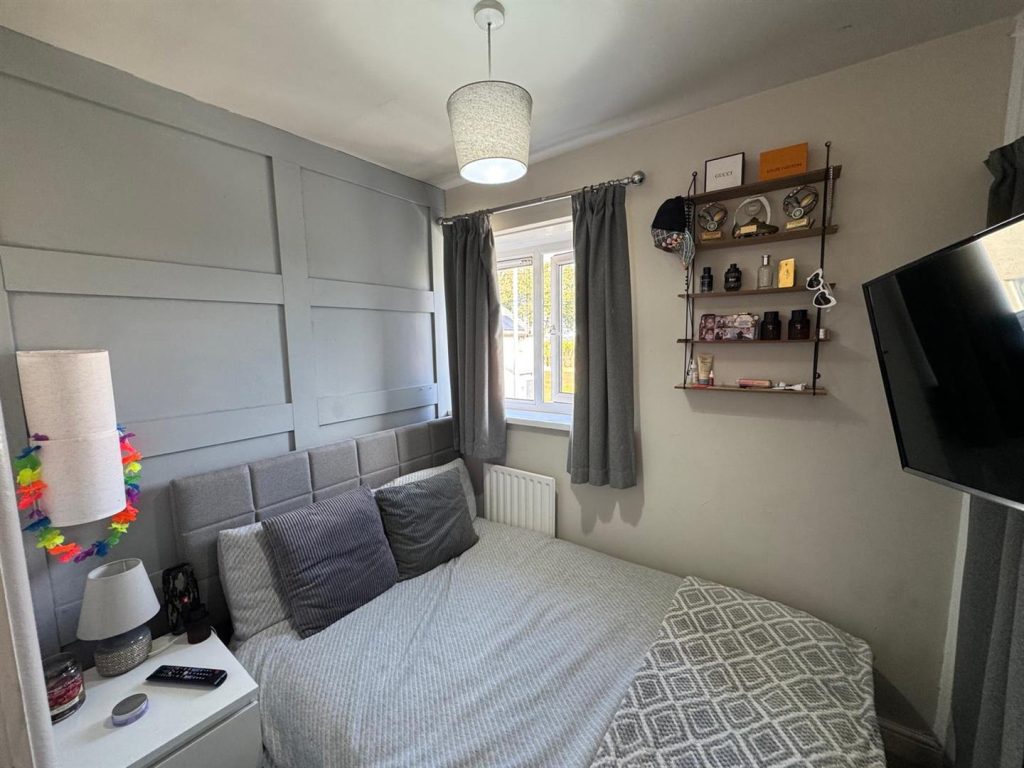
Double Bedroom 2 2.77m'' x 2.06m'' (9'1'' x 6'9'')
Radiator.
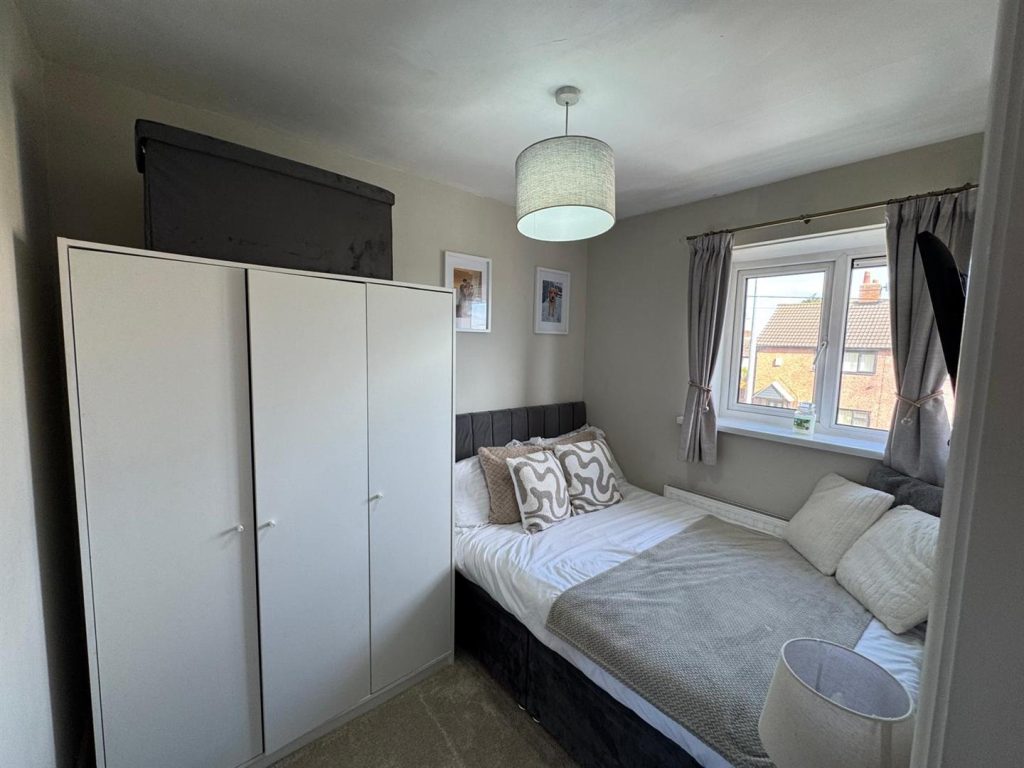
Single Bedroom 3 1.85m'' x 2.26m'' (6'1'' x 7'5'')
Storage cupboard and radiator.
Bathroom
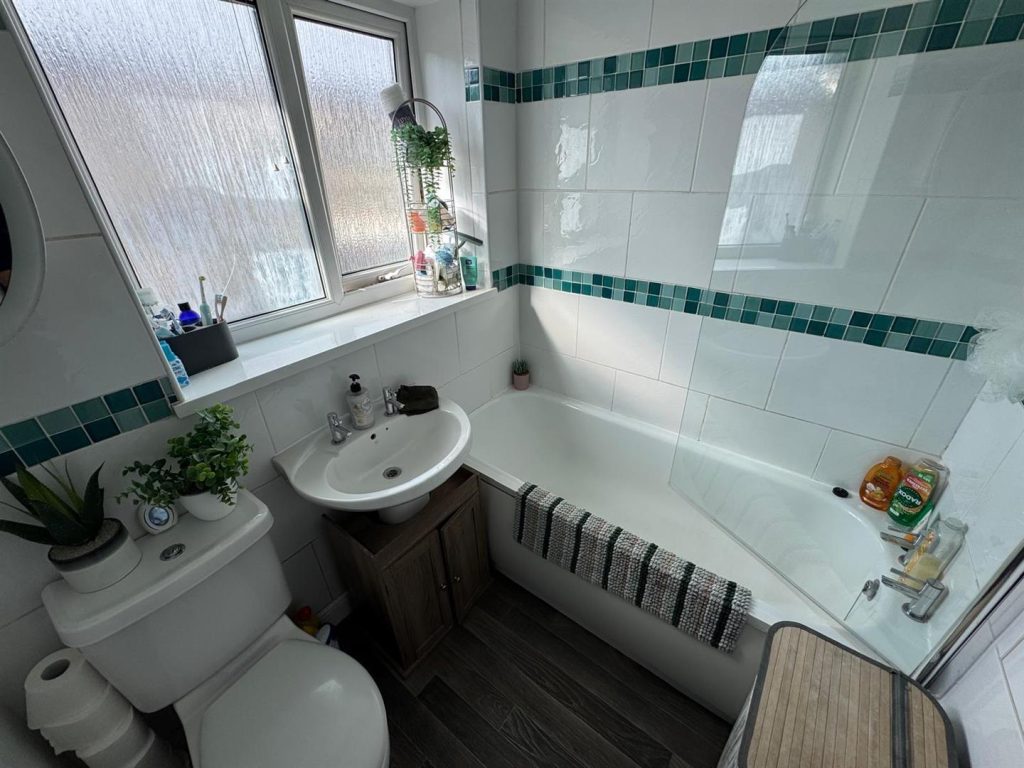
3 piece white suite which consists of a low flush wc, pedestal wash hand basin and a panelled bath with shower over and screen. Tiled walls and heated towel rail.
Exterior
Features
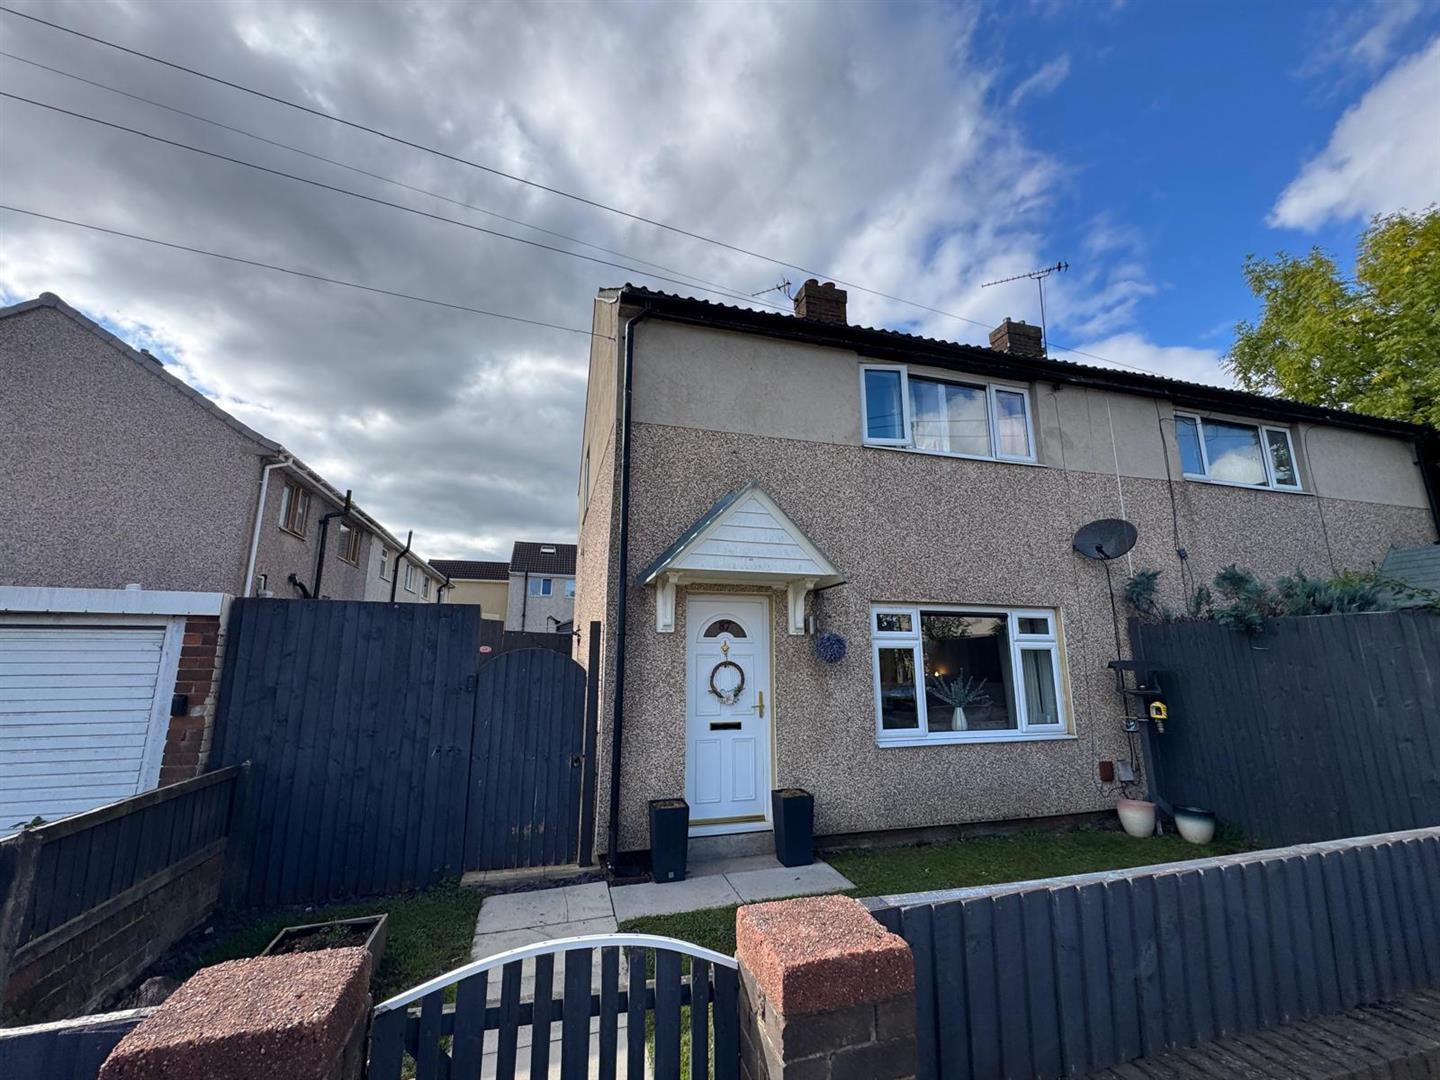
- Three Bedroom Semi Detached
- Very Well Presented
- Ideal Family Home
- Cul De Sac Location
- Gas Central Heated
- UPVC Double Glazed
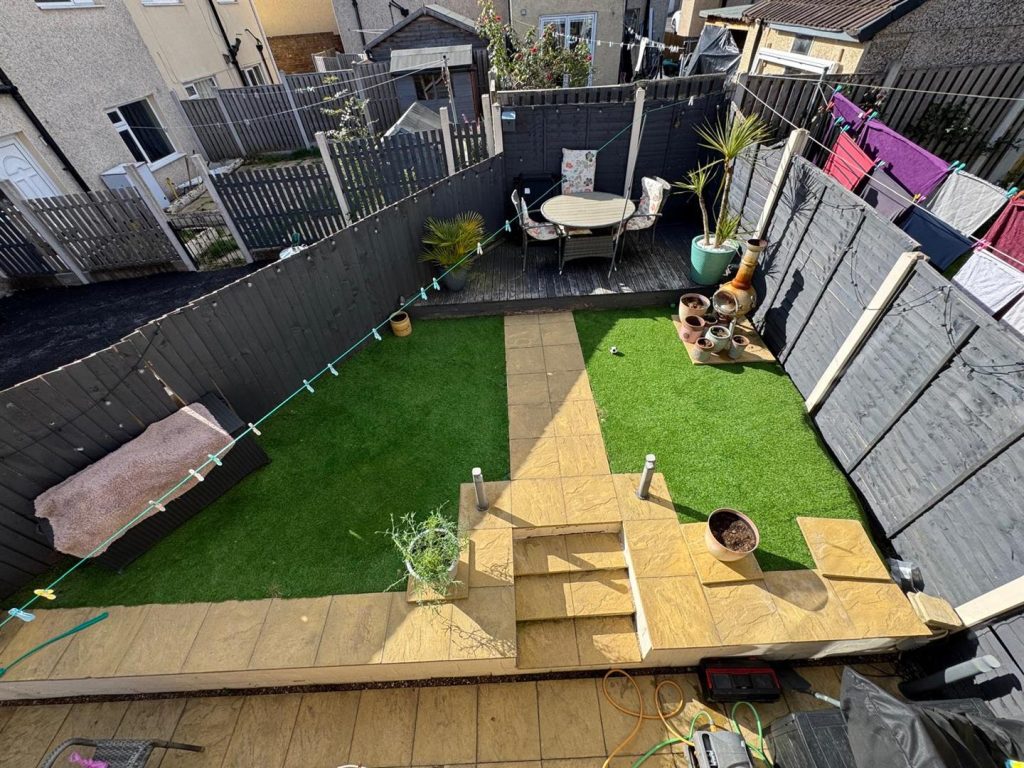
- Enclosed Rear Garden
- NOT TO BE MISSED
Contact Us
Yorkshire Residential77 Huddersfield Road, Mirfield
West Yorkshire
WF14 8AT
T: 01924 501333
E: enquiries@yorkshire-residential.co.uk