Queens Road, Cudworth, Barnsley
£295,000

Full Description
Hall 8.2m x 1.5m (26'10" x 4'11" )
Extensive hall having modern carpets, fresh neutral décor with doors accessing the Lounge, all three Bedrooms, family room, kitchen and Bathroom
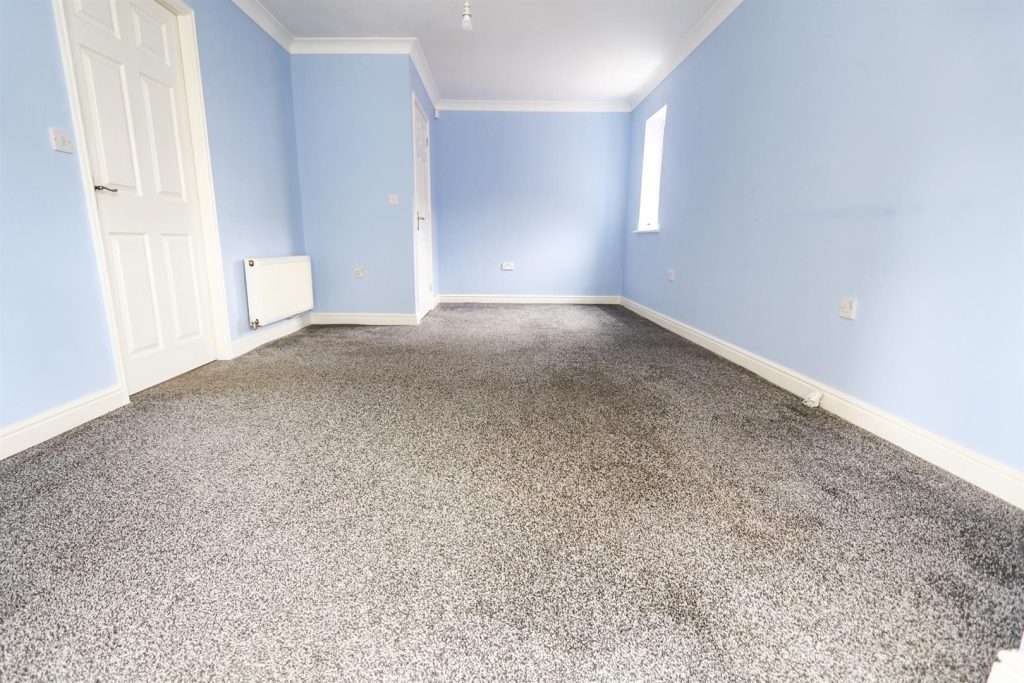
Lounge 4.6m x 3.4m (15'1" x 11'1" )
Adding further wow factor to this family home is this charming good sized living space with modern carpets and fresh décor, basking in natural light with direct access to the extensive family room.
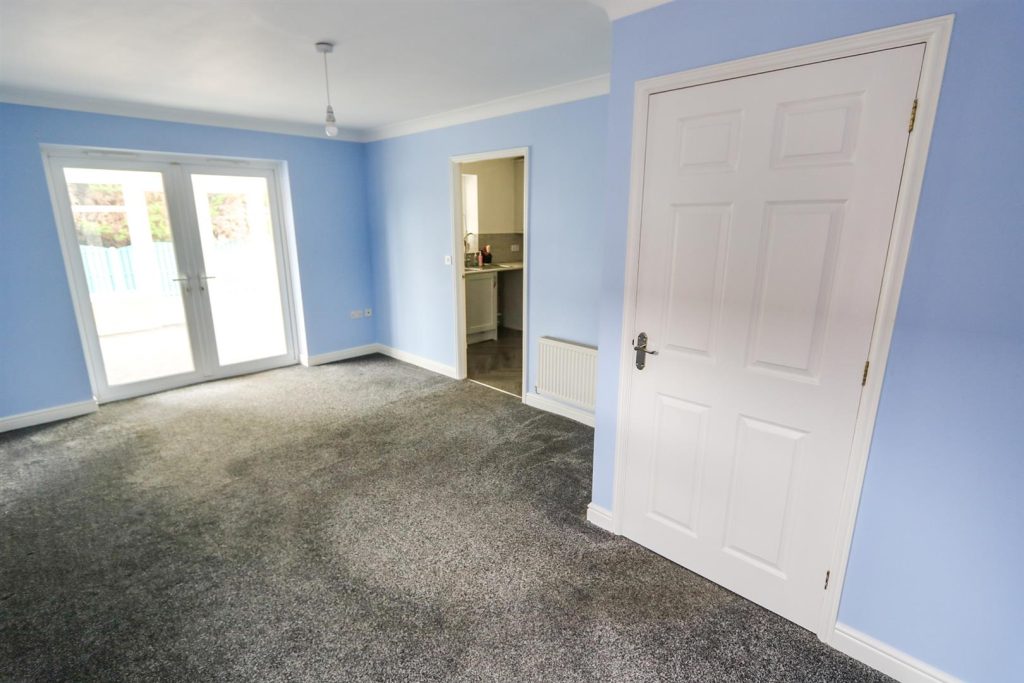
Family Room 3.3m x 4.8m (10'9" x 15'8" )
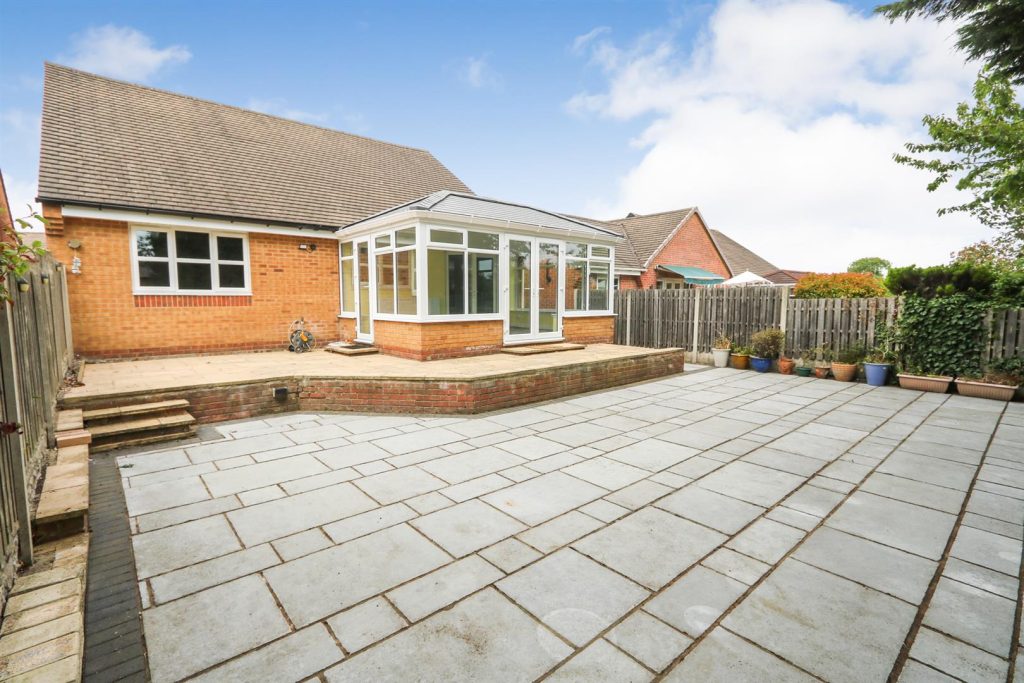
The great addition to the home is the family room, this has been made into a space that the family can enjoy all year round. With added wall mounted radiators and spotlighting making this space comfortable in both the summer and winter months, patio doors open up into the large enclosed garden.
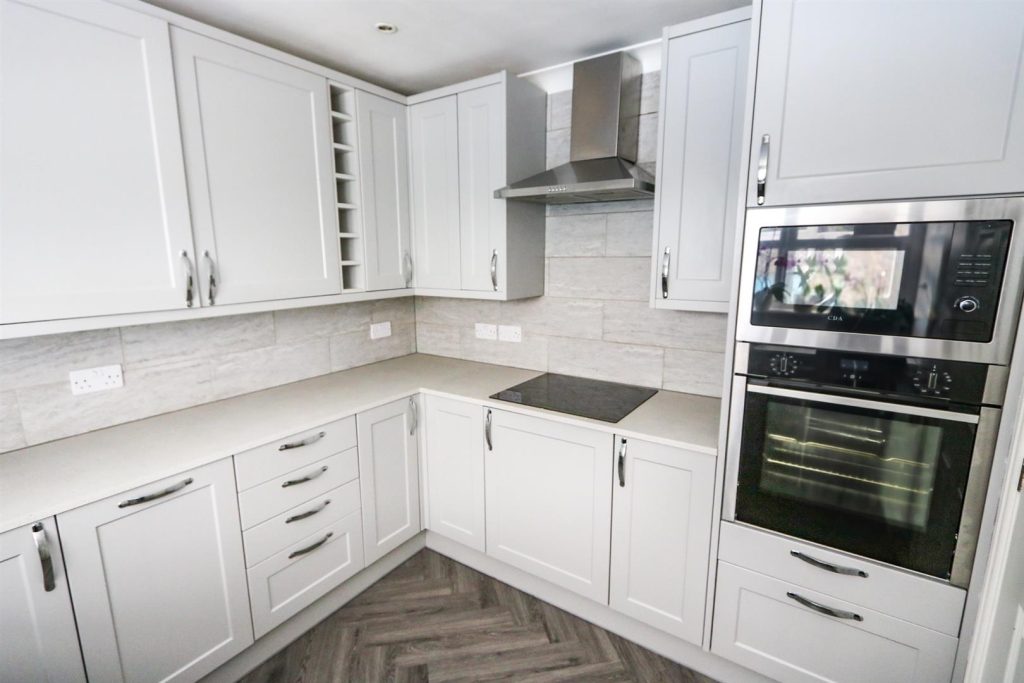
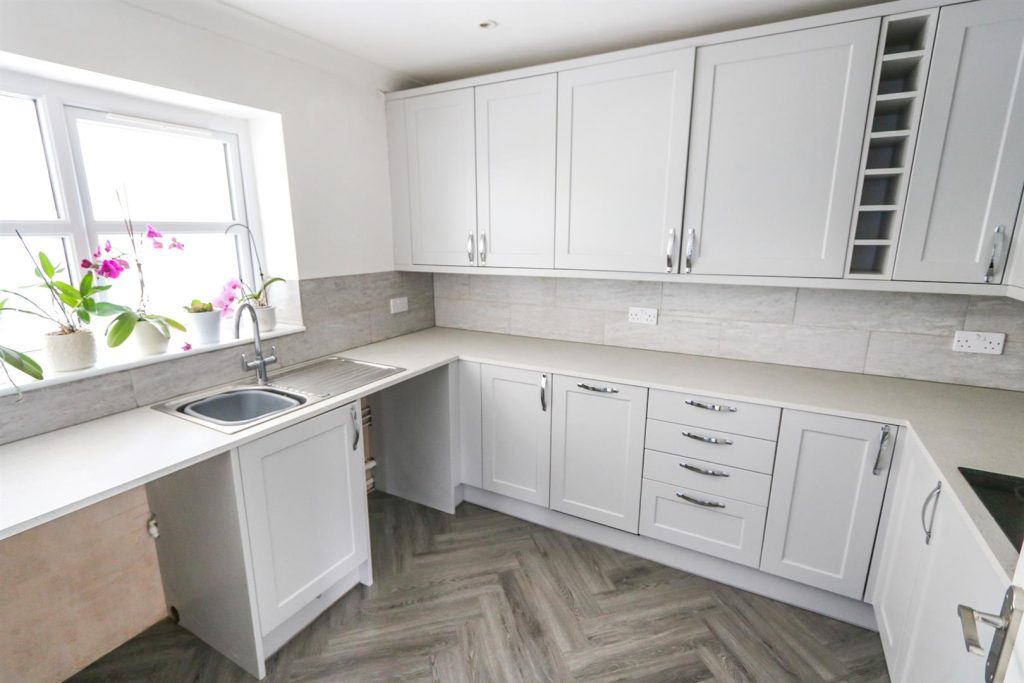
Kitchen 3.1m x 3.4m (10'2" x 11'1" )
Greeted by a fresh and welcoming kitchen area comprising of a wide range of modern wall and base units with complimentary work surface over, double midi level integrated electric ovens, induction four ring hob with extractor hood over, integrated dishwasher, built in kitchen sink and drainer with mixer tap. Modern décor and rear facing double glazed window.
Bathroom
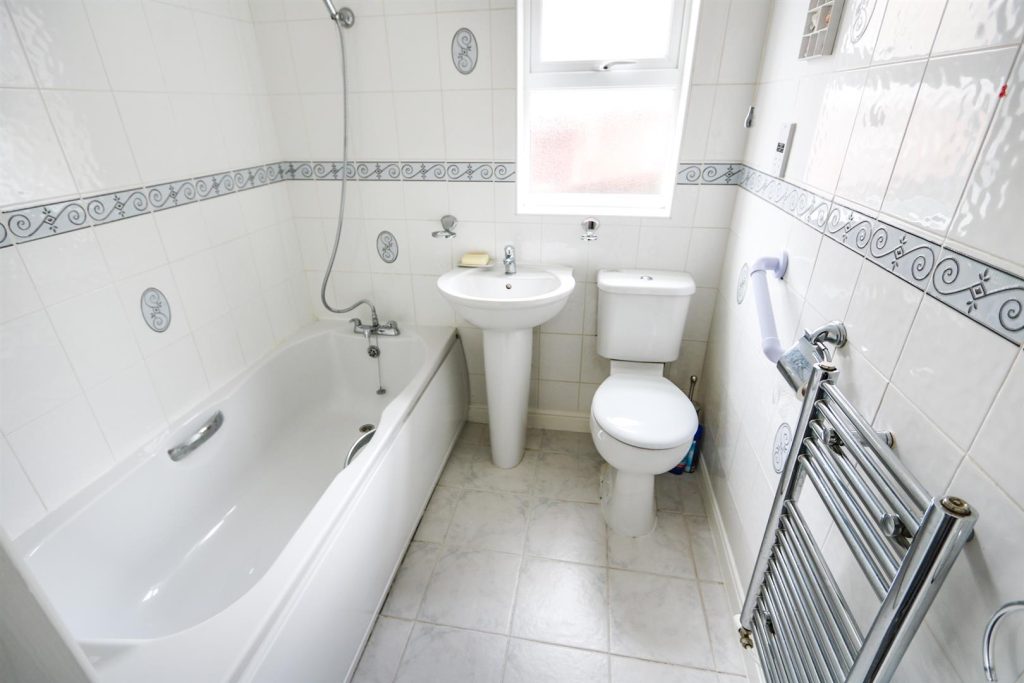
The modern family bathroom is the perfect spot to relax and unwind, fully tiled for easy cleaning and comprising of a three piece suite, with low flush WC, wash hand basin and corner bath with shower over. Extra bonus of heated towel rail and frosted uPVC window finishes this room.
Bedroom 1 4.9m x 3.3m (16'0" x 10'9" )
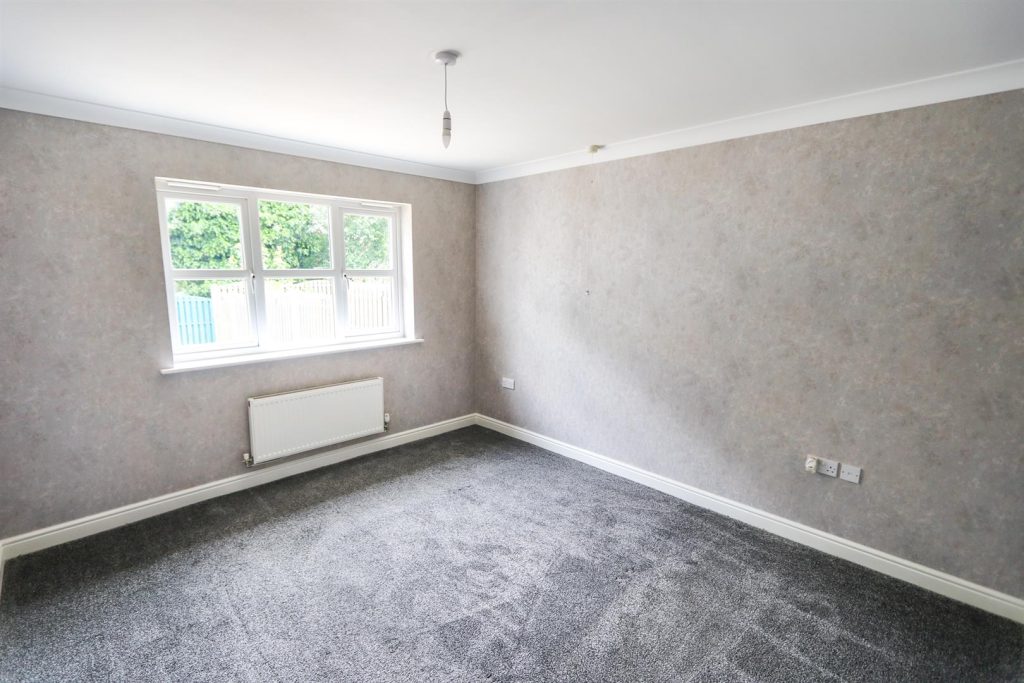
A sumptuous large master bedroom filled with natural light through the uPVC window, modern décor, modern carpets and a ensuite shower room
En-Suite Shower Room
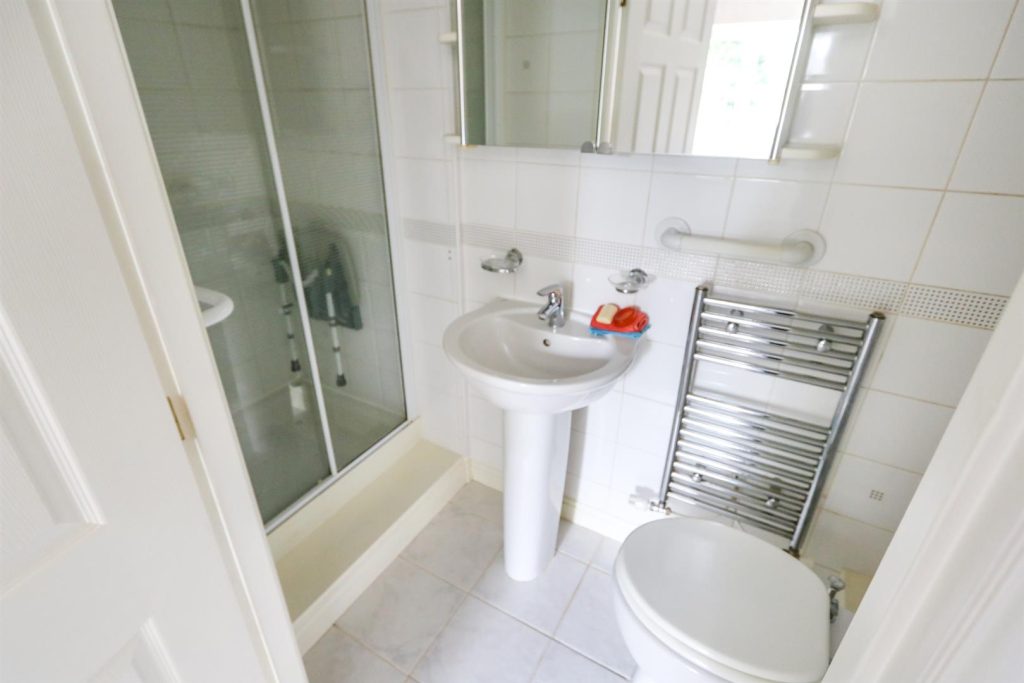
A very useful feature of this modern home is the ensuite shower room.
Bedroom 2 3.9m x 2.85m (12'9" x 9'4" )
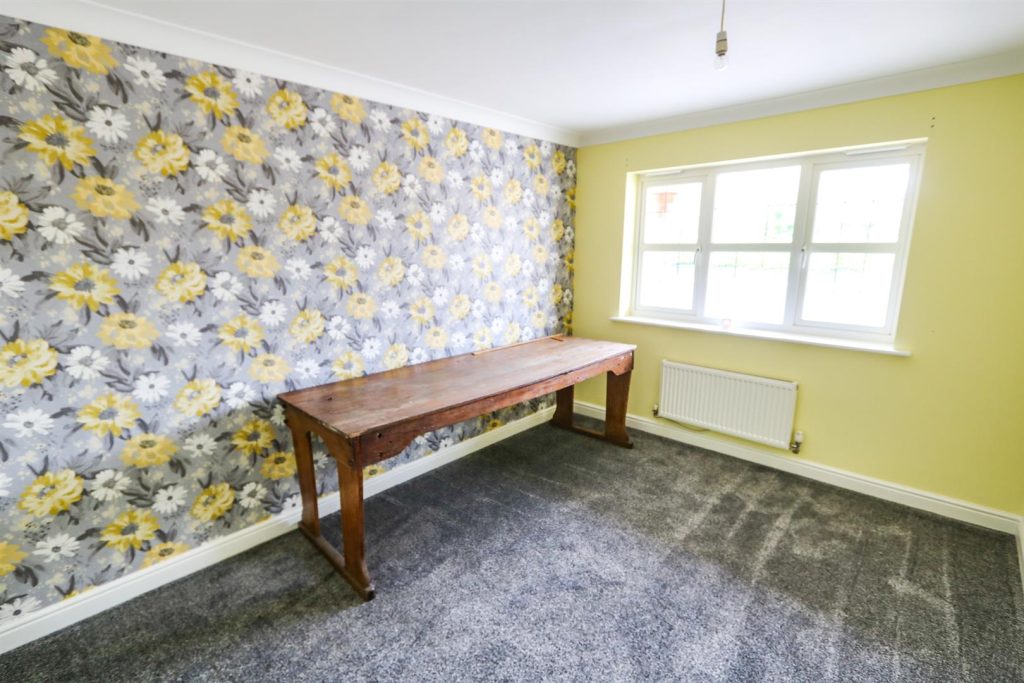
A further double bedroom with modern carpets, wall mounted radiator and uPVC window to the front exterior. Plenty of space for bedroom furniture.
Bedroom 3 2.3m x 2.2m (7'6" x 7'2" )
Here we have a third bedroom which comprises of neutral décor, wall mounted radiator, modern carpet and uPVC window to the front elevation.
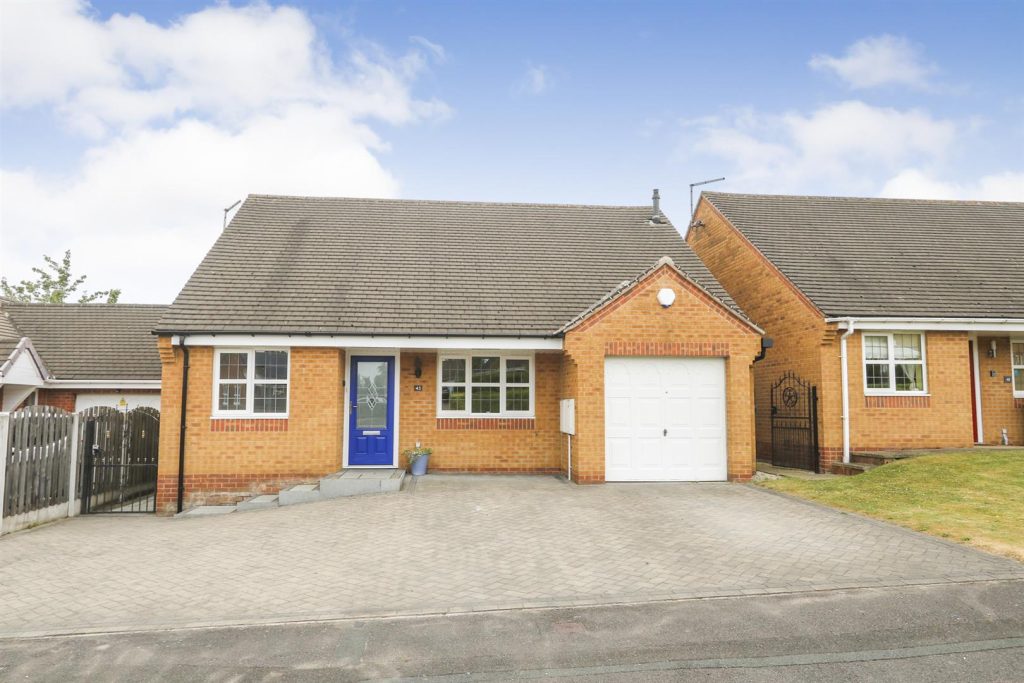
Garage
The extensive garage is accessed via the electric remote controlled door. This space gives further opportunities to this home should you wish to convert, currently giving extra off road secure parking and storage with power and lighting in place.
Rear Garden Area 7.3m x 11m (23'11" x 36'1" )
The large, low maintenance grounds of this detached bungalow make a great impression on any guest, sitting on a large plot this area is perfect for entertaining and BBQs etc.
Driveway 7.3m x 11m (23'11" x 36'1" )
The front of this home oozes kerb appeal, having an extensive and well maintained driveway allowing plenty of off road parking.
Features
- VIDEO TOUR AVAILABLE
- NO CHAIN
- THREE GOOD SIZE BEDROOMS
- NEW SOFFITS AND FASCIAS
- EXTENSIVE OFF ROAD PARKING
- LARGE REAR GARDEN AREA
- HUGE FAMILY ROOM
- ENSUITE MASTER BEDROOM
- MODERN CENTRAL HEATING
- NEW ALARM SYSTEM
Contact Us
Yorkshire Residential77 Huddersfield Road, Mirfield
West Yorkshire
WF14 8AT
T: 01924 501333
E: enquiries@yorkshire-residential.co.uk