Oddfellows Street, Scholes, Cleckheaton
£199,950

Full Description
Entrance Porch
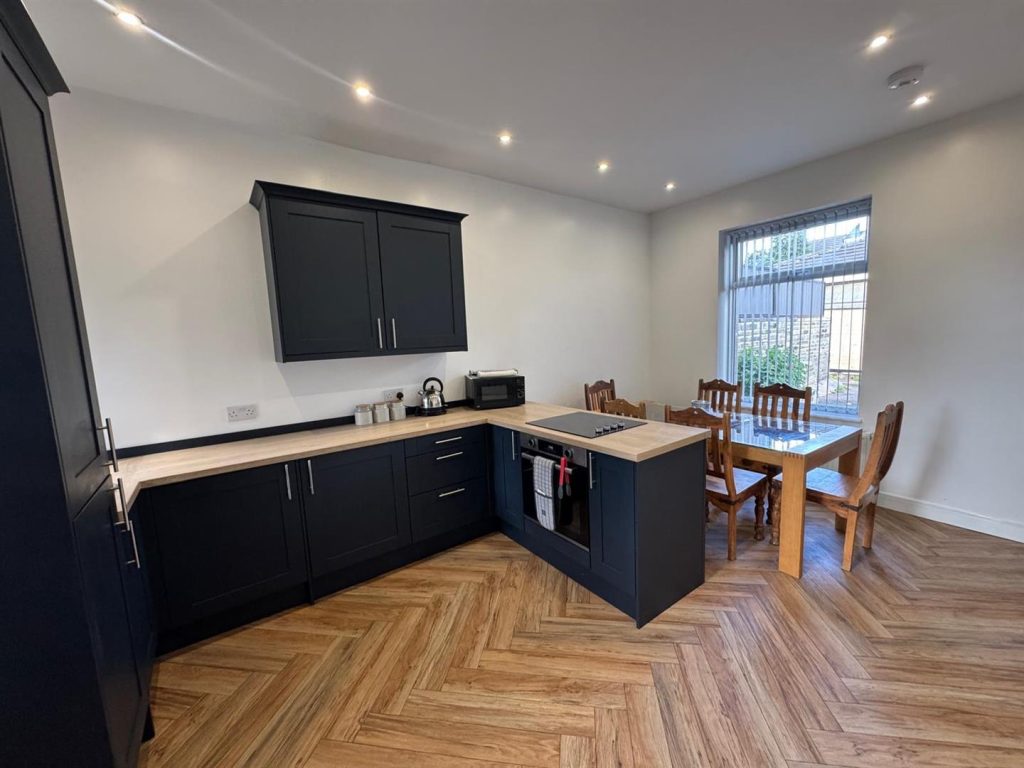
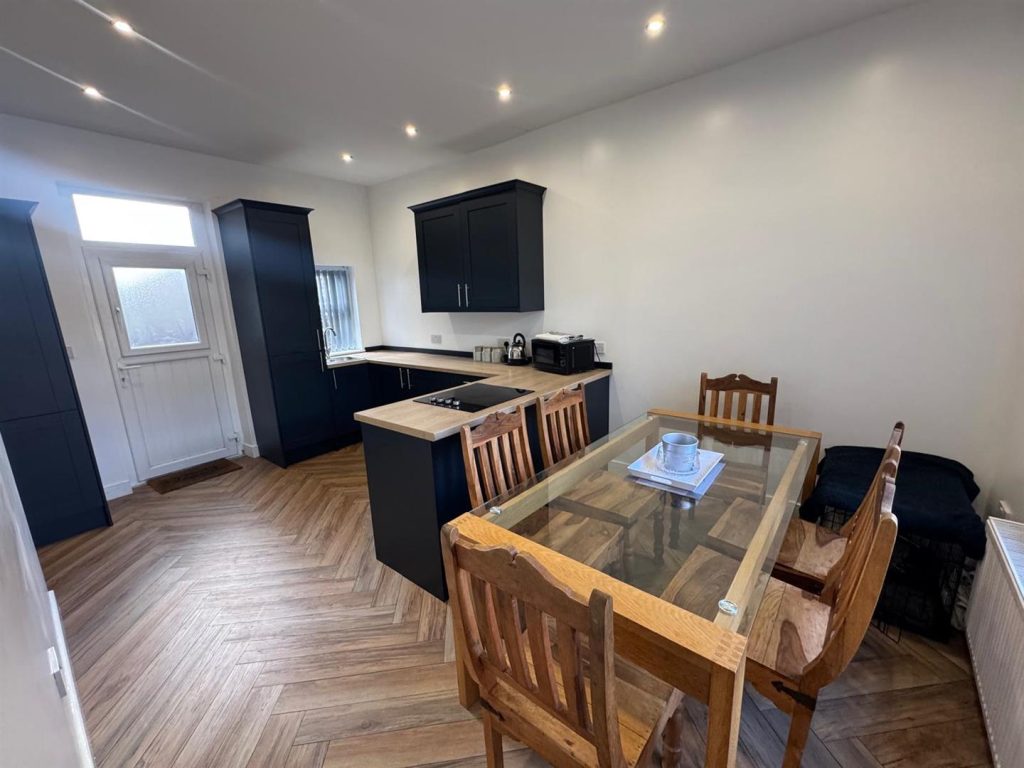
Kitchen Diner
Kitchen Diner 5.05m'' x 3.10m'' (16'7'' x 10'2'')
Modern fitted kitchen with integrated automatic washing machine, oven, hob sink built into worktop. Inset spot lighting, rad and access to the rear patio area.
Cellar
Ideal for storage
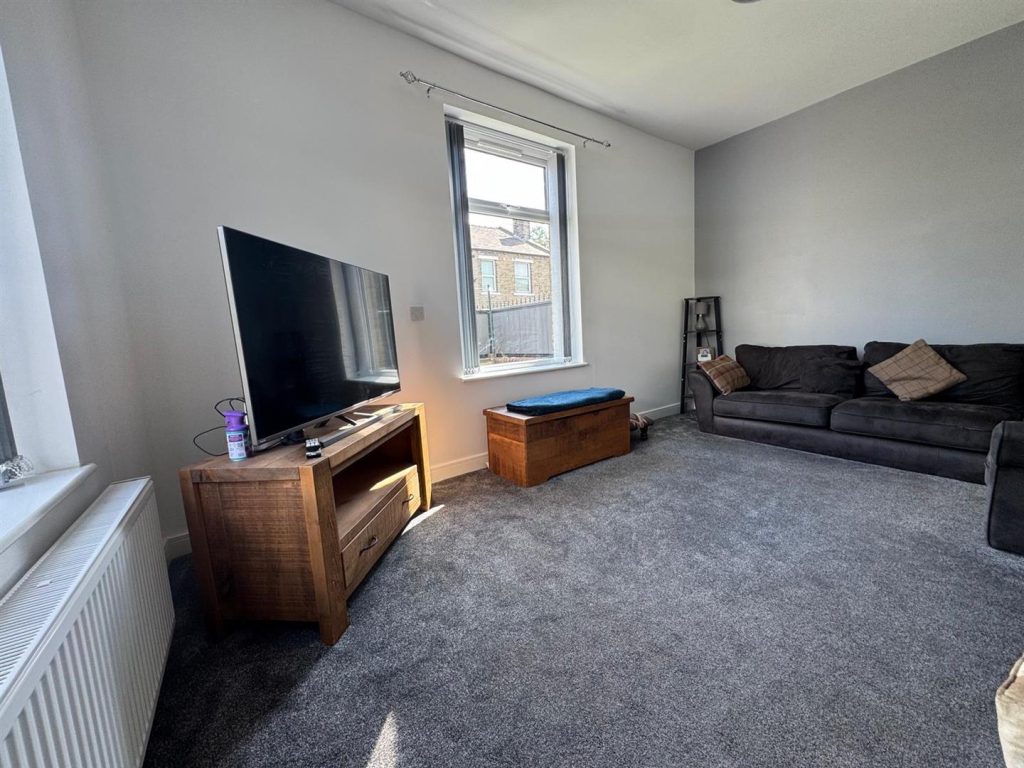
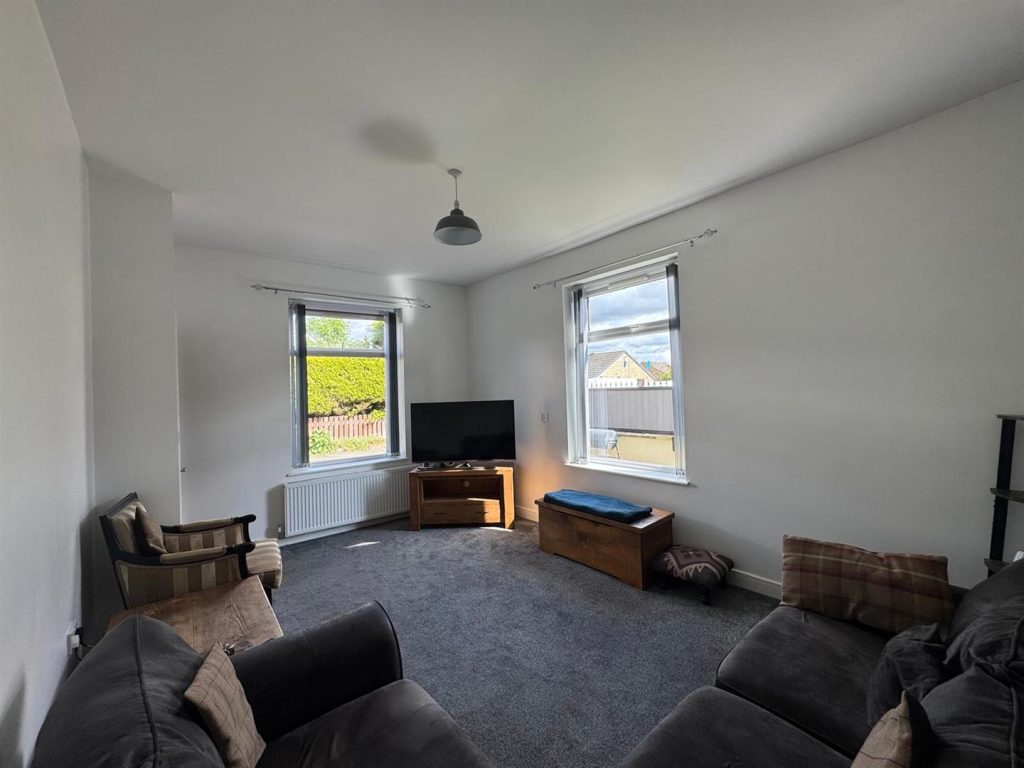
Lounge 4.70m'' x 3.35m (15'5'' x 11')
Radiator.
Landing
Access to the loft via a pull down ladder and is part boarded for further storage.
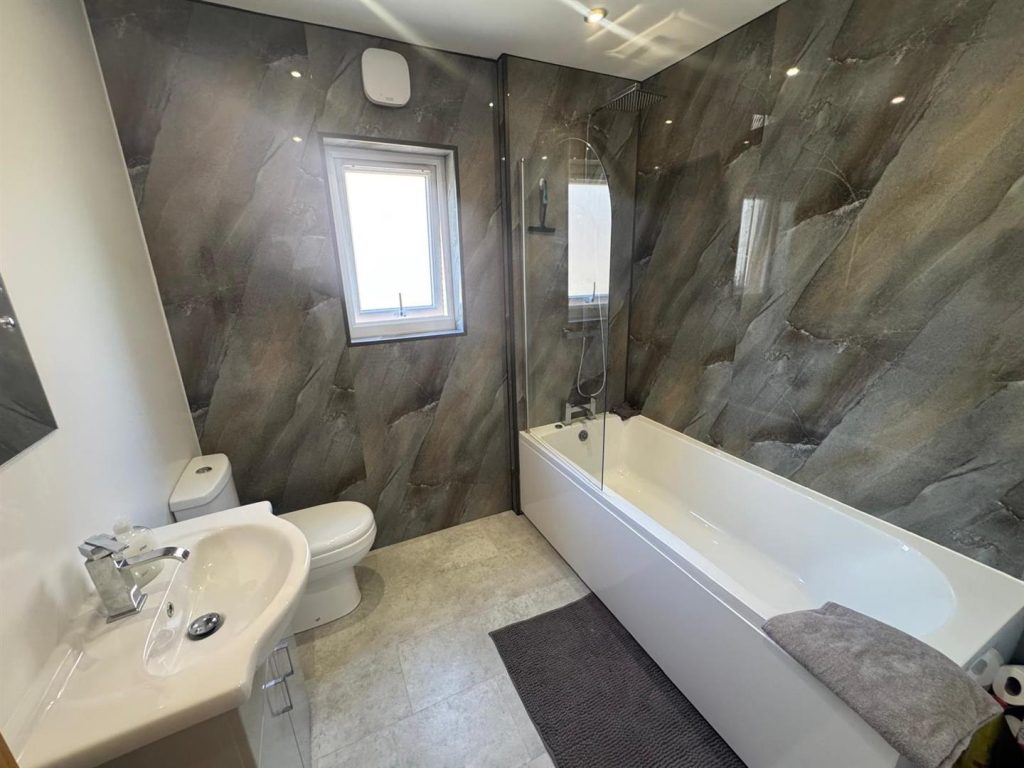
House Bathroom 2.26m'' x 2.41m (7'5'' x 7'11)
Three piece white modern suite which comprises of a low flush wc, wash hand basin into the vanity unit and a panelled bath with shower over and screen. Inset spot lighting and heated towel rail.
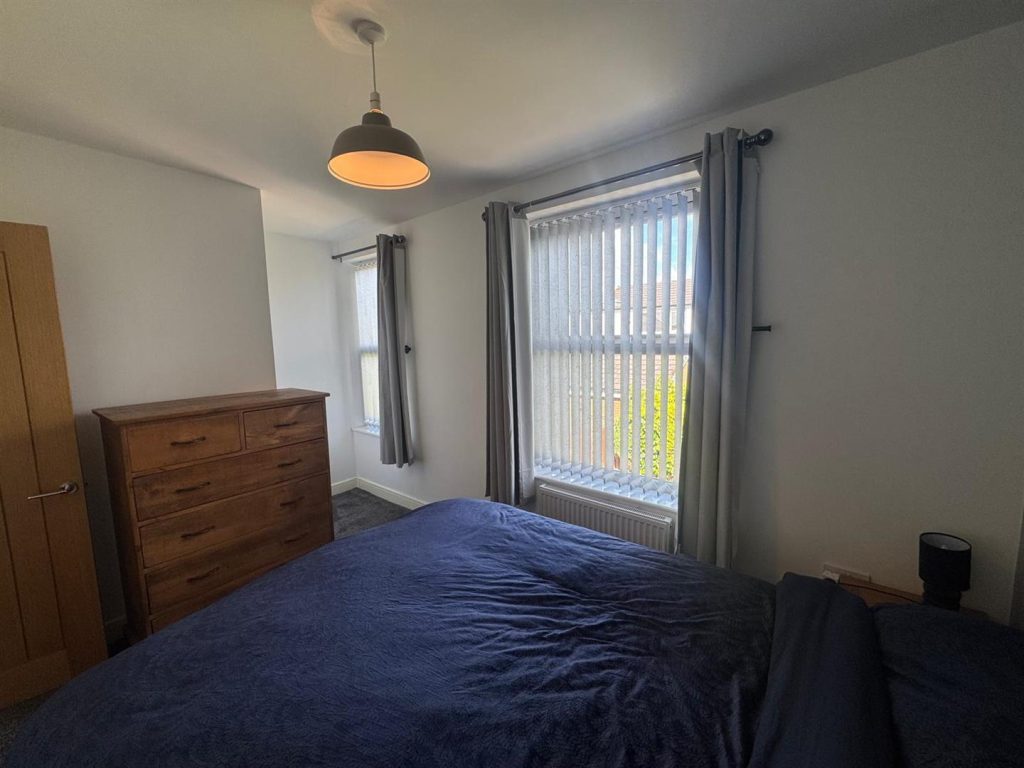
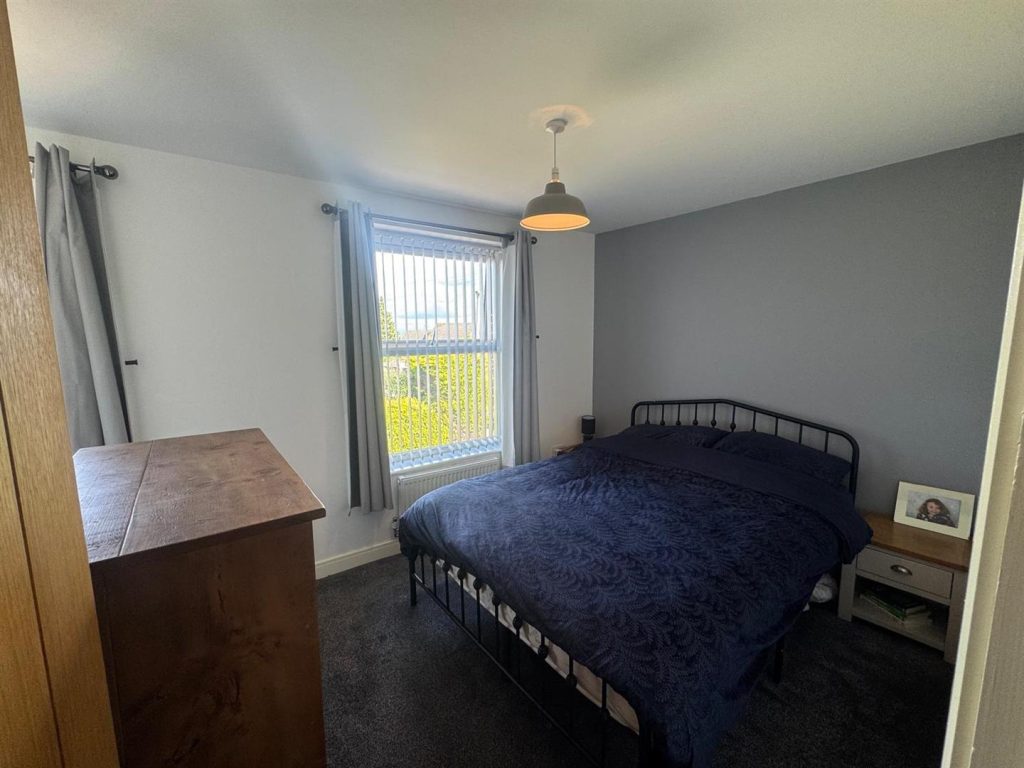
Double Bedroom One 2.59m'' x 3.28m'' ext to 4.27m (8'6'' x 10'9'' ext
Radiator.
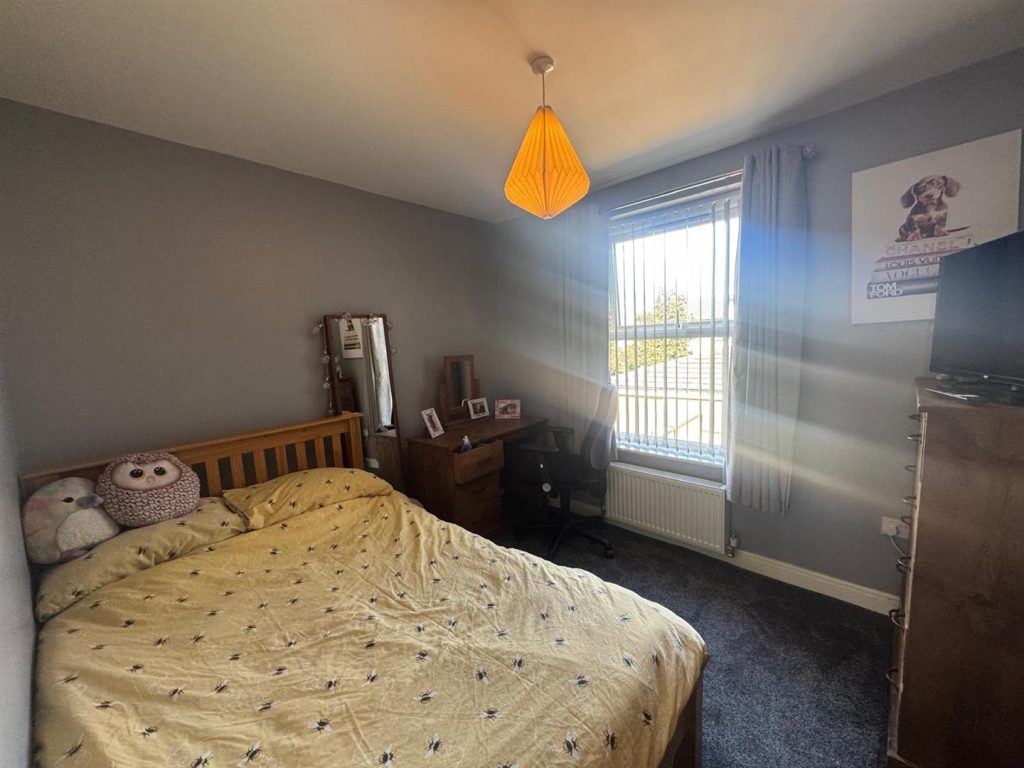
Double bedroom Two 2.67m'' x 3.12m'' (8'9'' x 10'3'')
Radiator.
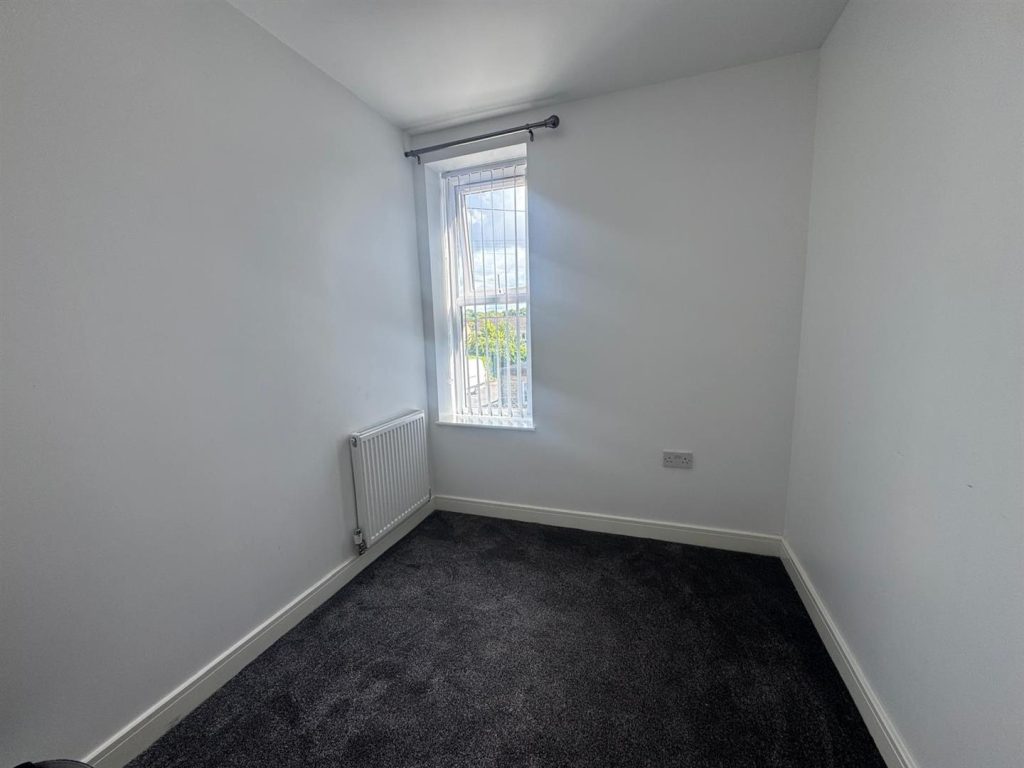
Single Bedroom Three 2.03m'' x 2.34m'' (6'8'' x 7'8'')
Radiator.
Exterior
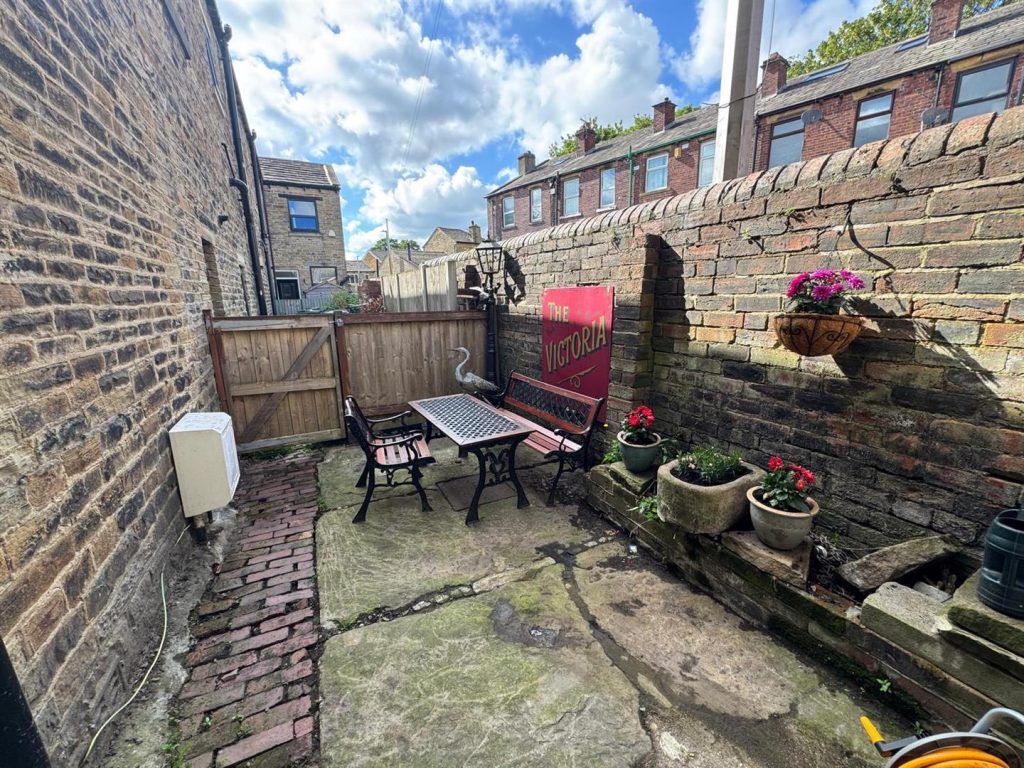
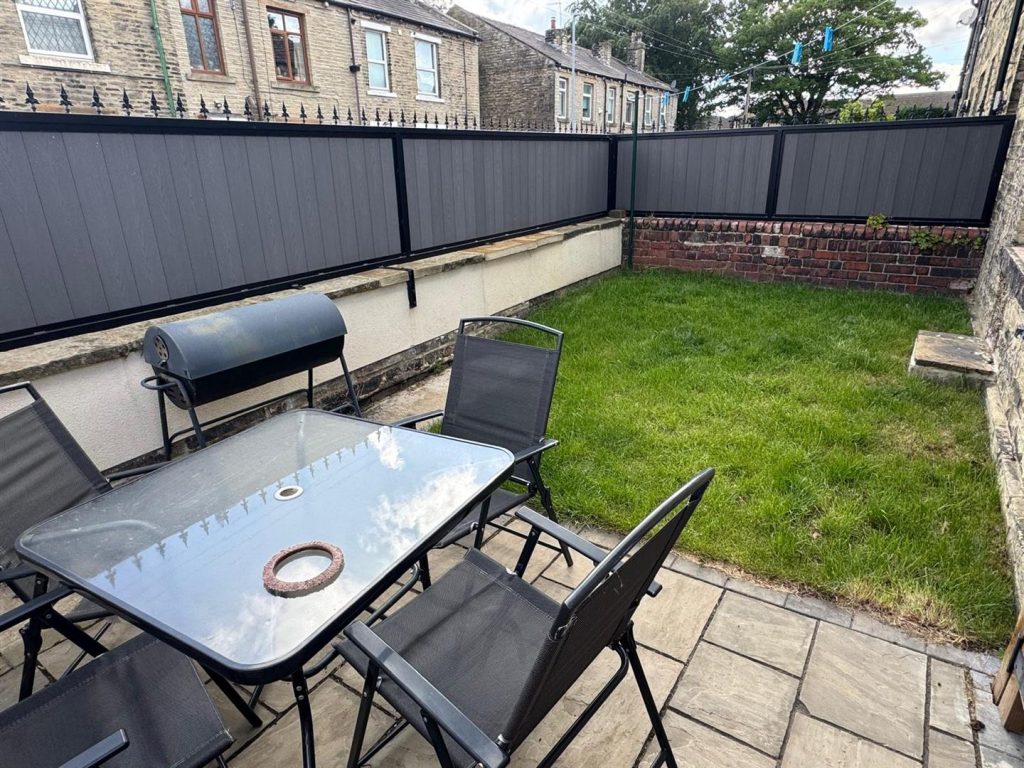
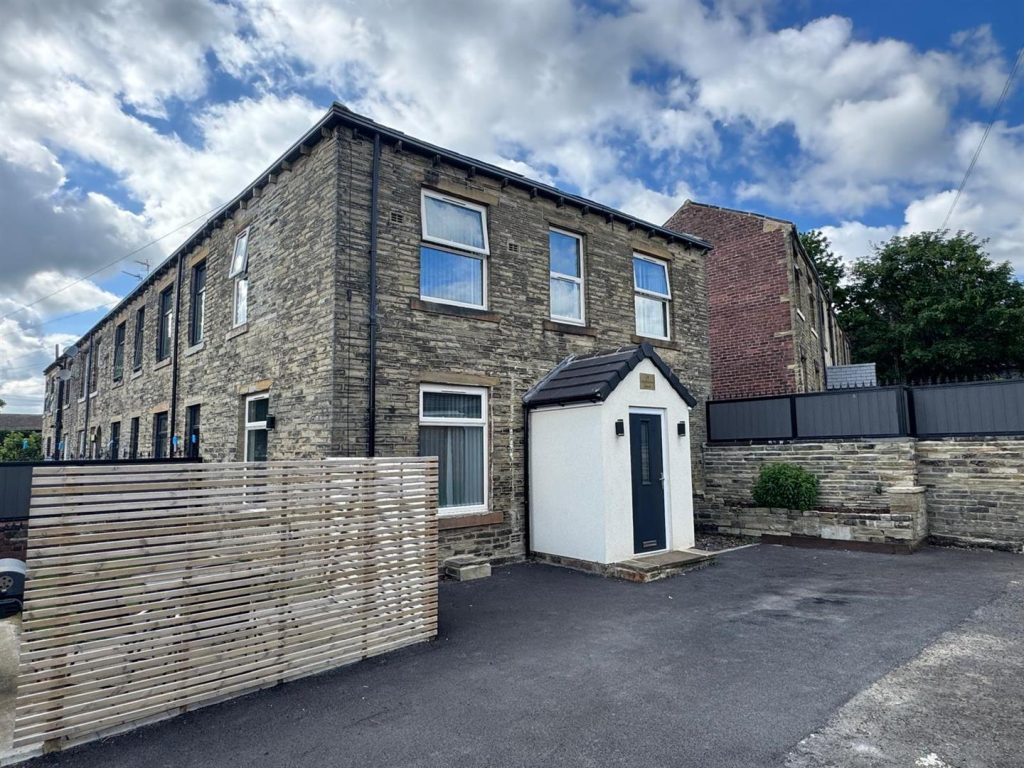
Ample parking area to the front with two separate patio / garden areas.
Features
- Three Bedroom Cottage
- Fully Renovated
- Modern Kitchen & Bathroom
- Three Good Sized Bedrooms
- Off Road Parking
- Scholes Village
- Gas Central Heated
- UPVC Double Glazed
- Not To Be Missed
Contact Us
Yorkshire Residential77 Huddersfield Road, Mirfield
West Yorkshire
WF14 8AT
T: 01924 501333
E: enquiries@yorkshire-residential.co.uk