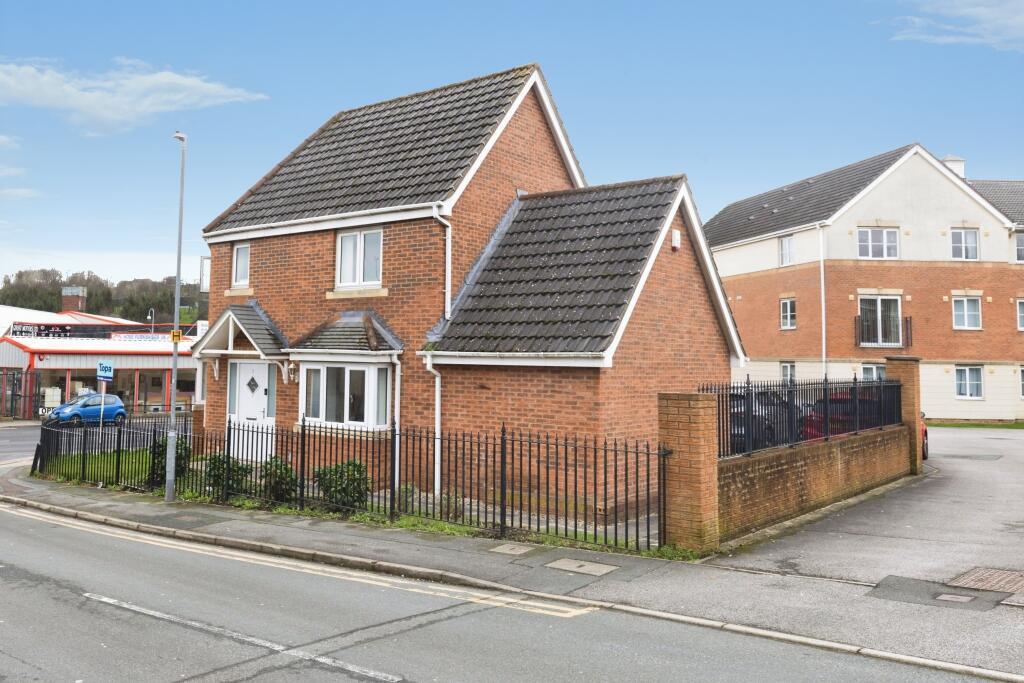
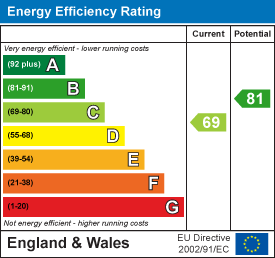
Manor Park Road, Cleckheaton
£260,000
Full Description
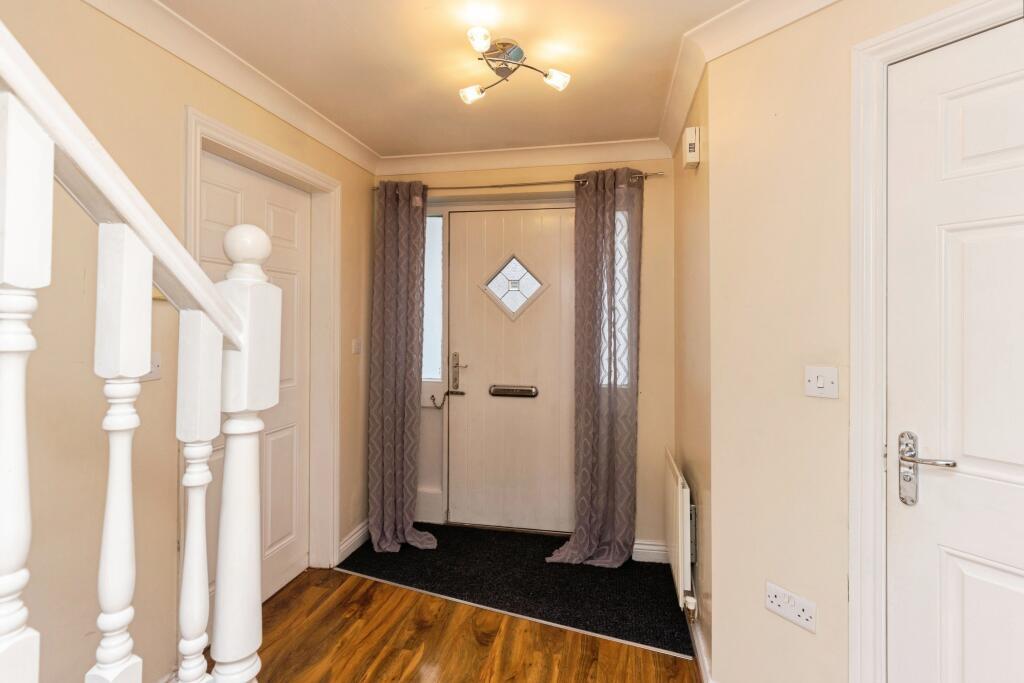
Entrance Hall
Feature fireplace with surround. Radiator.
Cloaks/WC
Two piece white suite.
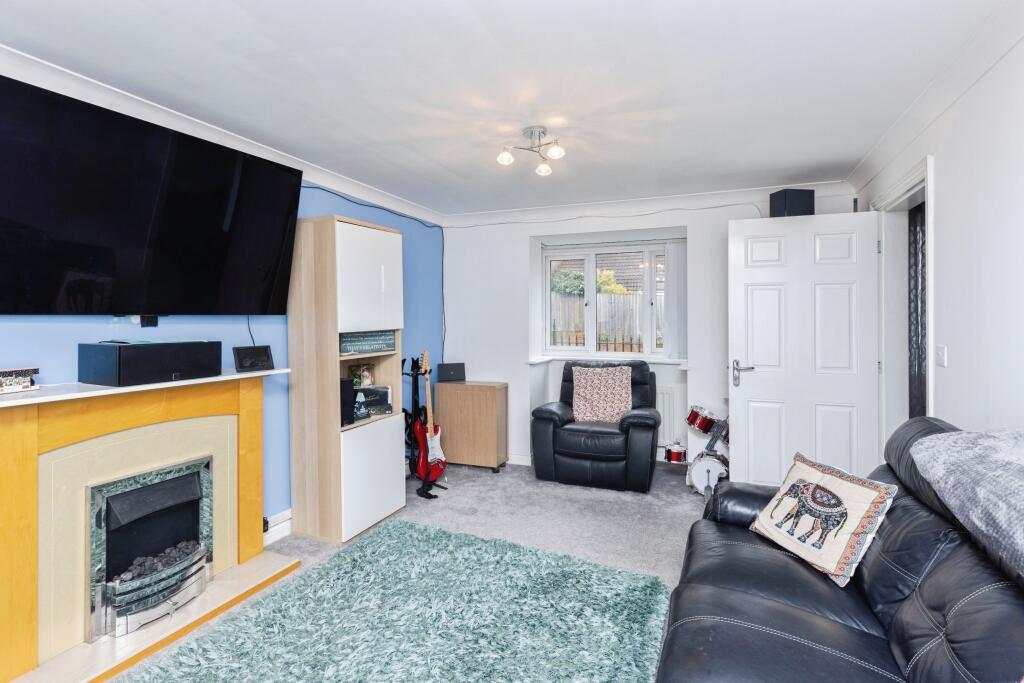
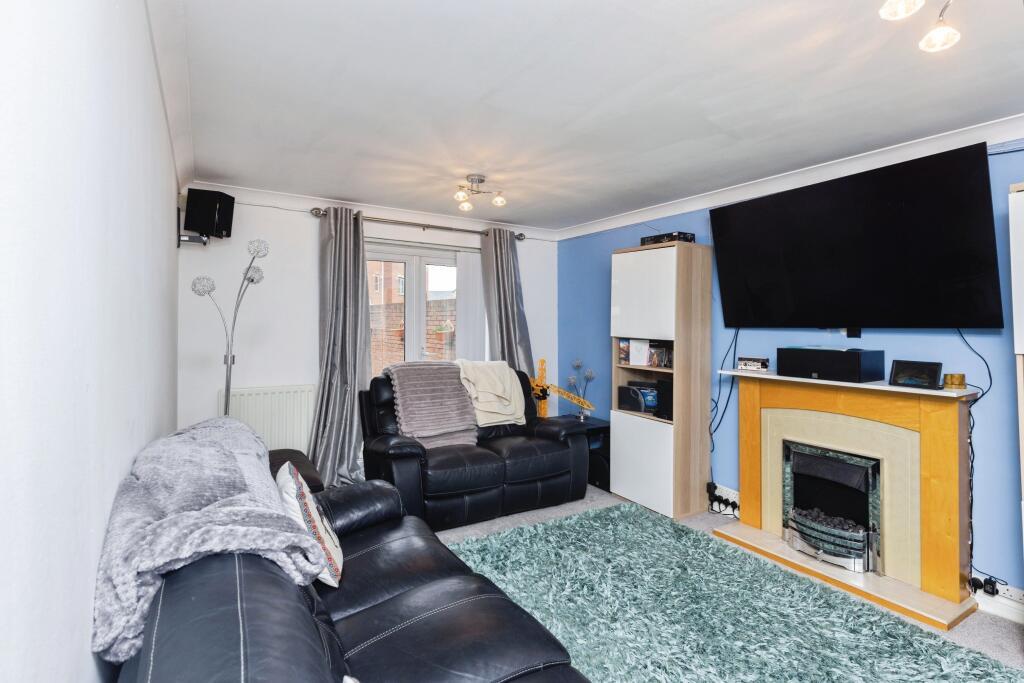
Lounge 6.38m x 3.33m (20'11" x 10'11")
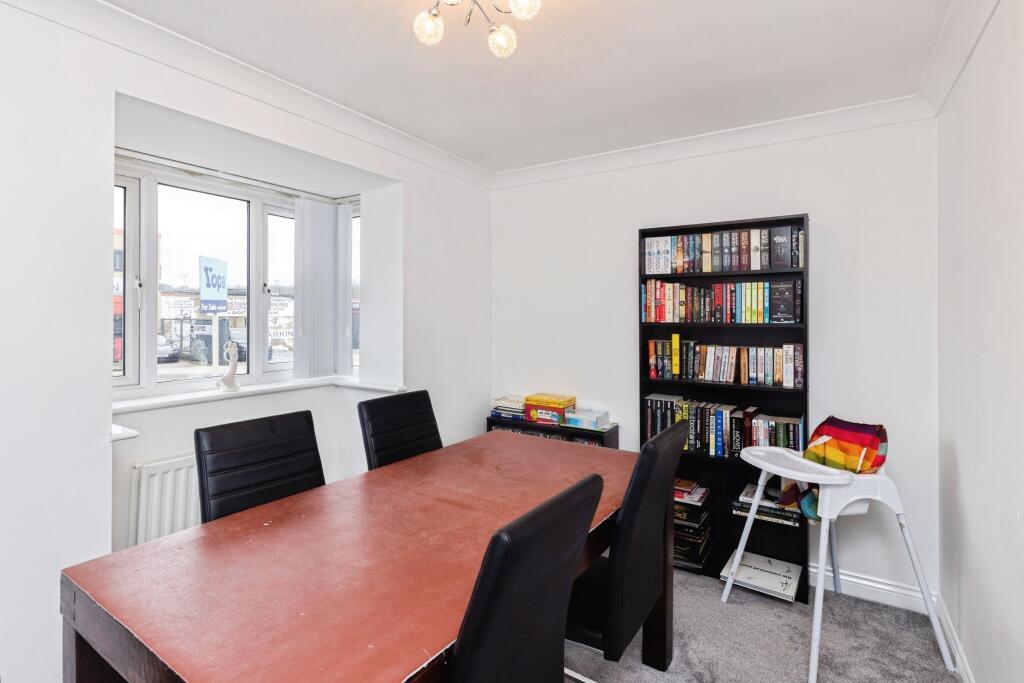
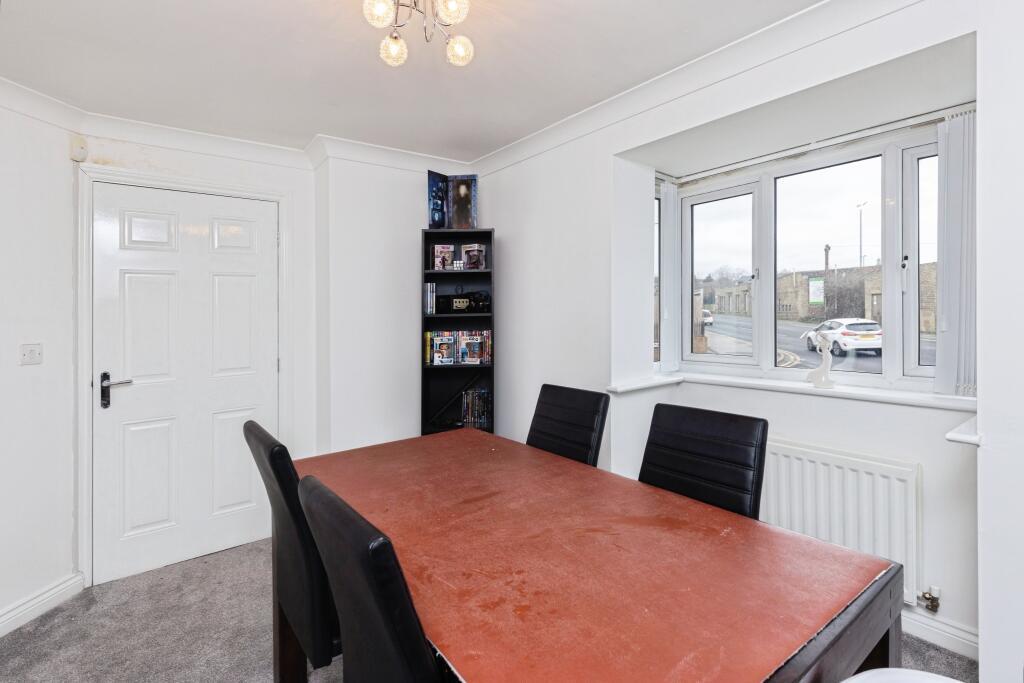
Dining Room 3.76m x 3.18m (12'4" x 10'5")
Radiator.
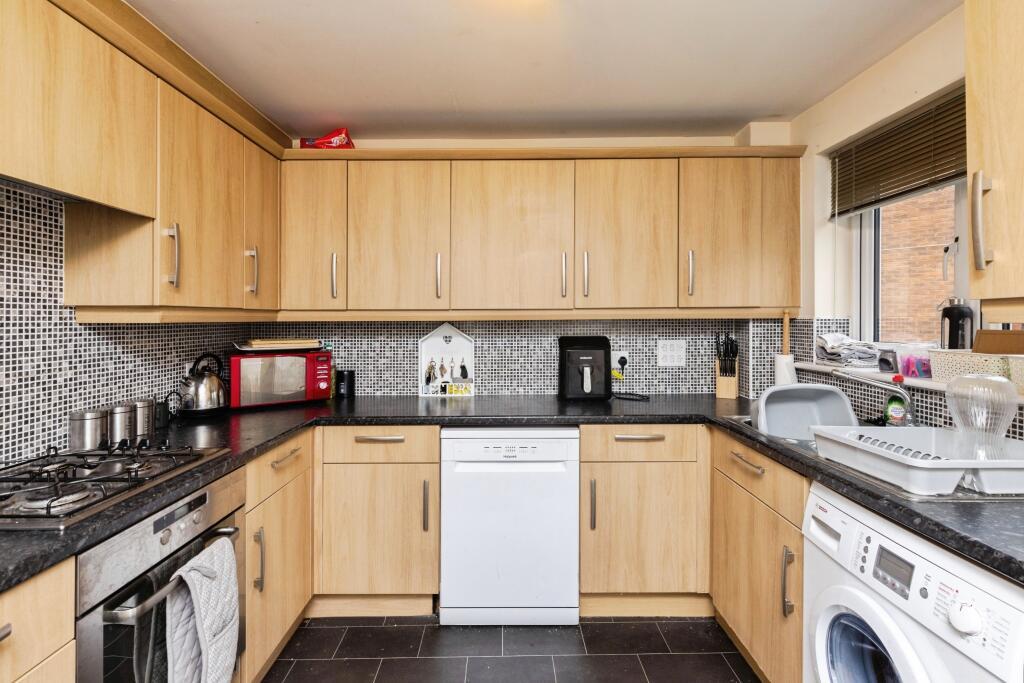
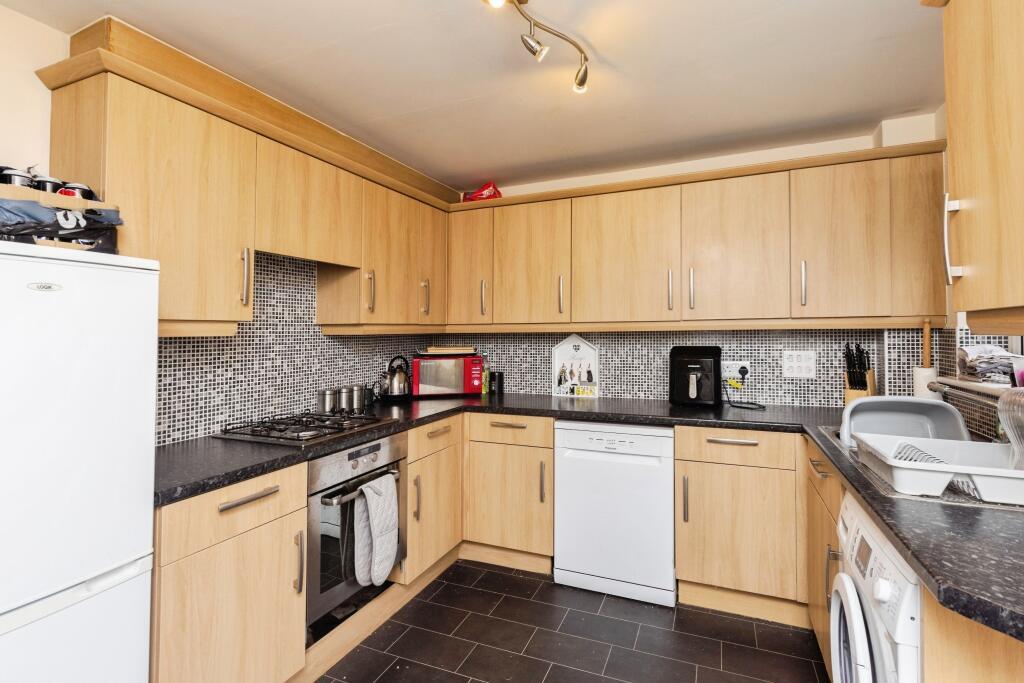
Kitchen 4.04m x 2.84m (13'3" x 9'4")
Fitted with a good range of wall and base units with complimentary worktops and tiled splash backs. Integrated hob and oven. Plumbing for washing machine and dishwasher, Radiator.
Landing
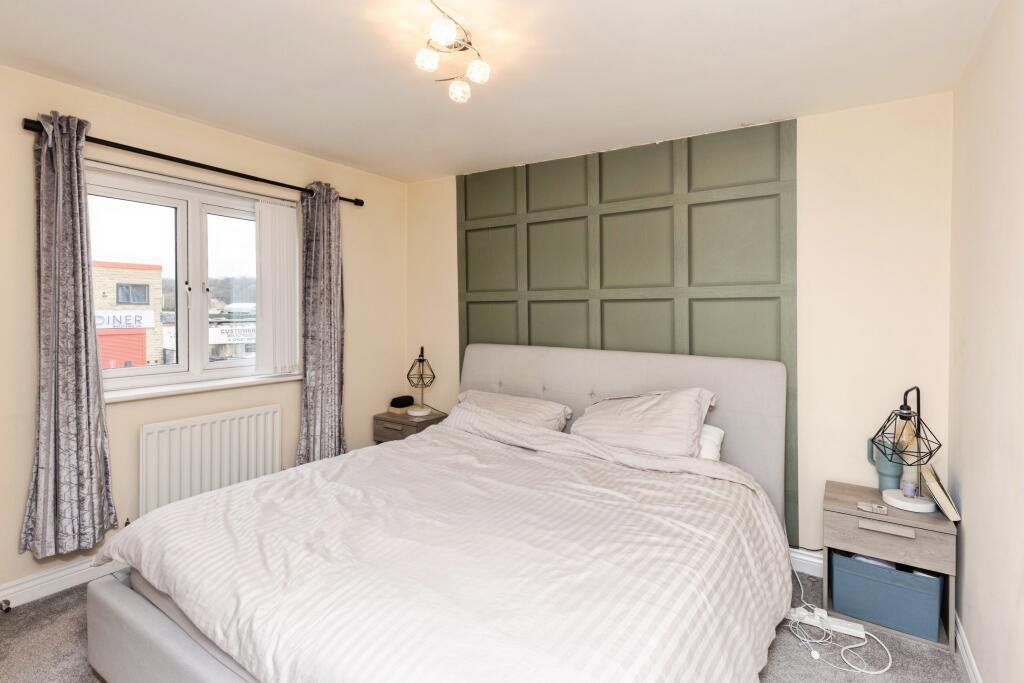
Bedroom 1 3.33m x 2.92m (10'11" x 9'7")
Radiator.
En-Suite
Three piece white suite.
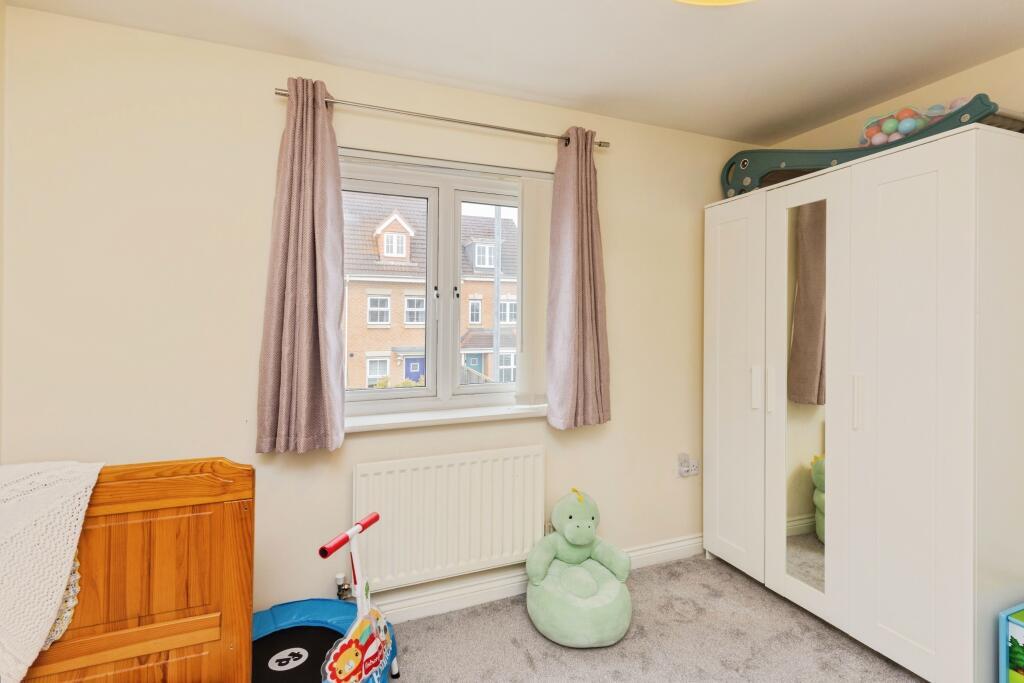
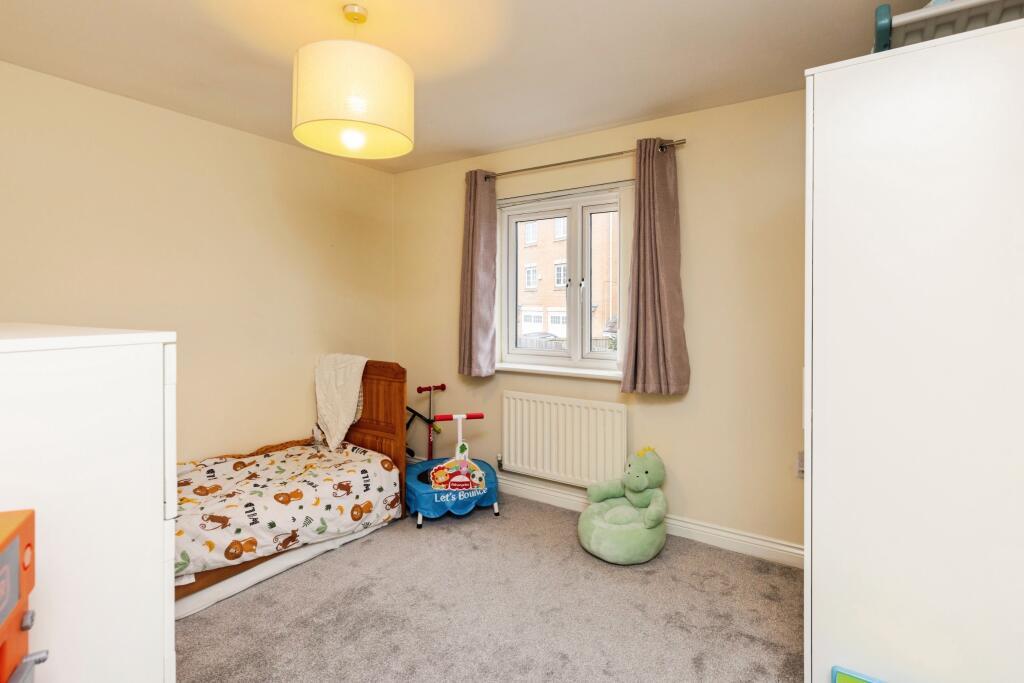
Bedroom 2 4.14m x 3.38m (13'7" x 11'1")
Radiator.
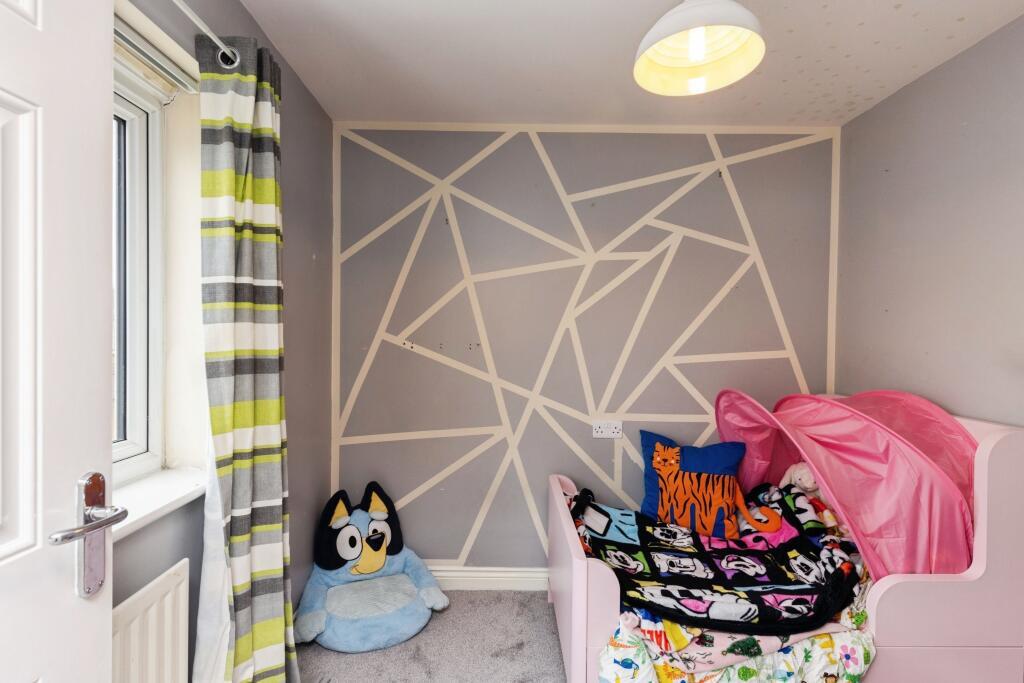
Bedroom 3 2.46m x 2.36m (8'1" x 7'9")
Office/Bedroom 4 3.25m x 2.36m (10'8" x 7'9")
Radiator.
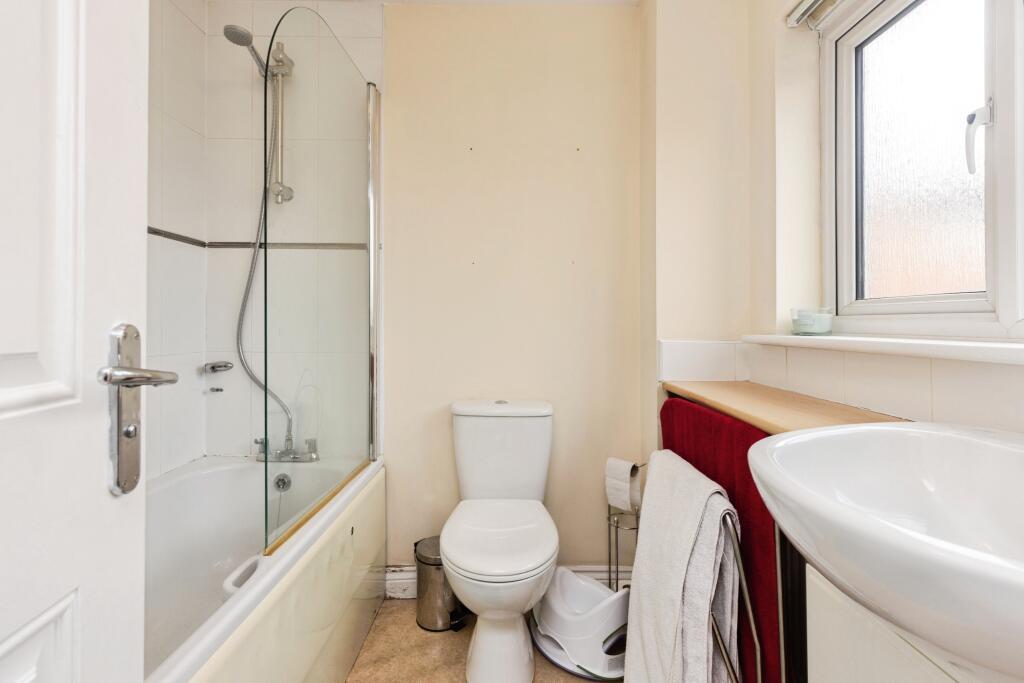
House Bathroom
Three piece white suite.
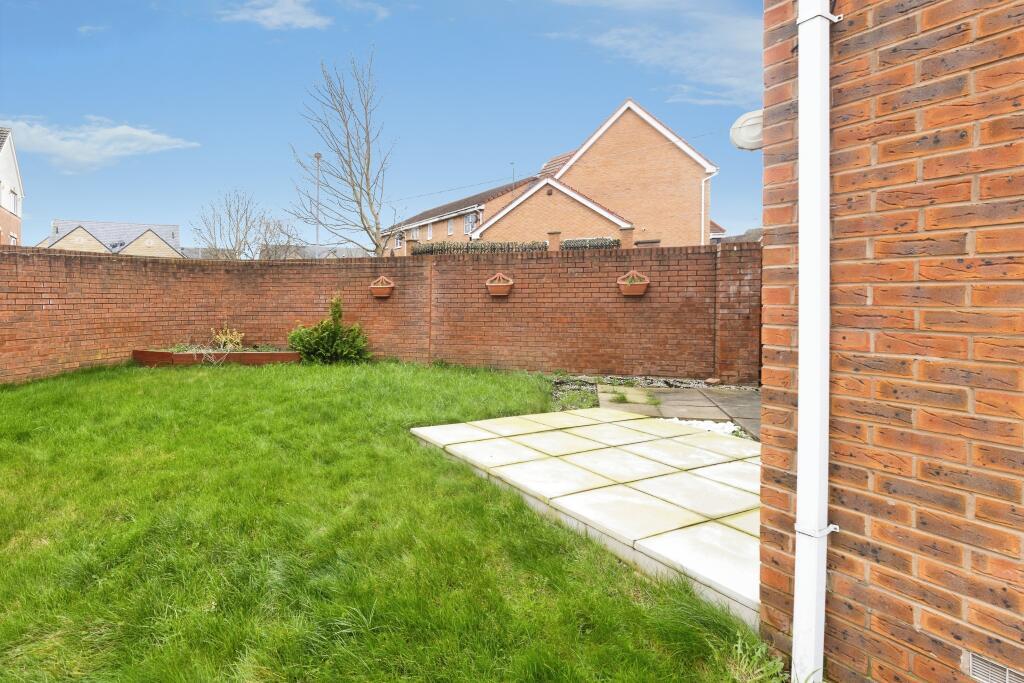
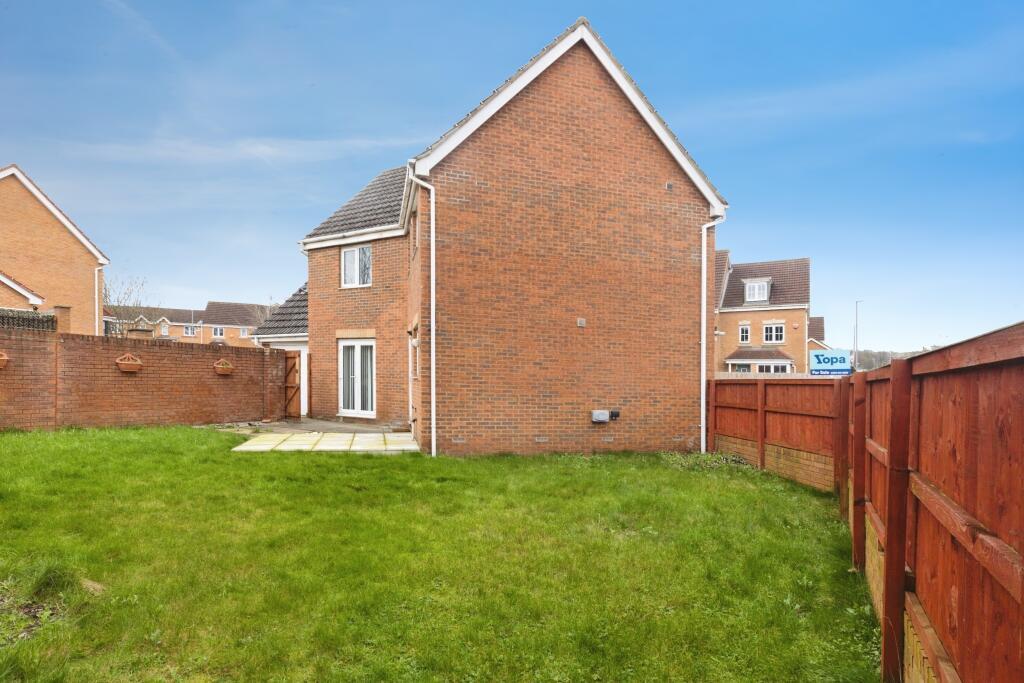
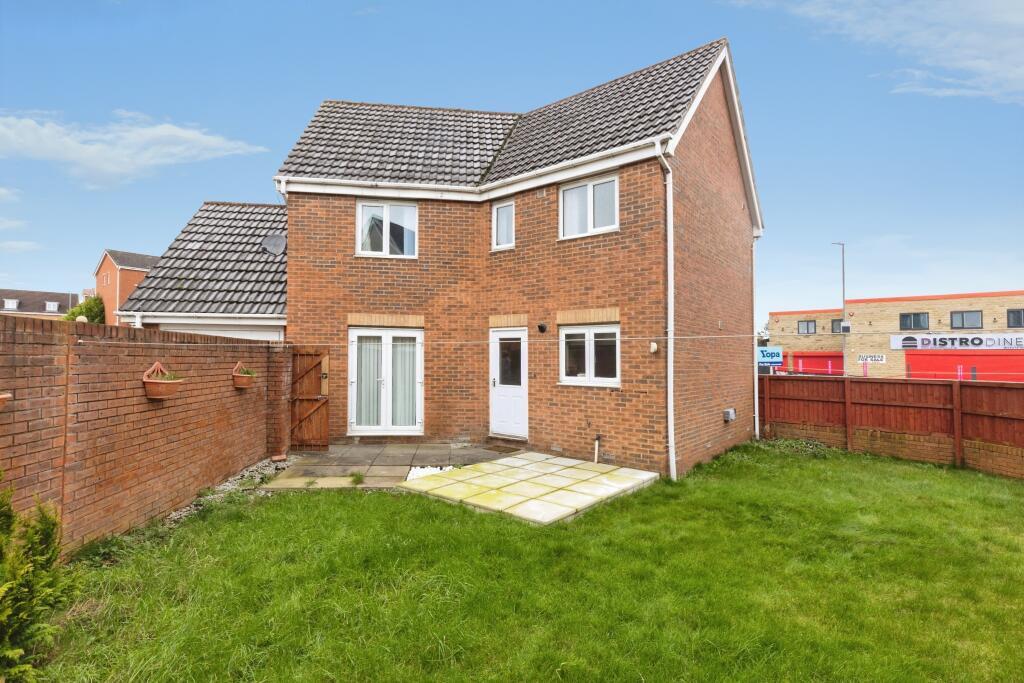
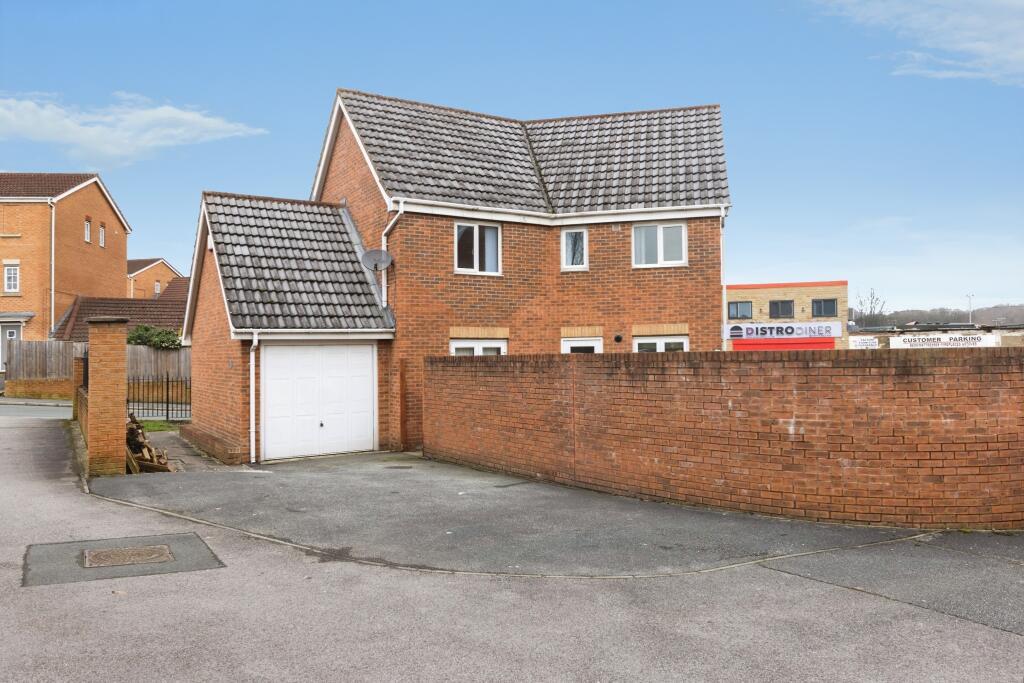
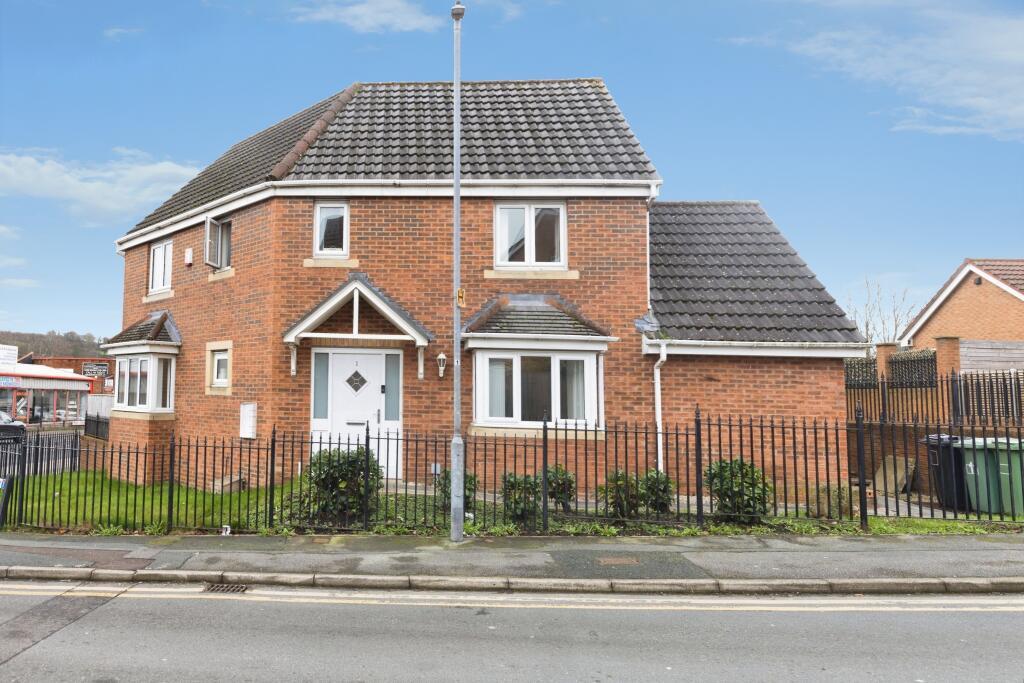
Exterior
Features
- Four Bedroom Detached
- Cloaks/WC, En-Suite & House Bathroom
- Well Presented
- GCH & DG
- Garden To Rear
- Off Street Pakring
- Single Garage
- Close To Town Centre & Local Amenities
Contact Us
Yorkshire Residential77 Huddersfield Road, Mirfield
West Yorkshire
WF14 8AT
T: 01924 501333
E: enquiries@yorkshire-residential.co.uk