Ingle Avenue, Morley, Leeds
£220,000

Full Description
Entrance Hall
Radiator.
Lounge 3.71m x 4.67m (12'2" x 15'4")
Feature fireplace.
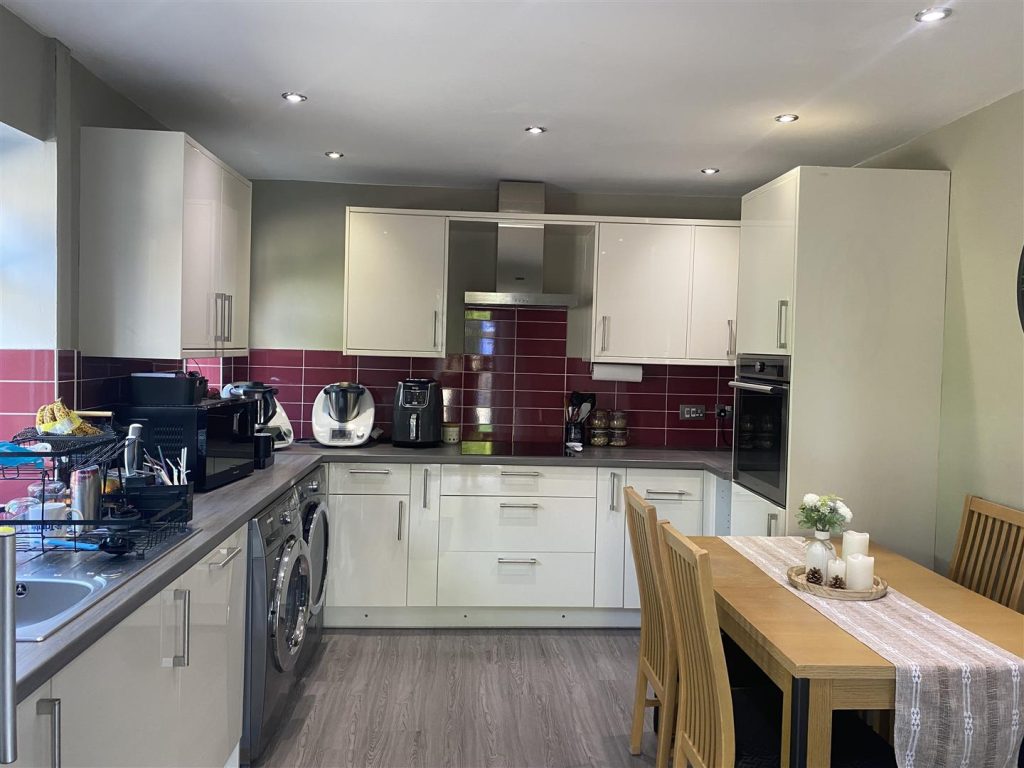
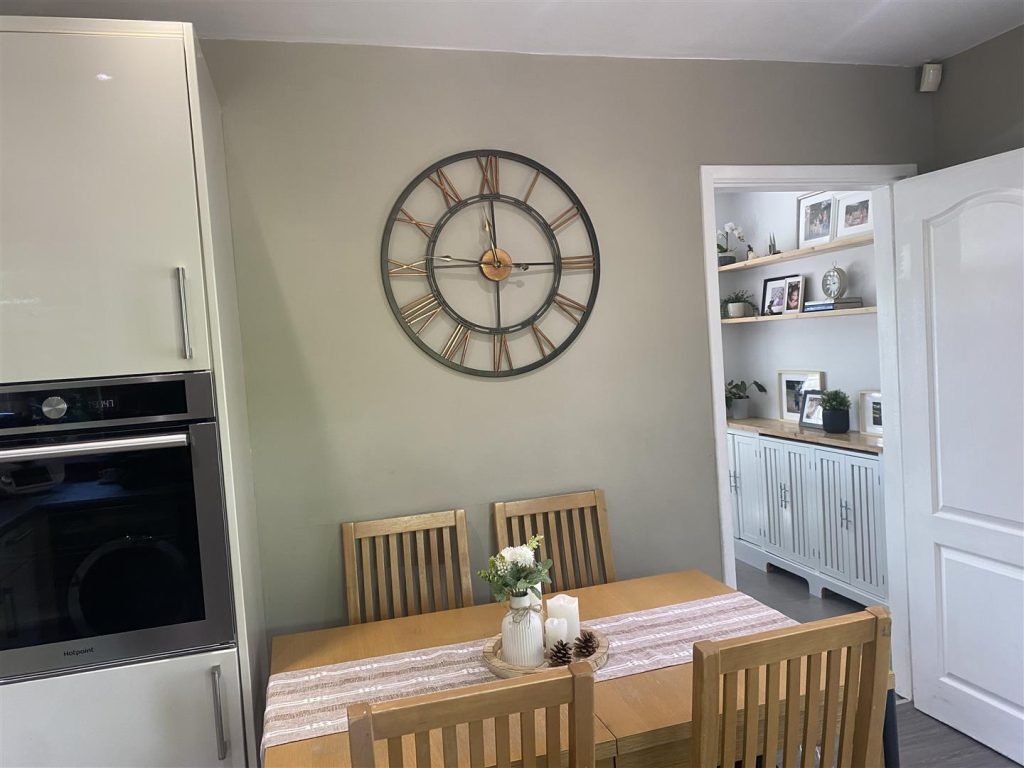
Kitchen 3.18m x 4.06m (10'5" x 13'4")
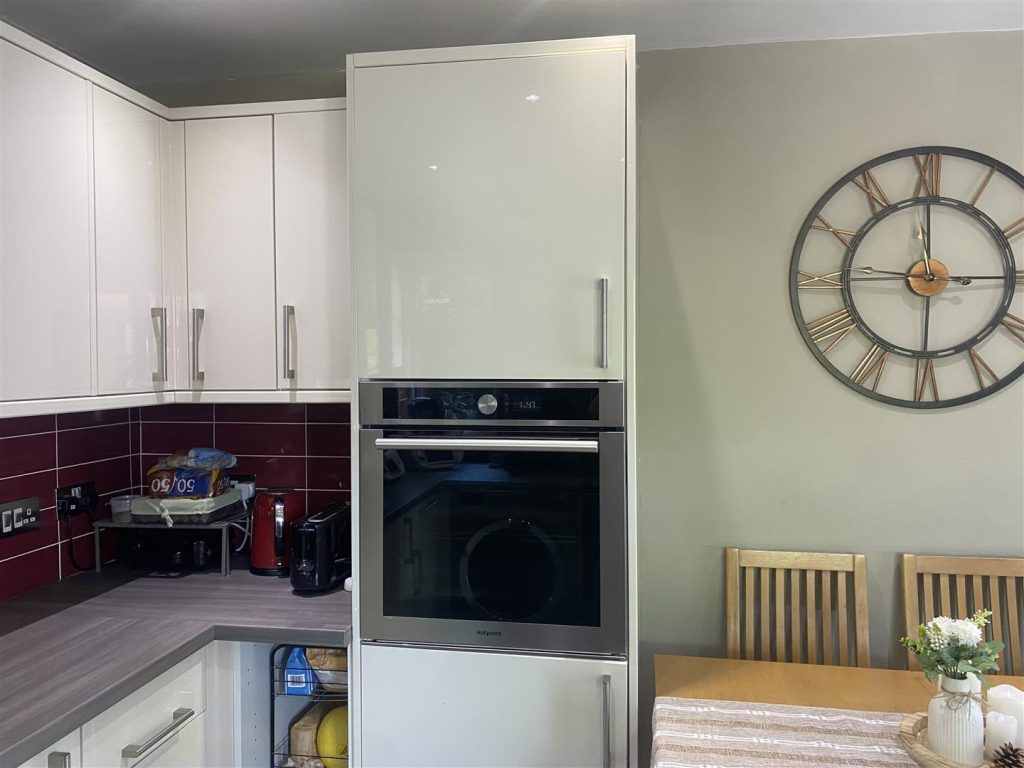
Fitted with a good range of wall and base units with complimentary work surfaces and tiled splash back. One bowl sink. Integrated oven and hob. Plumbing for washing machine and dryer, Laminate wooden flooring.
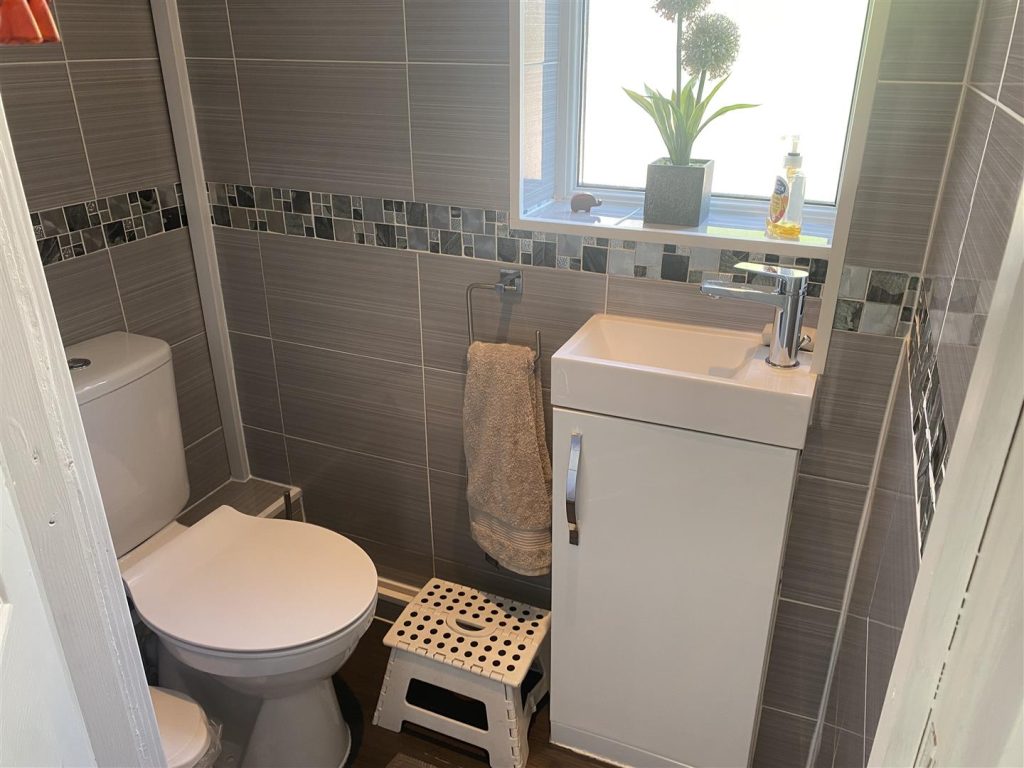
Cloaks/WC
Two piece suite comprising low flush wc and wash hand basin.
Landing
Bedroom 1 4.27m x 3.78m (14'0" x 12'5")
Radiator.
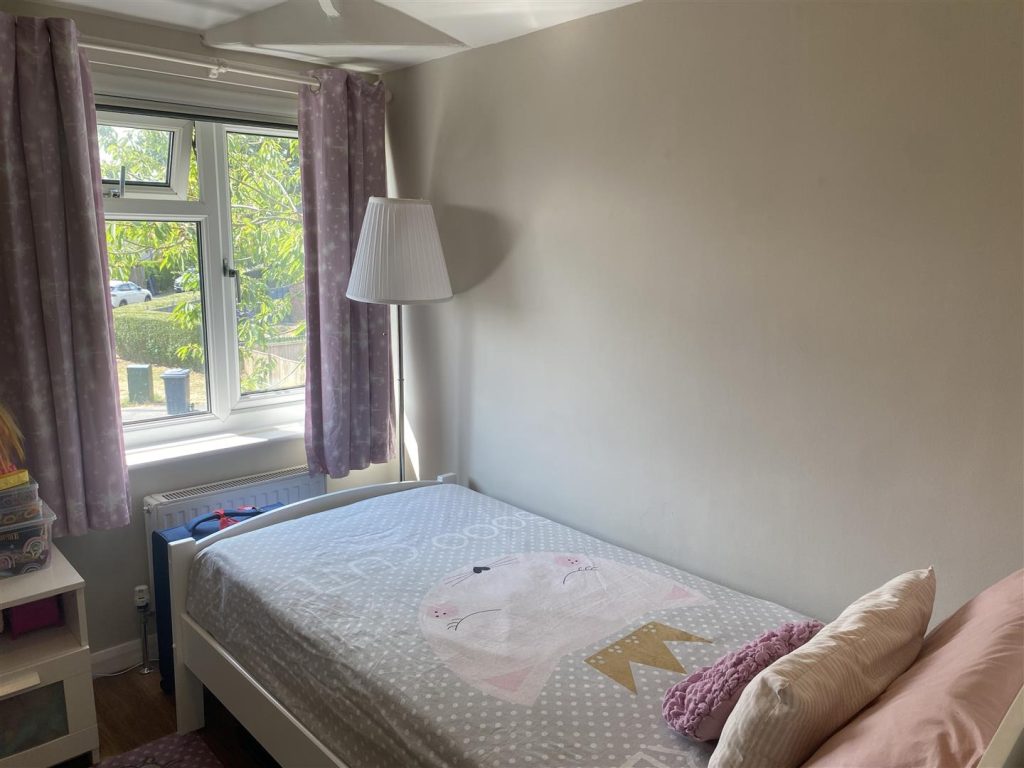
Bedroom 2 2.69m x 3.76m (8'10" x 12'4")
Radiator.
Bedroom 3 3.02m x 2.49m (9'11" x 8'2")
Radiator.
House Bathroom
Three piece white suite comprising low level wc, wash hand basin and panelled bath with shower over and screen. Part tiled walls and heated towel radiator.
Exterior
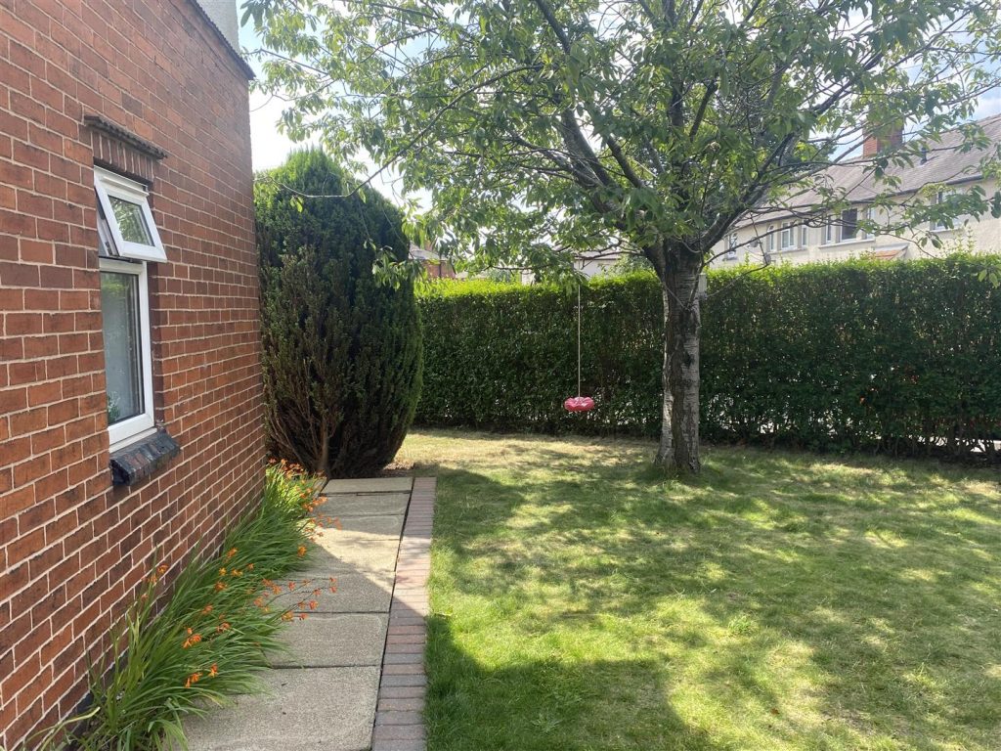
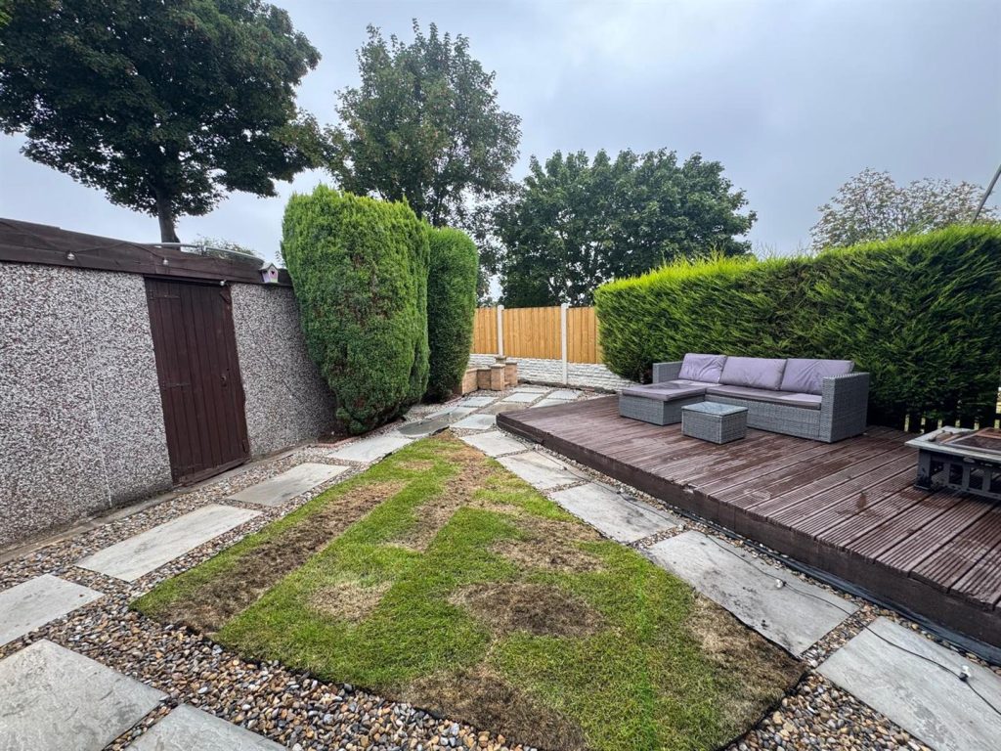
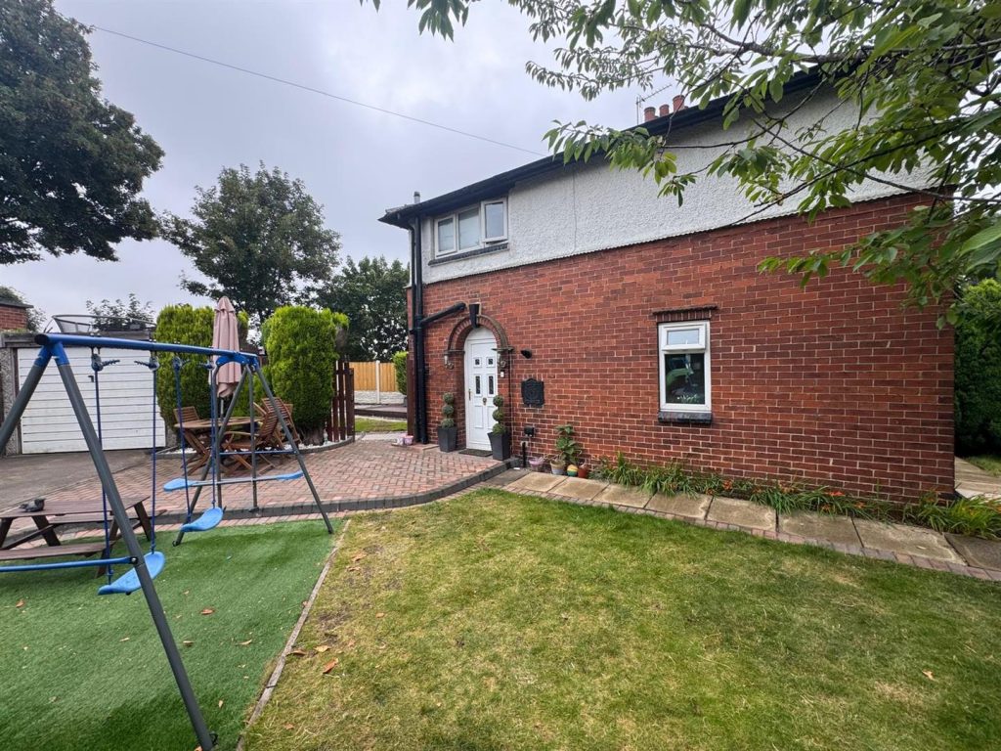
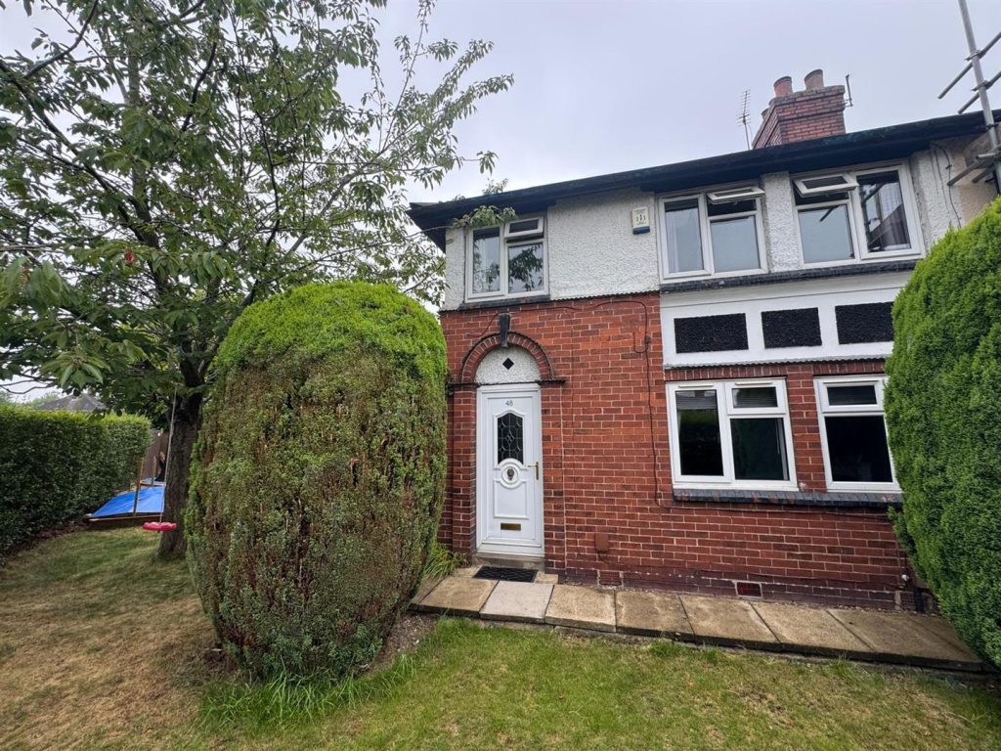
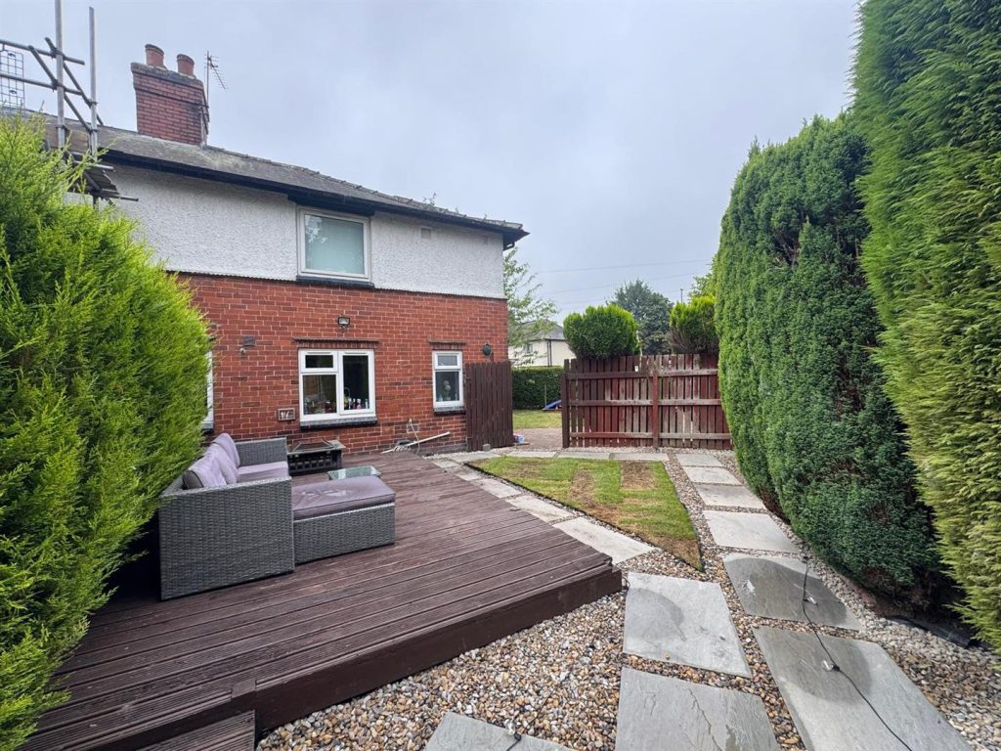
A private enclosed garden to three sides with off street parking and garage with power and light.
Features
- Three Bedroom Semi-Detached
- Corner Plot
- Cloaks/WC & House Bathroom
- Good Sized Modern Kitchen
- Close to Motor Way Links
- Detached Garage
Contact Us
Yorkshire Residential77 Huddersfield Road, Mirfield
West Yorkshire
WF14 8AT
T: 01924 501333
E: enquiries@yorkshire-residential.co.uk