Hunsworth Lane, Hunsworth Cleckheaton
£235,000

Full Description
Entrance Lobby
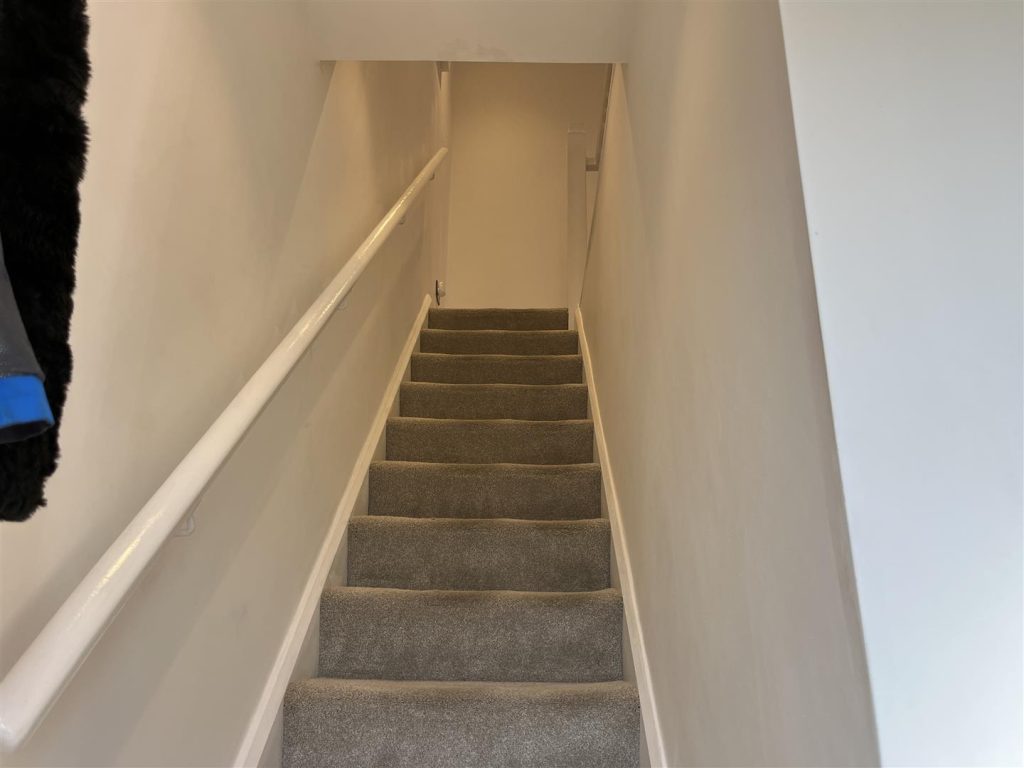
Laminate wooden flooring, stairs to floor accommodation and radiator.
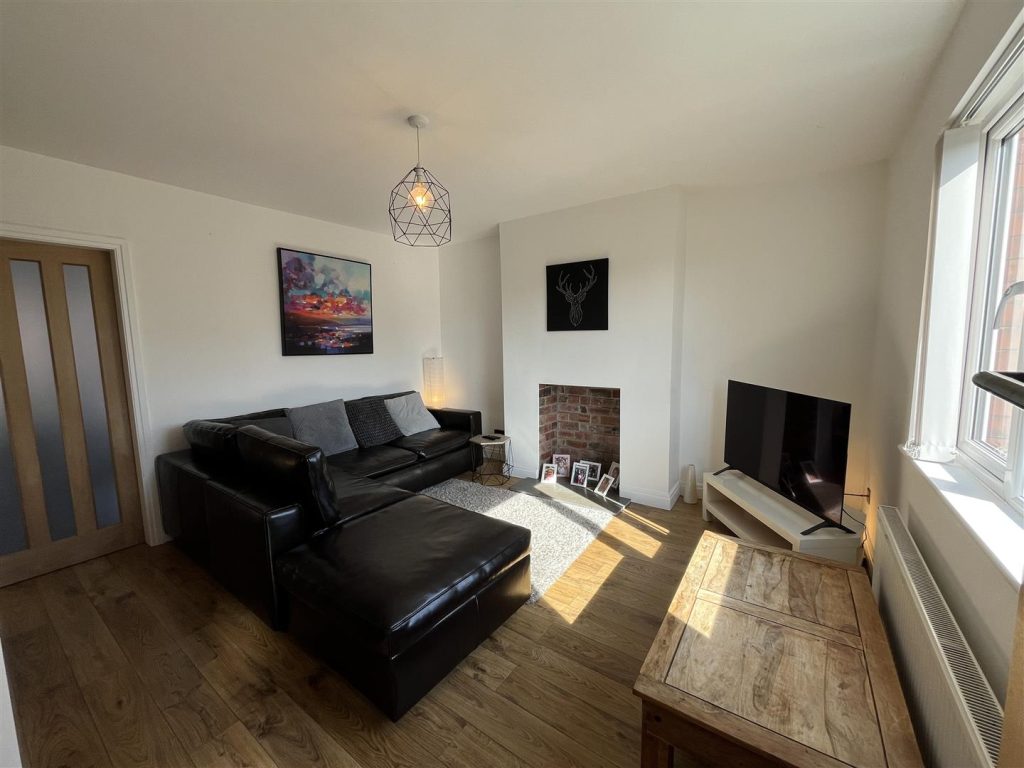
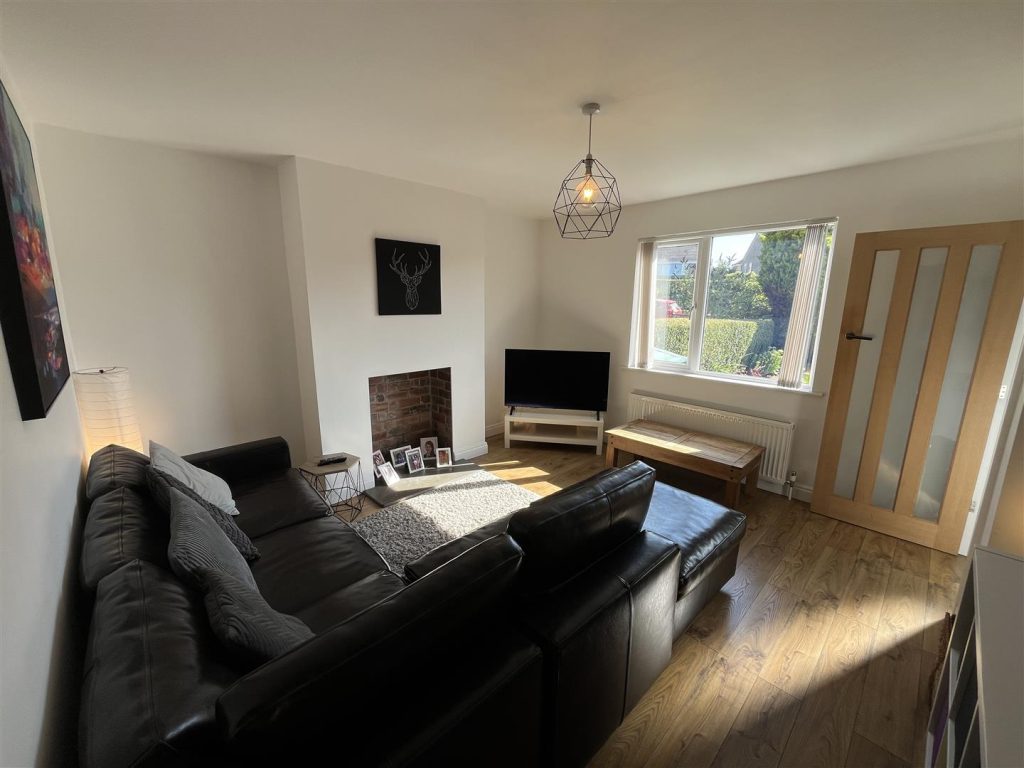
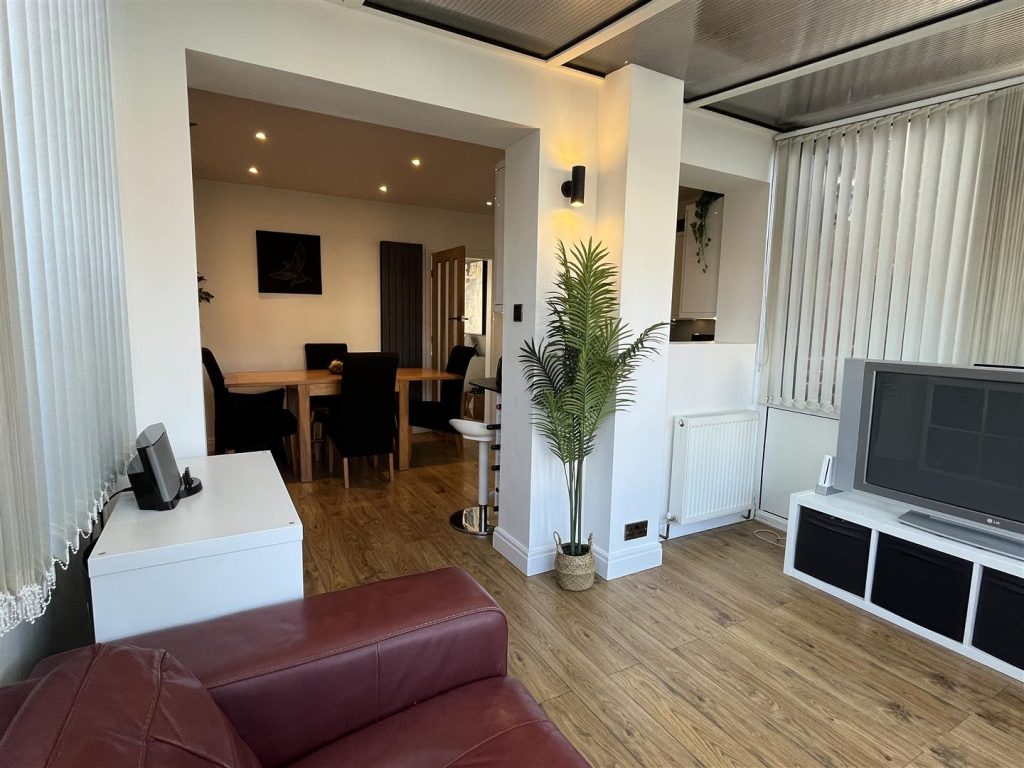
Lounge 3.89m'' x 3.99m'' (12'9'' x 13'1'')
Feature fire place, matching laminate flooring and radiator.
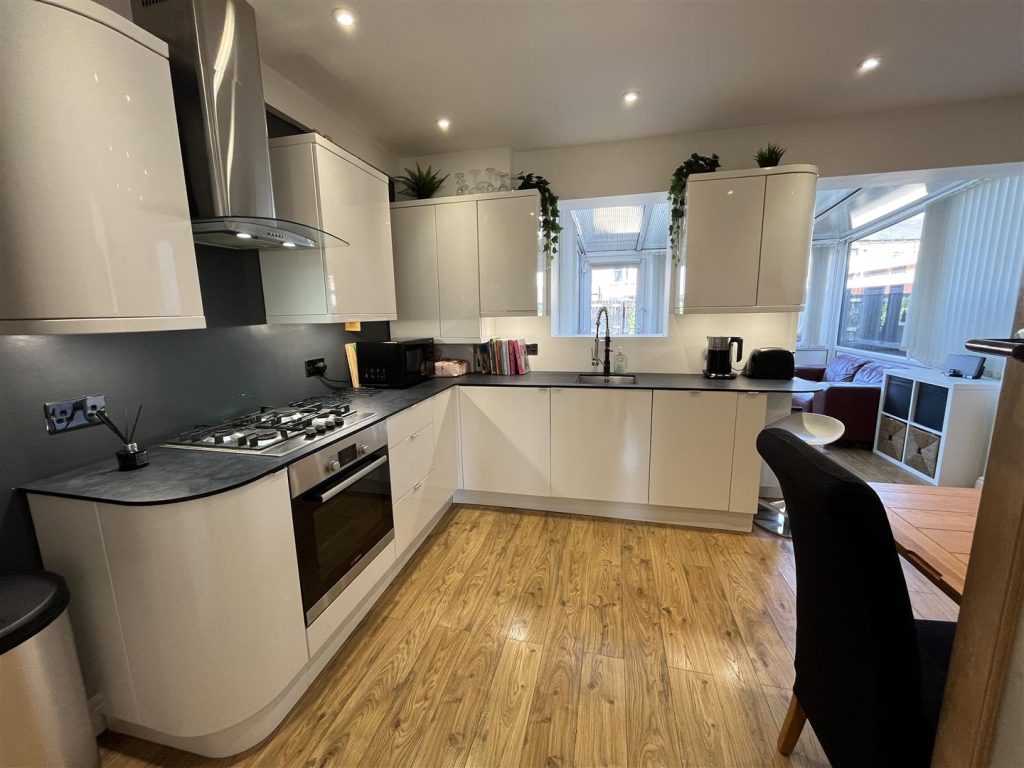
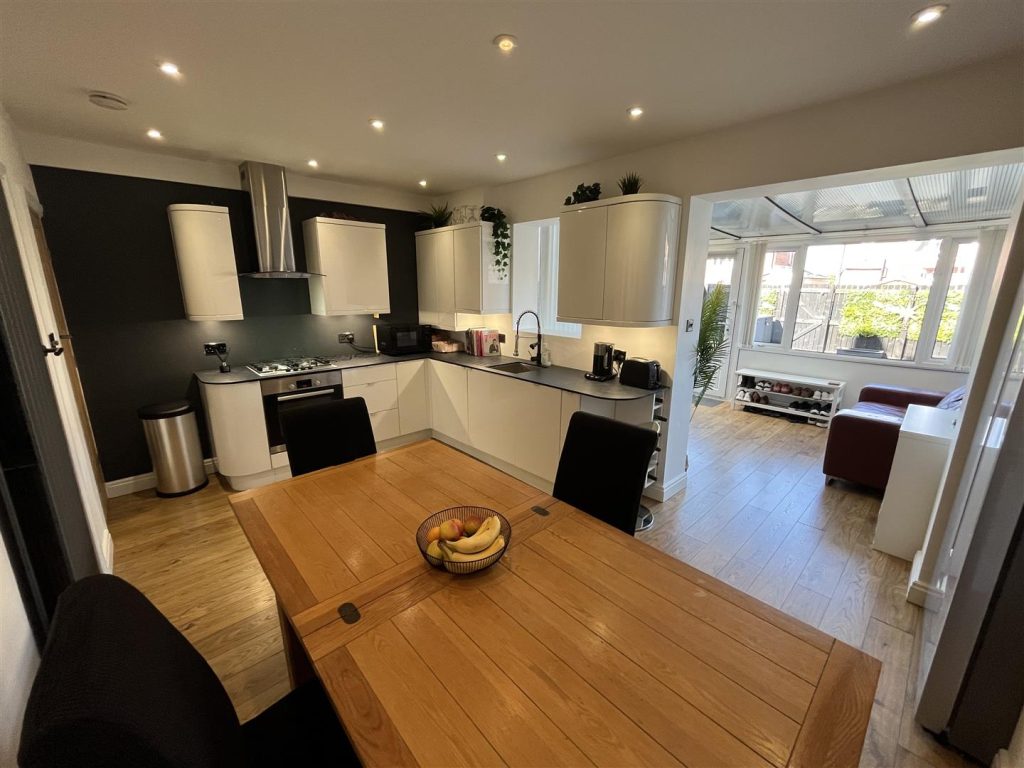
Kitchen Diner 2.97m'' x 4.80m'' (9'9'' x 15'9'')
Modern fitted kitchen units with integrated dish washer, automatic washing machine, oven, hob, extractor hood over and sink set into worktop. Under stair storage cupboard, inset spot lighting and radiator.
Conservatory
Opening back into the kitchen diner and single door access to rear.
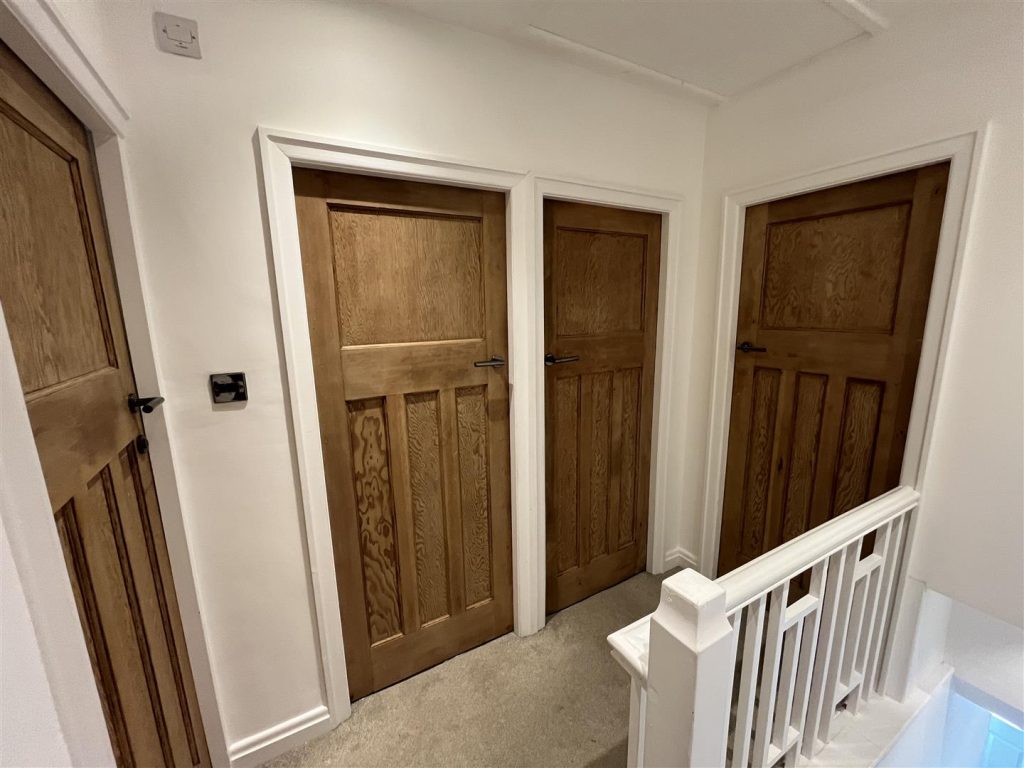
Landing
Access to the loft space via a pull down ladder and is ideal for further storage.
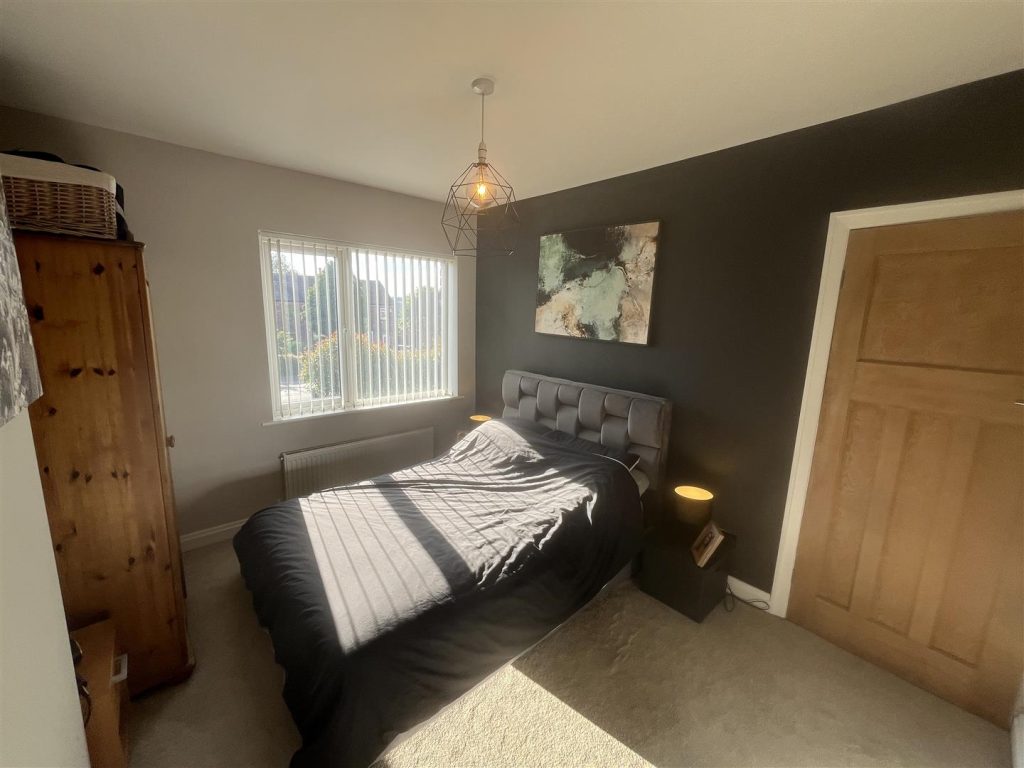
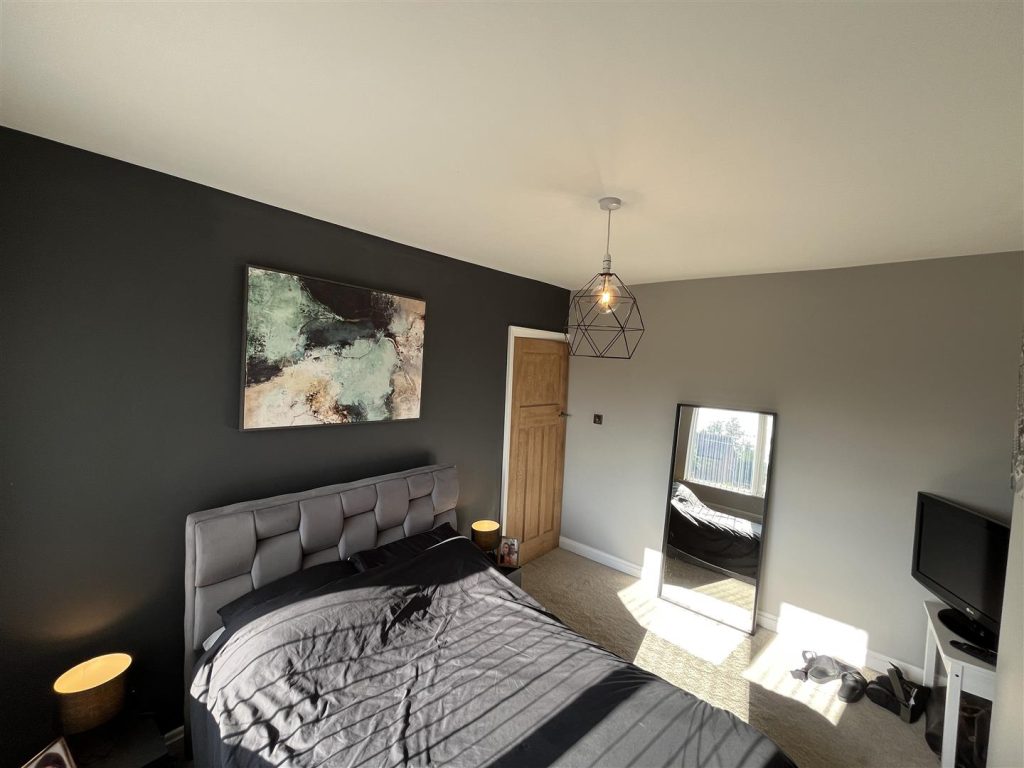
Double Bedroom One 3.48m'' x 2.95m'' (11'5'' x 9'8'' )
Radiator.
Double Bedroom Two 3.51m'' x 2.97m'' (11'6'' x 9'9'')
Radiator.
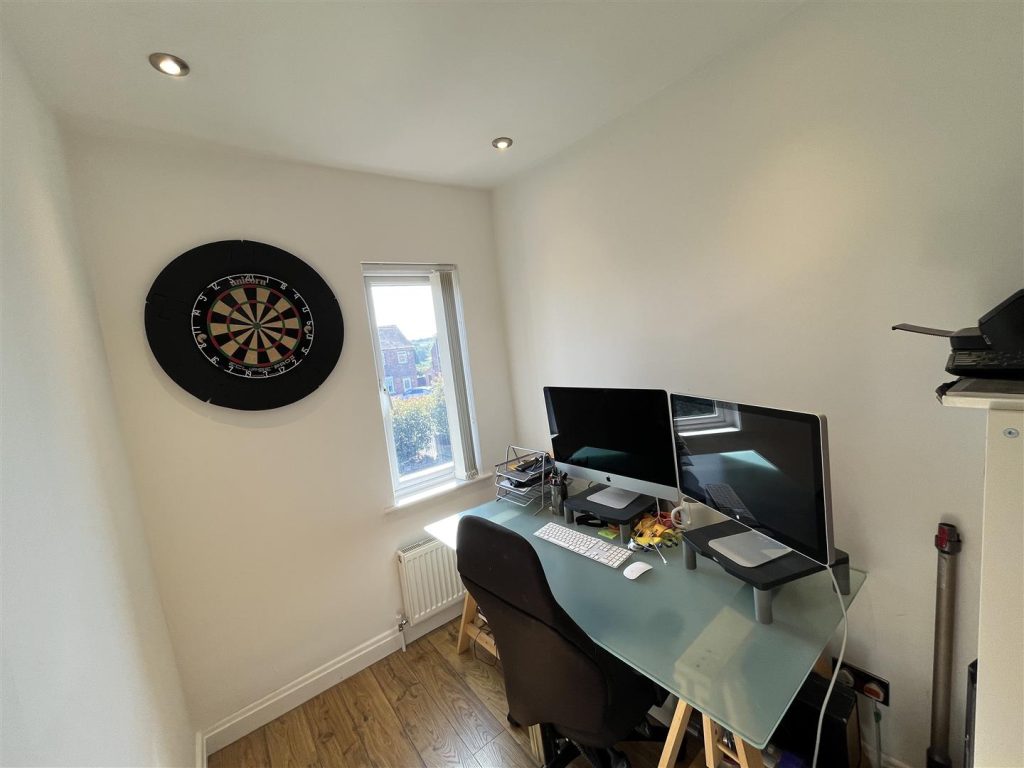
Single bedroom Three 2.36m'' x 1.75m'' (7'9'' x 5'9'')
Radiator.
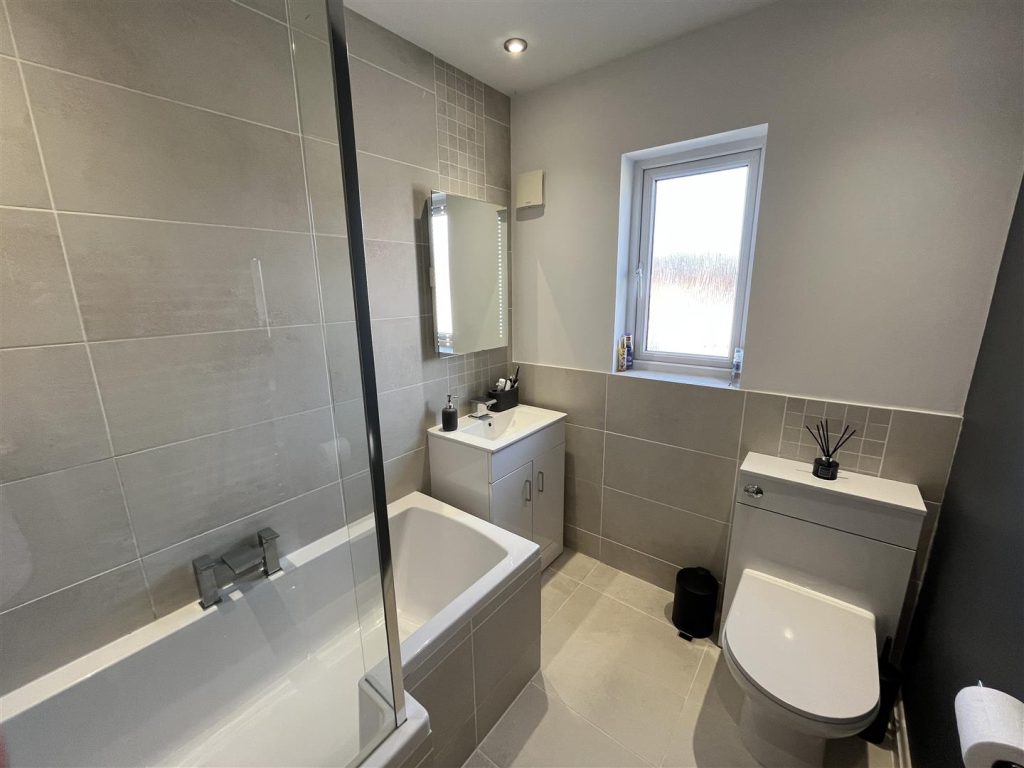
House Bathroom 2.21m'' x 1.73m'' (7'3'' x 5'8'')
Modern three piece white which comprises of a low flush wc, wash hand basin into vanity unit and a P shaped bath with drench shower over and screen. Majority tiled, inset spot lighting and heated towel rail.
Exterior
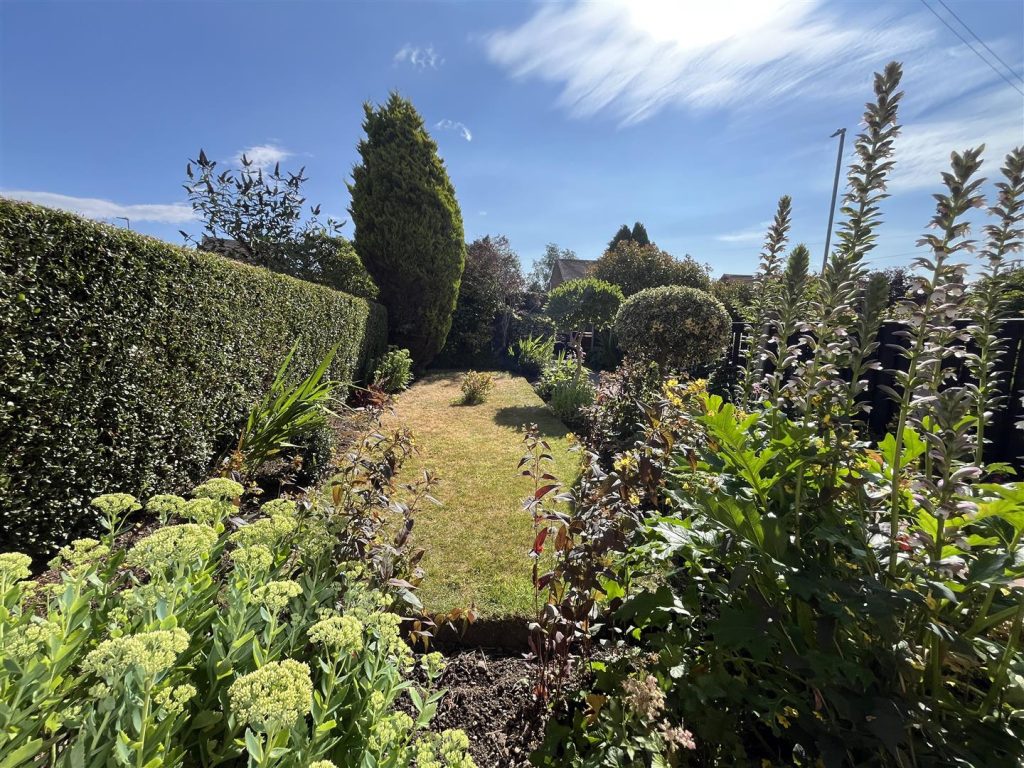
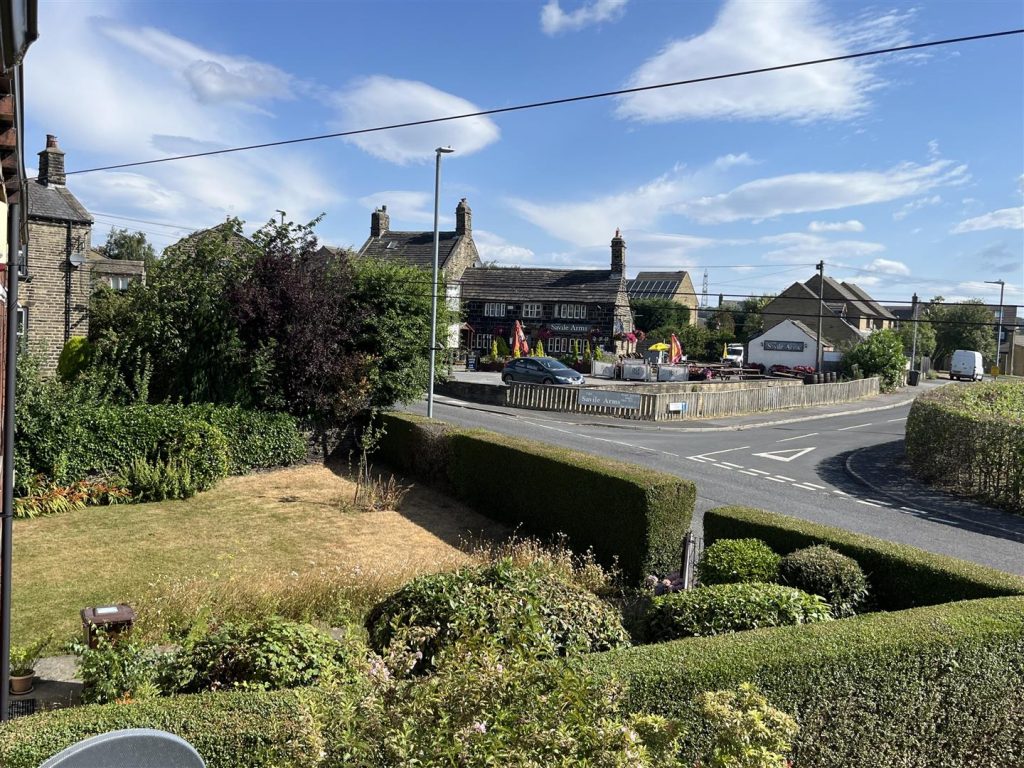
A lovely well established front garden and an enclosed easy to maintain rear with off street parking.
Features
- Three Bedroom Mid Terrace
- Modernised Kitchen & Bathroom
- Enclosed Easy To Maintain Gardens & Parking
- Gas Central Heated
- UPVC Double Glazed
- Hunsworth Village
- Close To Motorway Links
- Not To Be Missed
Contact Us
Yorkshire Residential77 Huddersfield Road, Mirfield
West Yorkshire
WF14 8AT
T: 01924 501333
E: enquiries@yorkshire-residential.co.uk