Heathfield Lane, Birkenshaw, Bradford
£93,500
Full Description
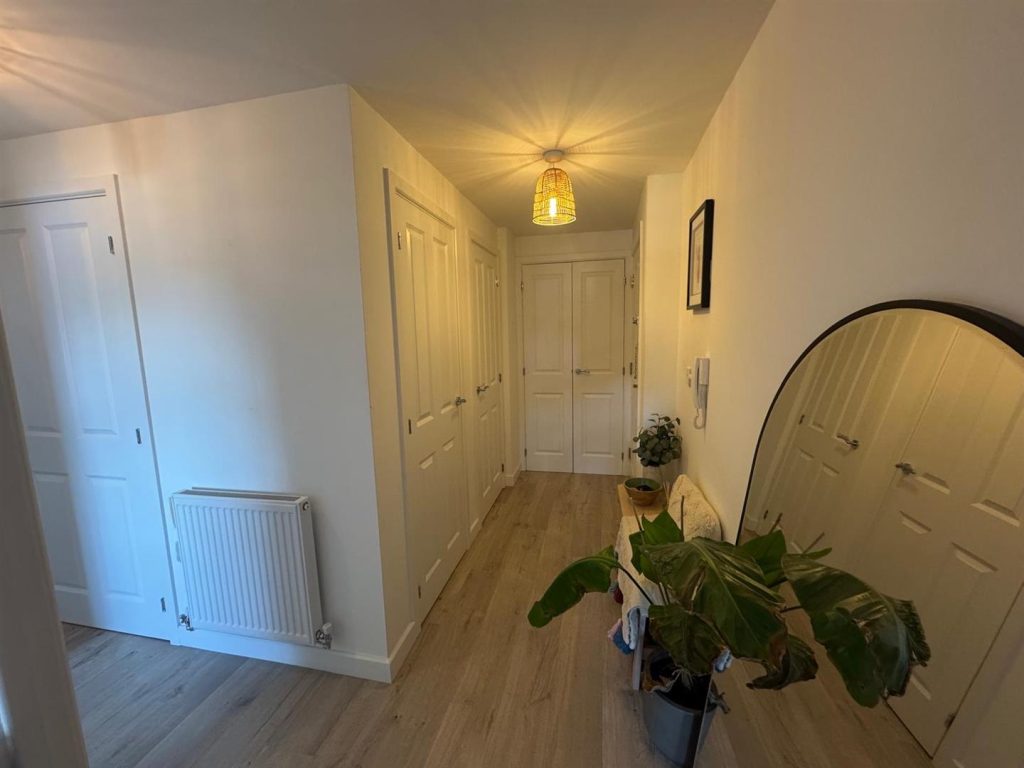
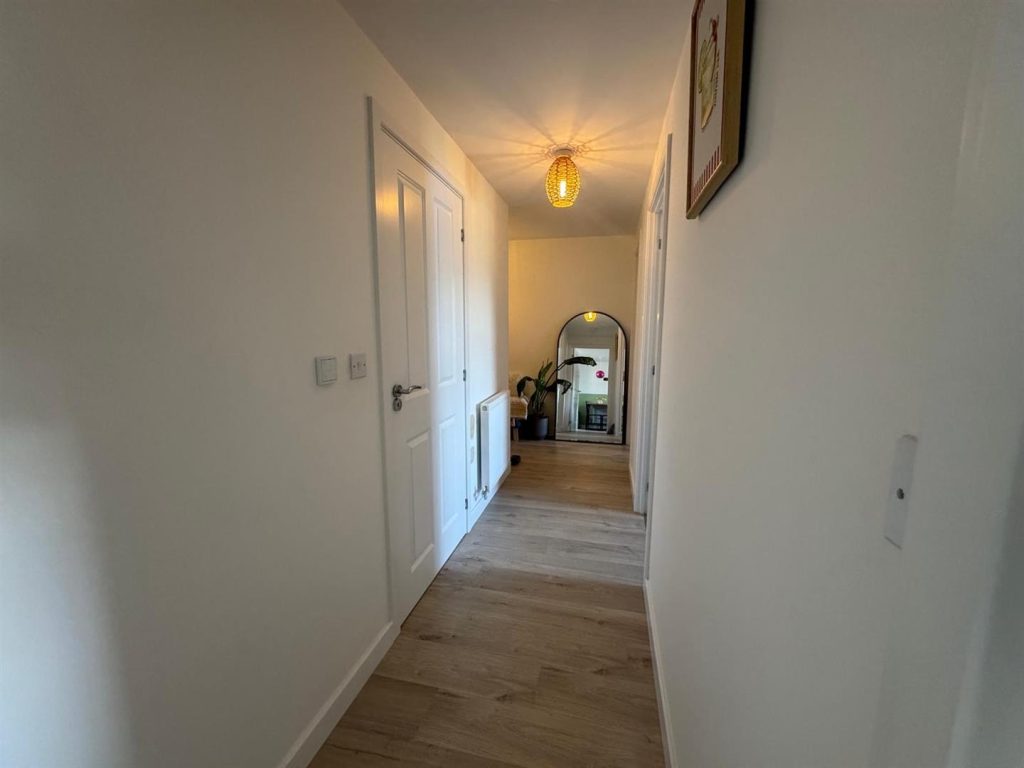
Entrance Hallway
3 x storage cupboards, one housing plumbing for auto washing machine, one a cloaks cupboard and other for storage.
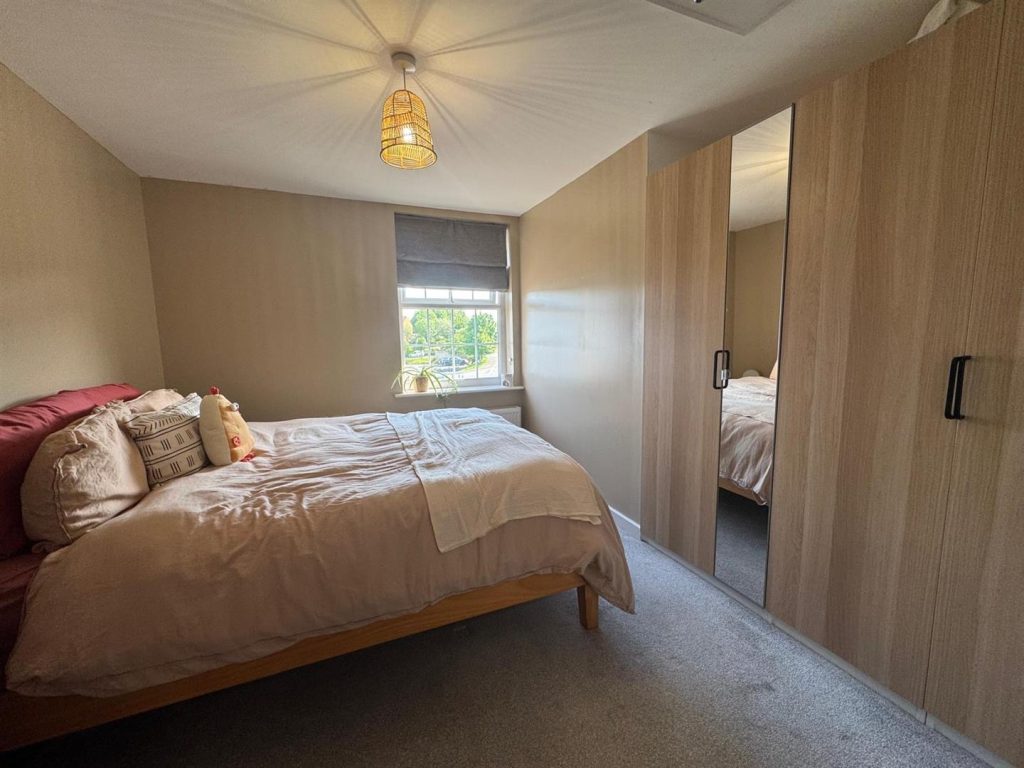
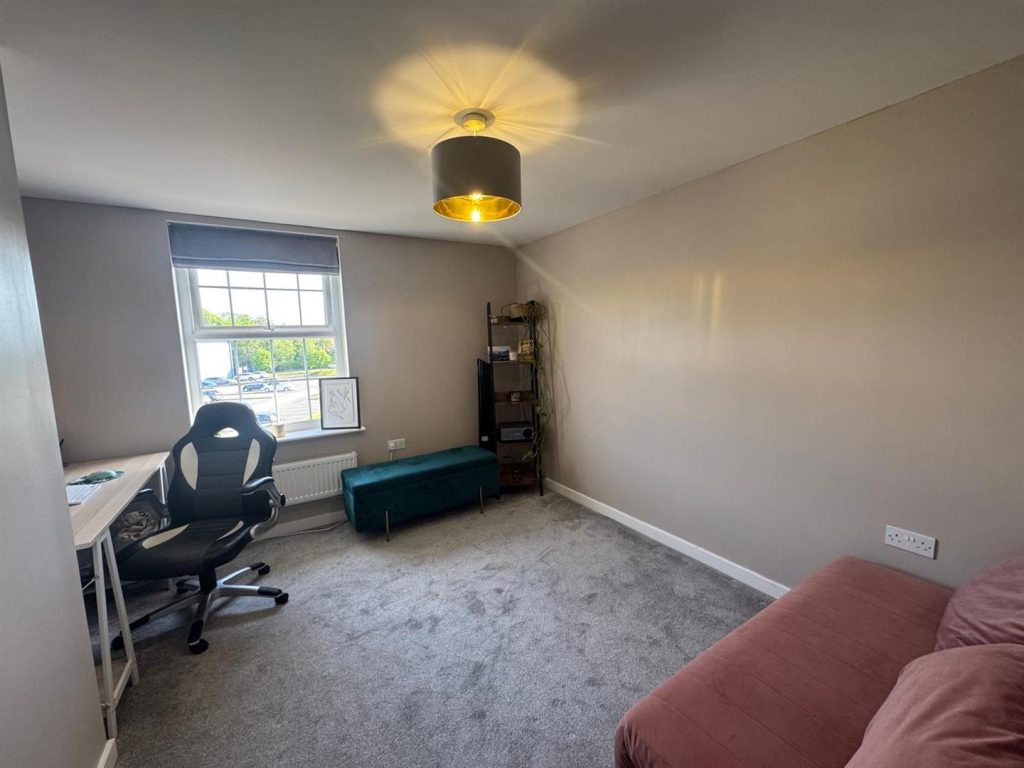
Double Bedroom 1 3.51m'' x 3.25m'' max (11'6'' x 10'8'' max)
Radiator
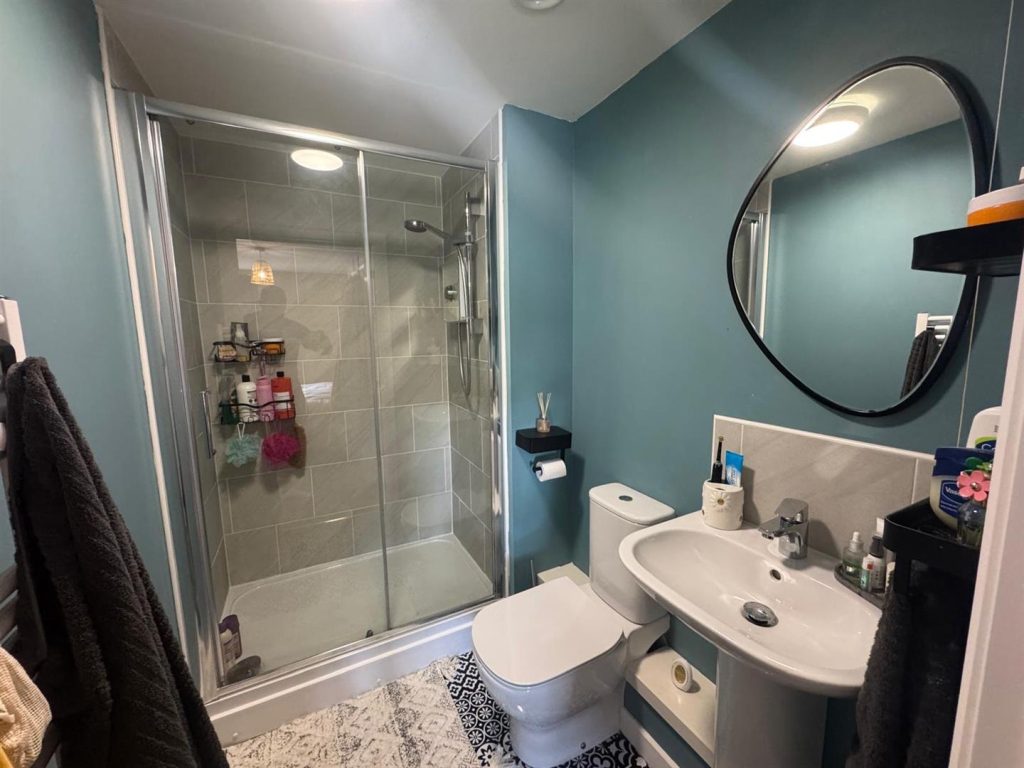
En Suite
3 piece white modern suite which consists of a low flush wc, pedestal wash hand basin, walk in shower cubicle. With complimentary tiled walls and heated towel rail.
Double Bedroom 2 3.51m'' x 3.33m'' max (11'6'' x 10'11'' max )
Radiator
Bathroom 2.01m'' x 2.18m'' (6'7'' x 7'2'')
3 piece white modern suite which consists of a low flush wc, pedestal wash hand basin, panelled bath. With complimentary tiled walls and heated towel rail.
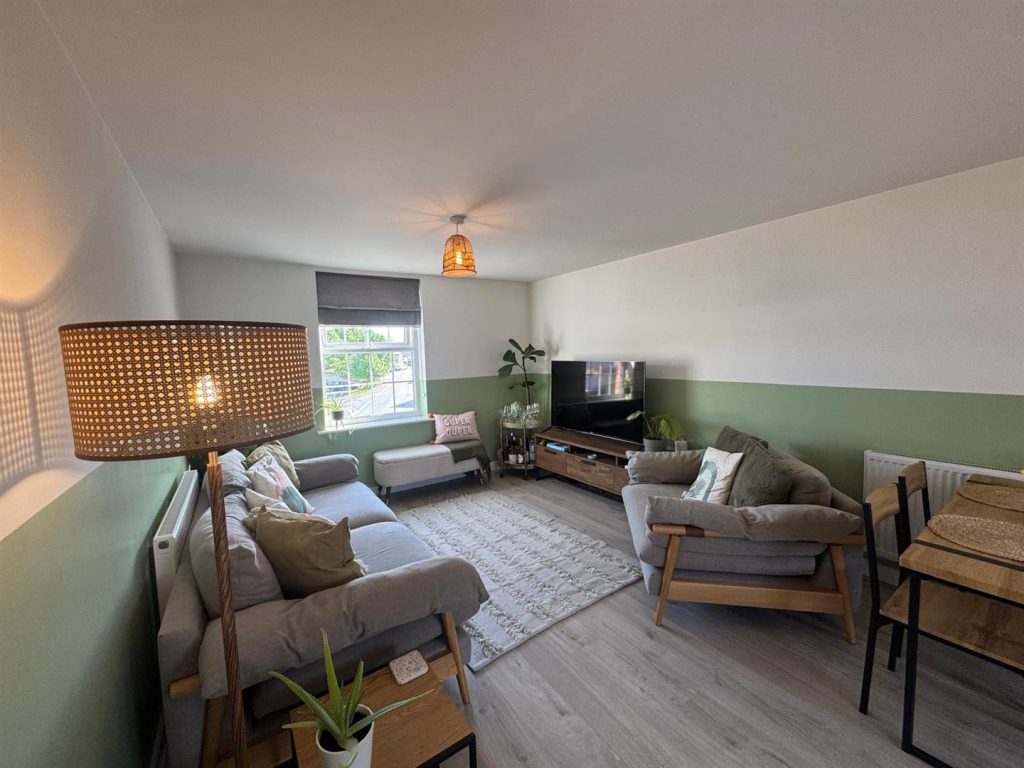
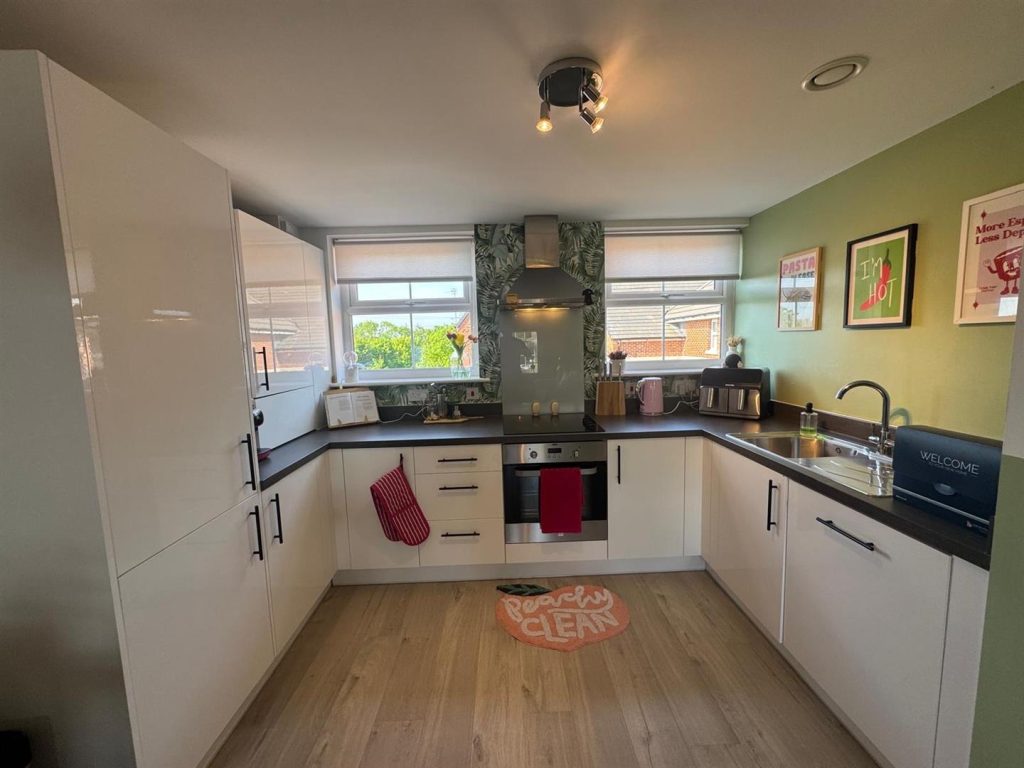
Open Plan - Living Dining kitchen 6.99m'' x 3.38m'' (22'11'' x 11'1'')
Spacious living which has a modern fitted kitchen with integrated fridge, freezer, dish washer. hob, oven and extractor fan over. 2 x radiators.
Communal
Intercom entry system with well kept communal areas.
Externally
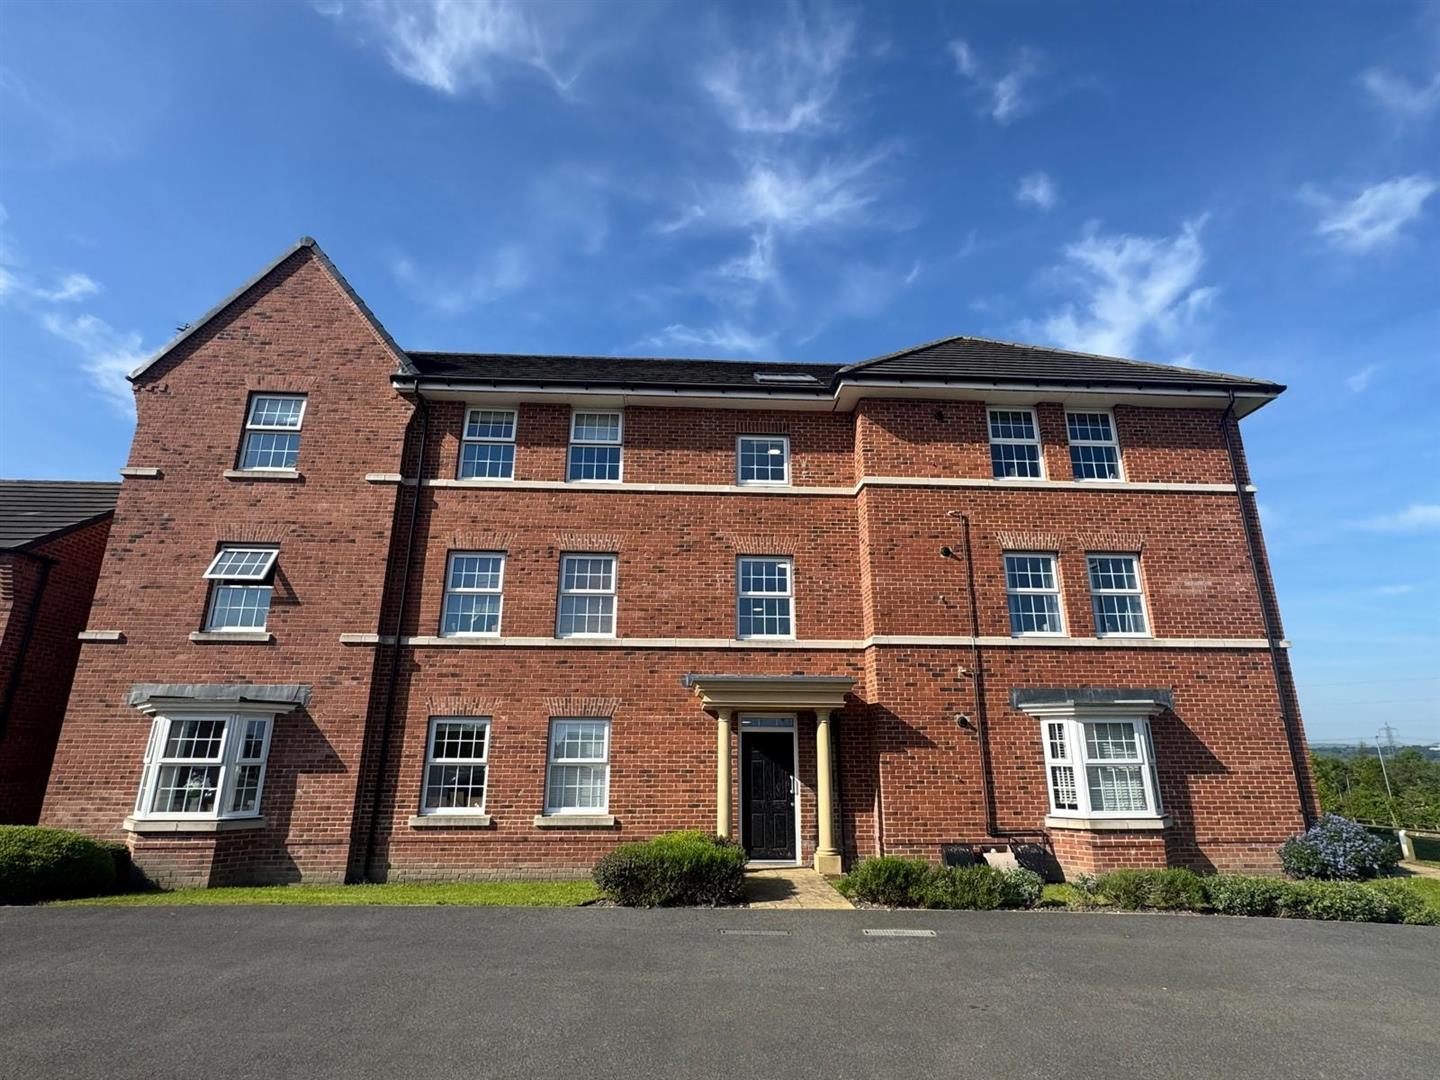
Communal gardens with dedicated parking space.
Features
- Attention First Time Buyers
- Available At 55% Of Market Value
- 2 Bedroom Apartment
- Top / 2nd Floor Apartment
- Affordable Housing Scheme
- Two Double Bedroom
- Spacious Living
- Central Heated / Double Glazed
- £796 Per Annum Lease
- *Qualifying Buyer Criteria
Contact Us
Yorkshire Residential77 Huddersfield Road, Mirfield
West Yorkshire
WF14 8AT
T: 01924 501333
E: enquiries@yorkshire-residential.co.uk