Harwill Approach, Churwell, Morley, Leeds
£300,000
Full Description
Entrance Porch
Radiator.
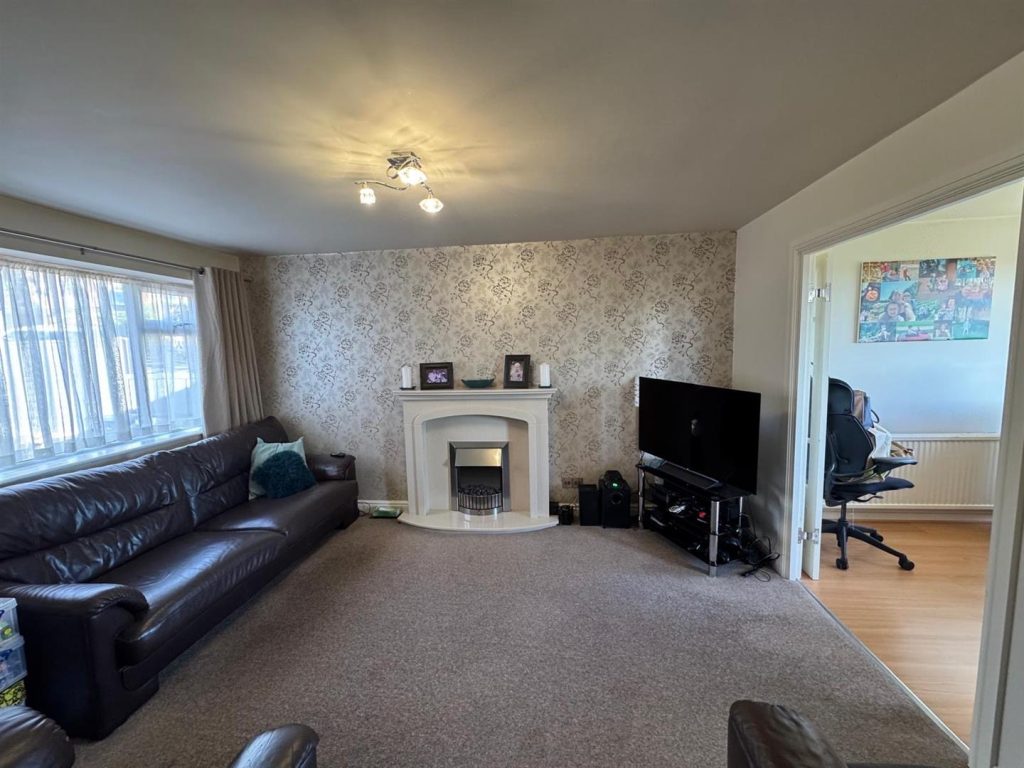
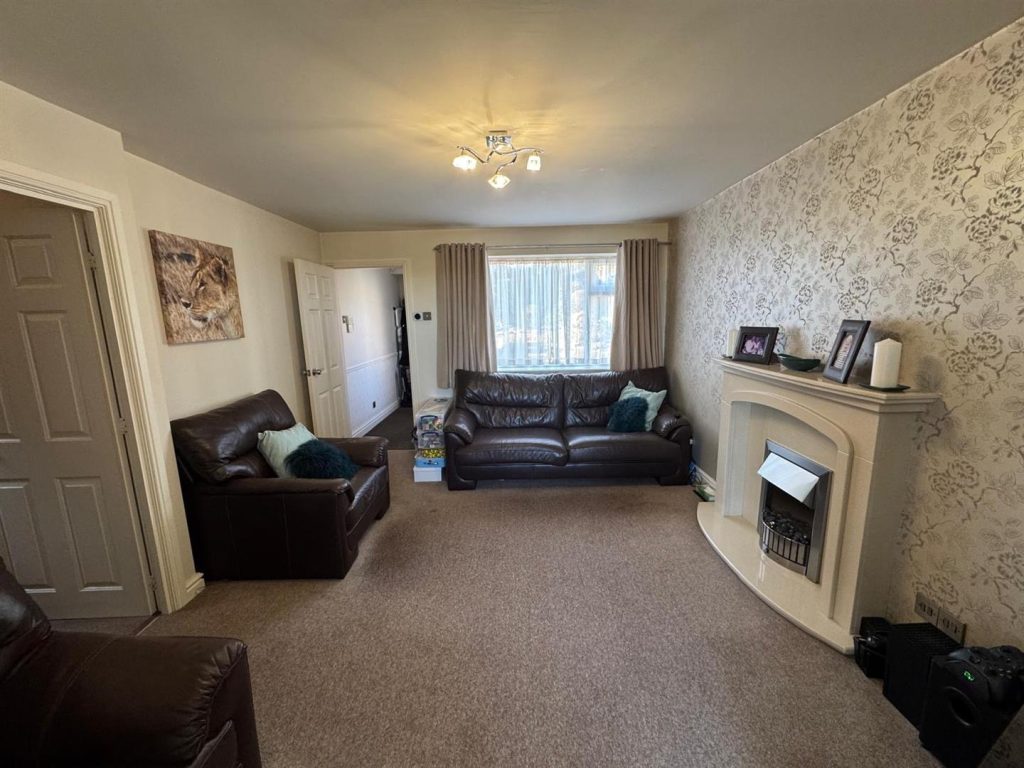
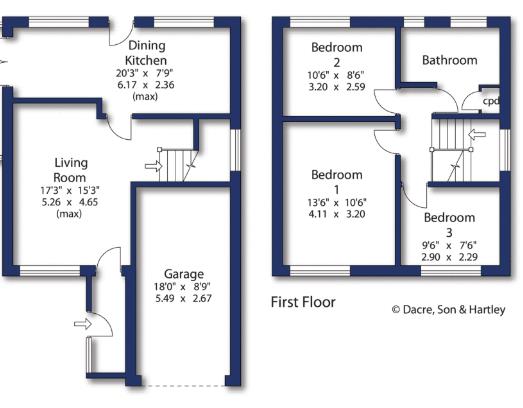
Lounge 4.17m'' 3.51m'' (13'8'' 11'6'')
Electric fire with marble surround, radiator and French doors into the kitchen diner.
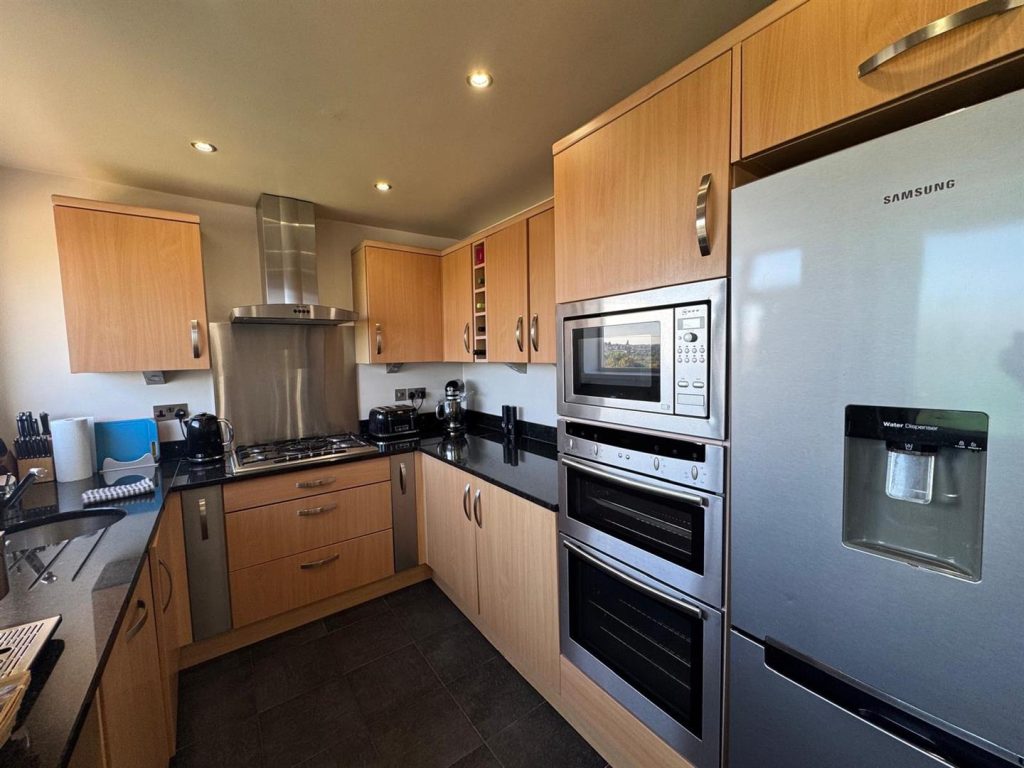
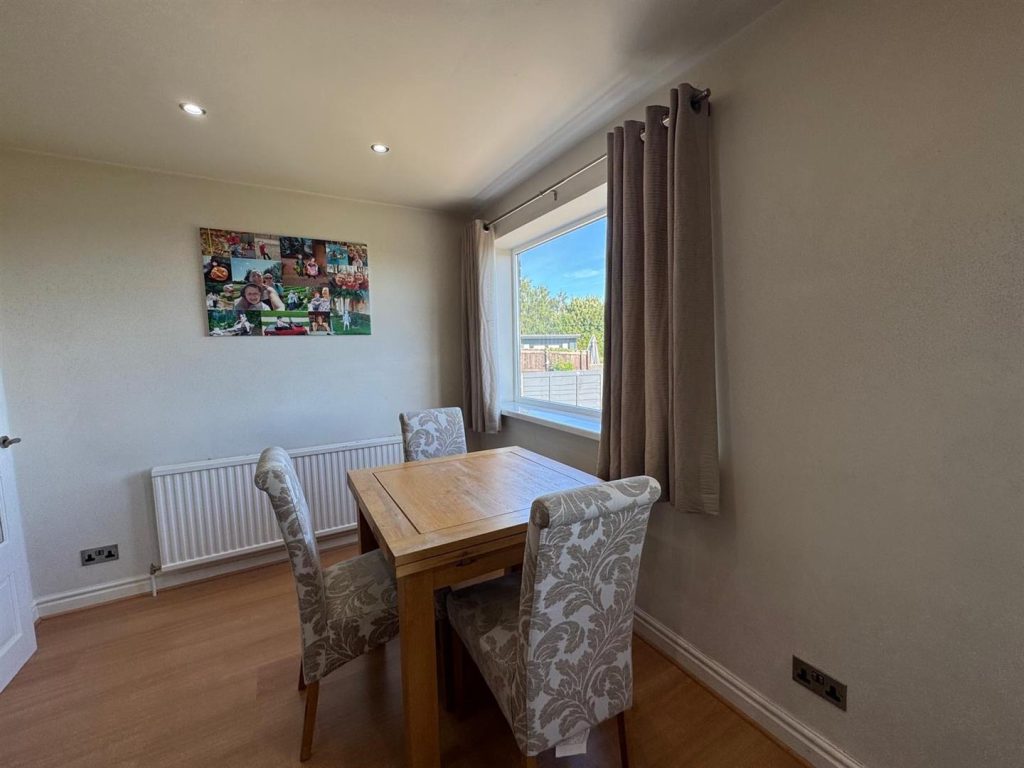
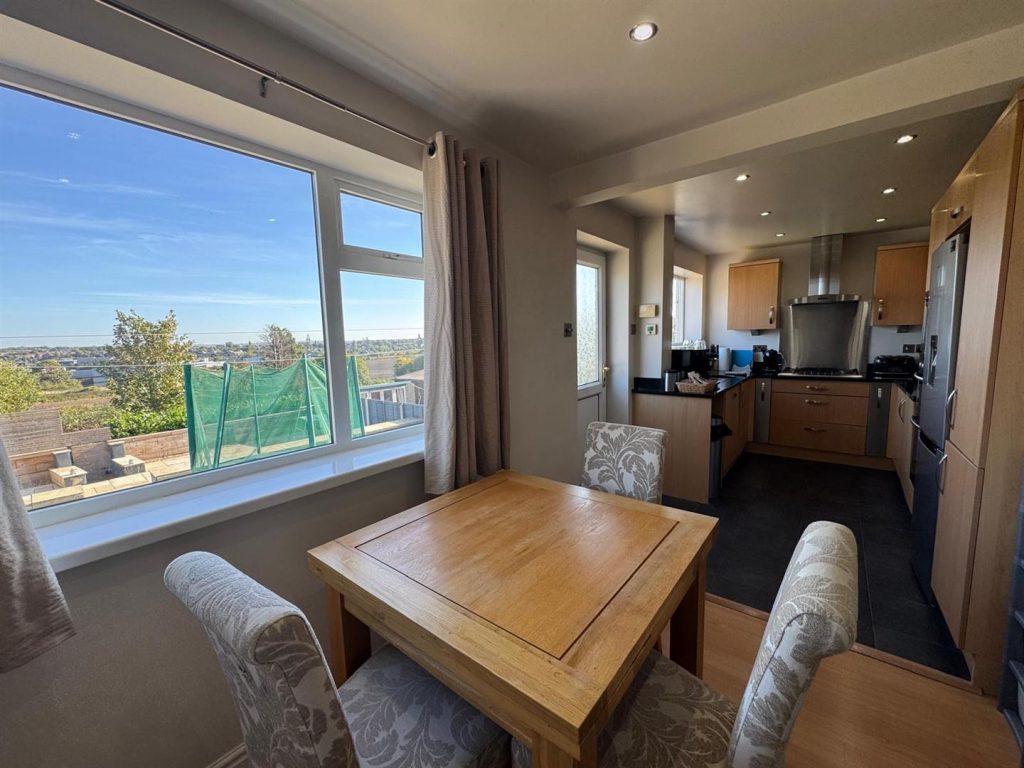
Kitchen Diner 2.51m'' x 6.20m'' (8'3'' x 20'4'')
Modern fitted kitchen with integrated dish washer, tumble dryer, automatic washing machine, microwave, double oven hob and extractor hood. Fitted granite worktops, inset spot lighting, half tiled flooring with under floor heating, radiator and access to the rear.
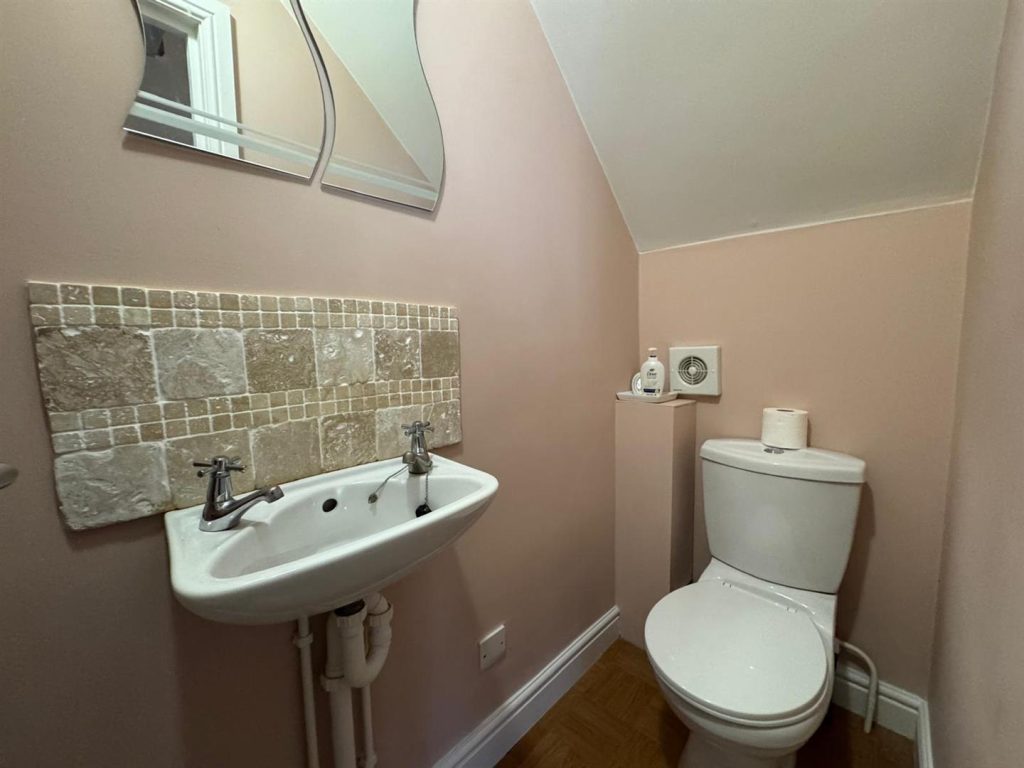
Cloaks / WC
A Low flush wc and wash hand basin.
Landing
Access to the loft space.
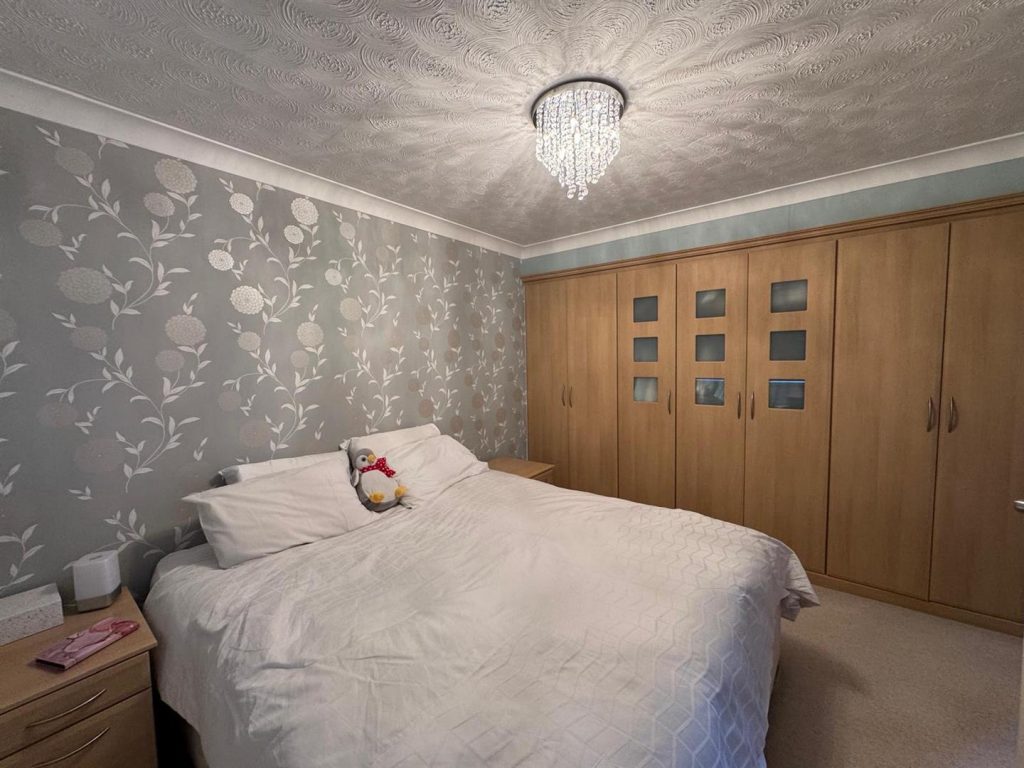
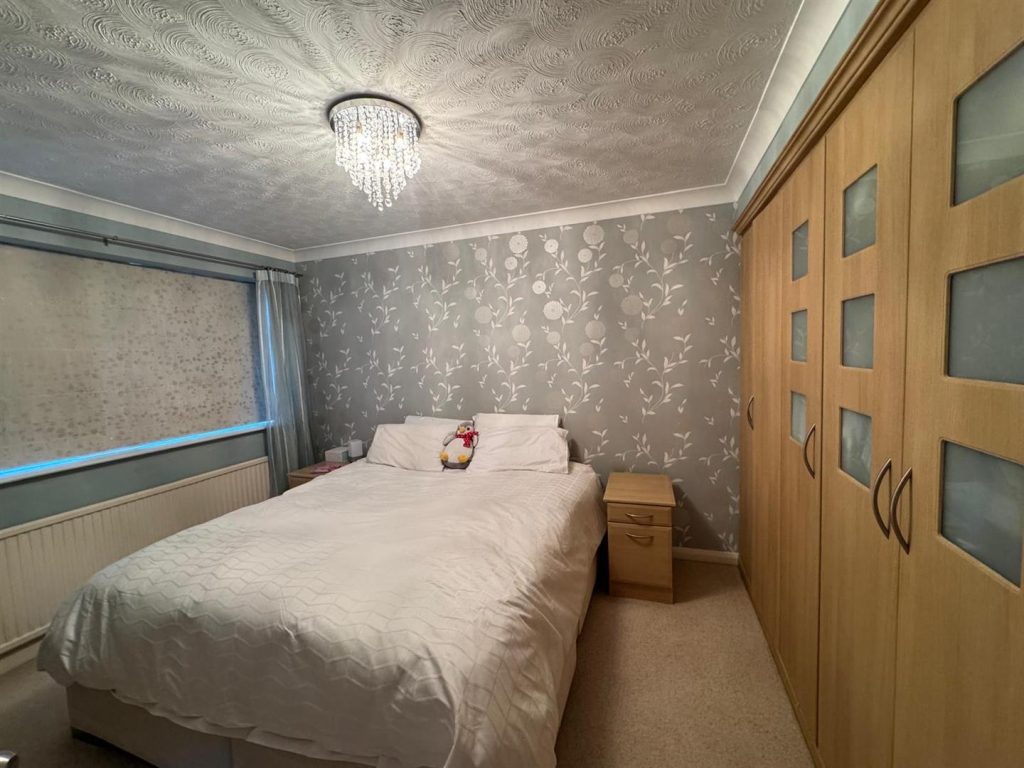
Double Bedroom One 3.48m'' to robes x 3.18m'' (11'5'' to robes x 10'
Fitted bedroom furniture and radiator.
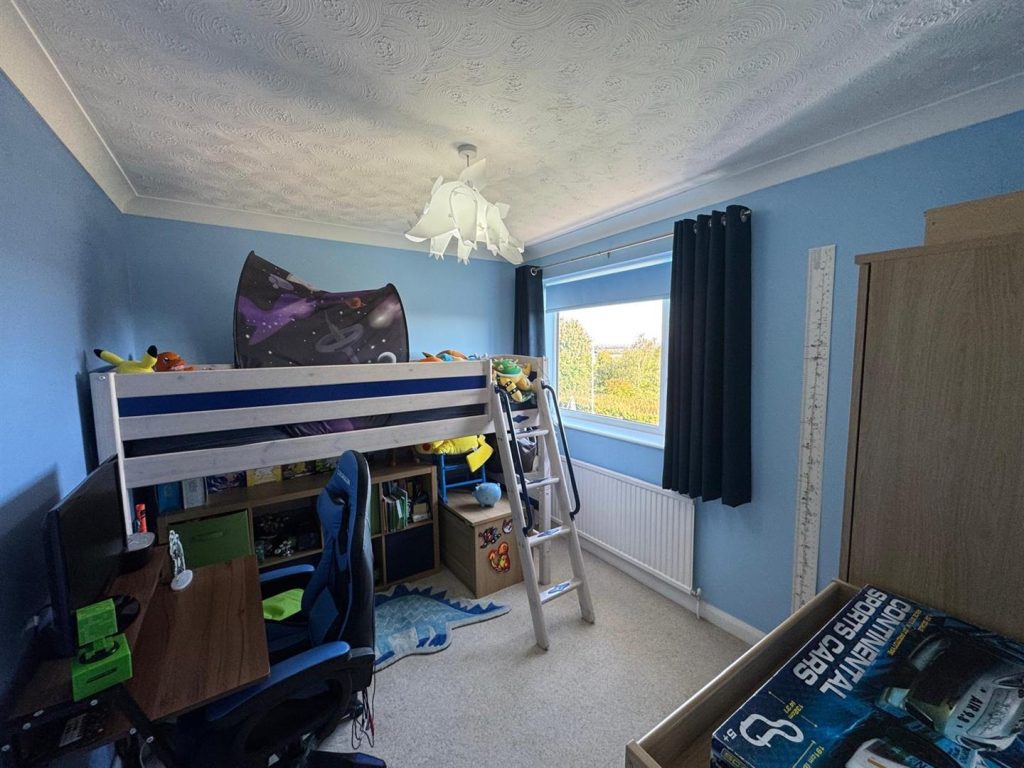
Double Bedroom Two 2.59m'' x 3.18m'' (8'6'' x 10'5'')
Radiator and open views to the rear.
Double Bedroom Three 2.29m'' x 2.90m'' (7'6'' x 9'6'')
Radiator.
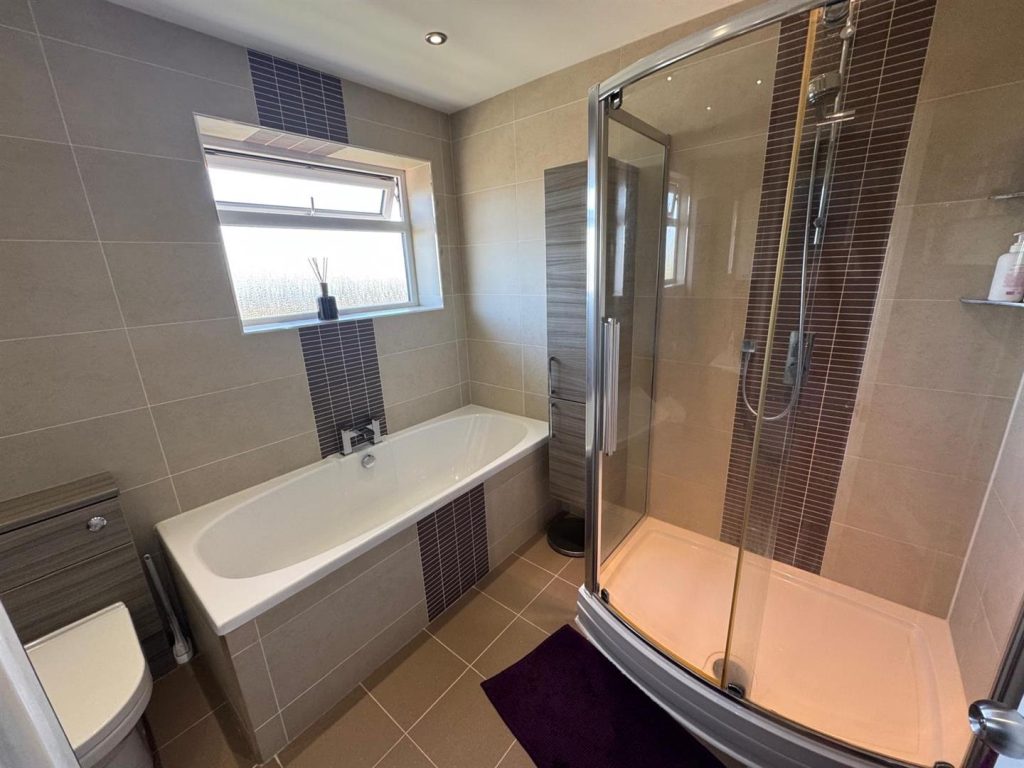
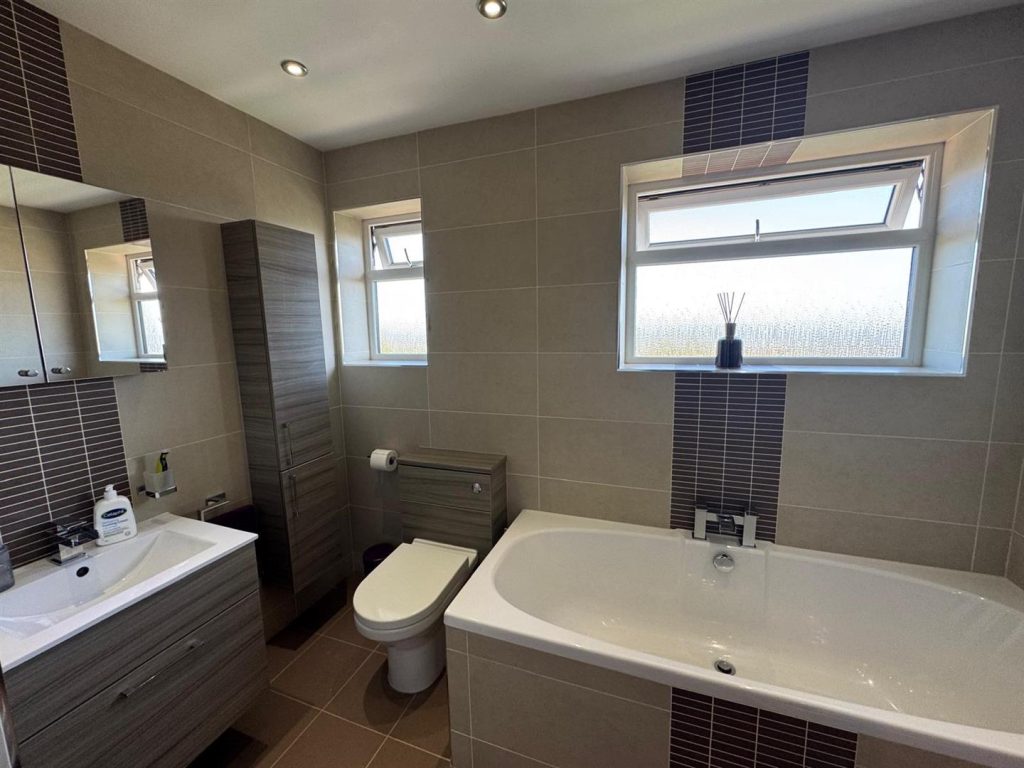
House Bathroom 2.49m'' x 2.84m'' (8'2'' x 9'4'')
a modern four piece white suite which consists of a low flush wc, wash hand basin into vanity unit, bath and walk in shower cubicle. Fully tiled, inset spot lighting and heated towel rail.
Exterior
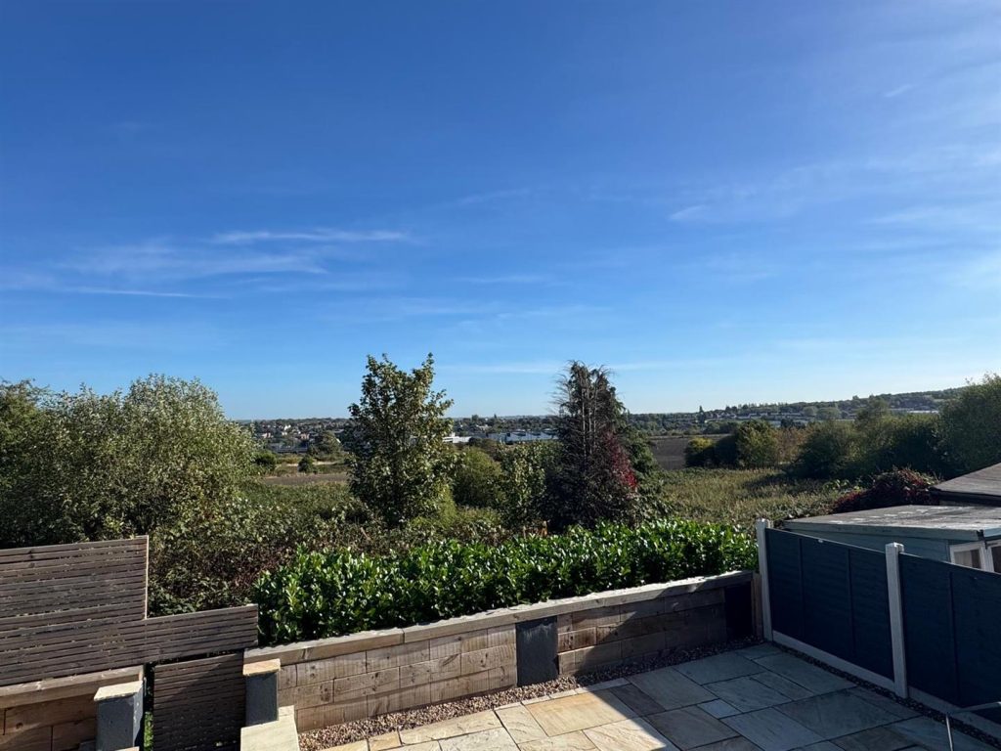
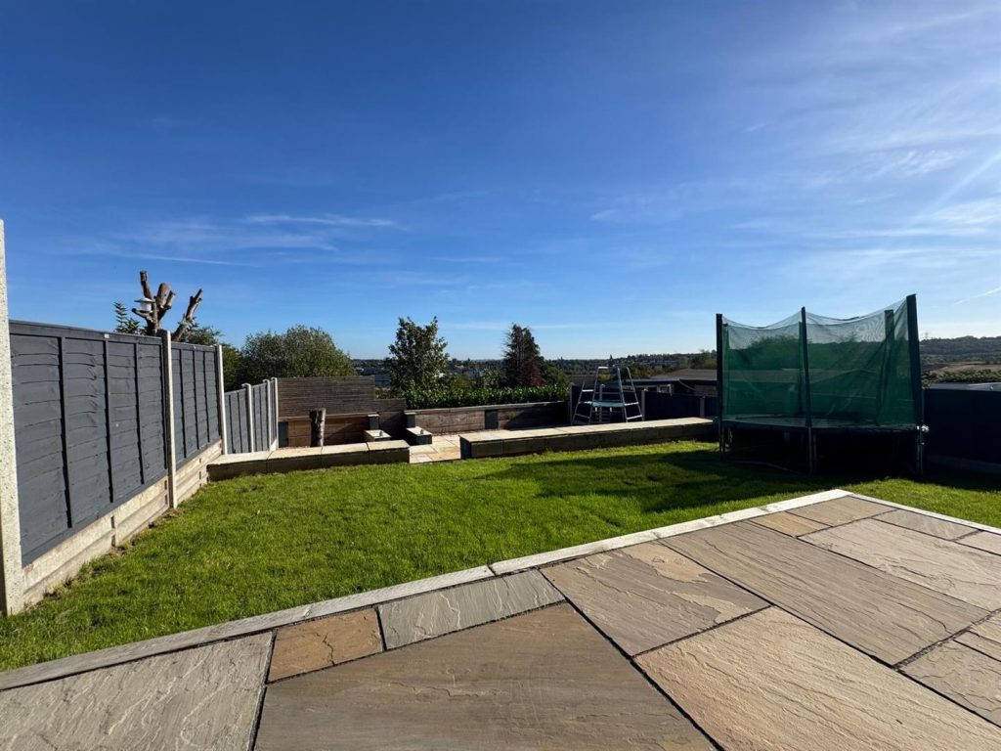
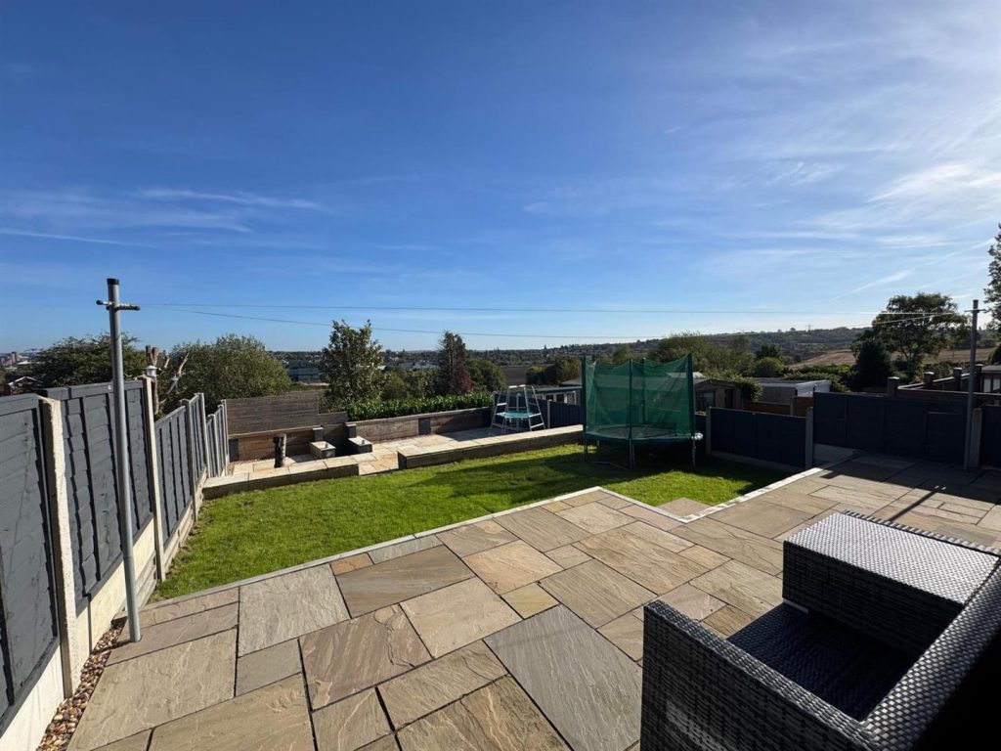
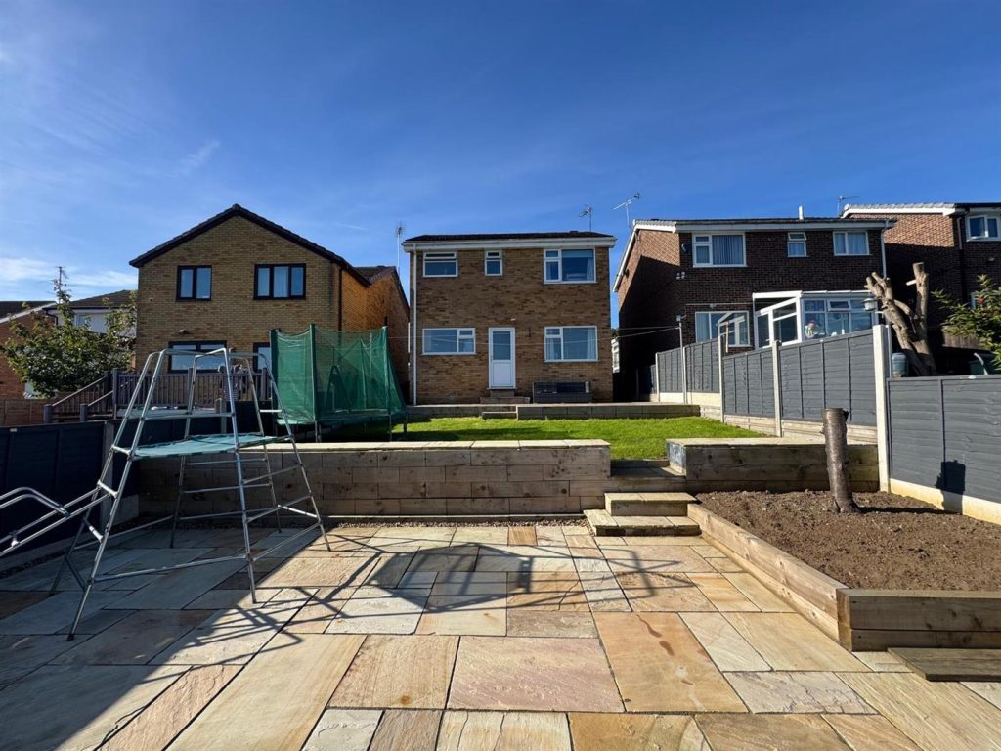
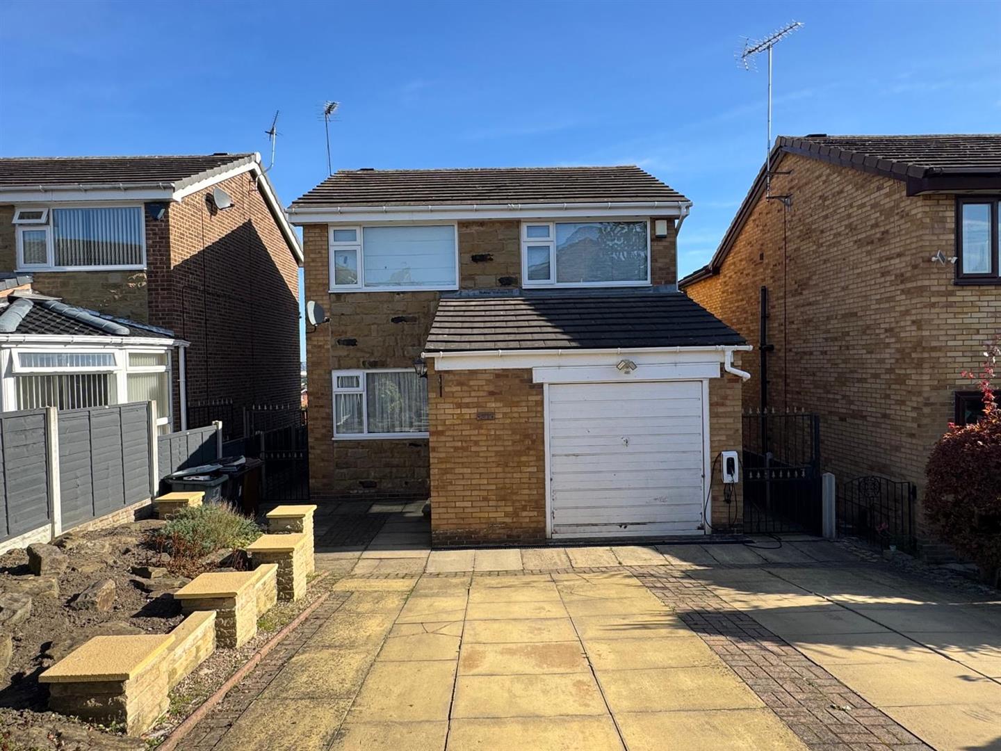
Ample parking to the front leading to an integral garage and a large landscaped rear garden which adjoins fields and has open views.
Features
- Three Bedroom Detached
- Landscaped Garden To Rear with Open Views
- Ideal Young Family Home
- Ample parking & Single Garage
- Gas Central Heated
- UPVC Double Glazed
- Close To Leeds Centre & M62 Motorway
Contact Us
Yorkshire Residential77 Huddersfield Road, Mirfield
West Yorkshire
WF14 8AT
T: 01924 501333
E: enquiries@yorkshire-residential.co.uk