Foxholes Lane, Altofts, WF6
£245,000
Full Description
Ground Floor
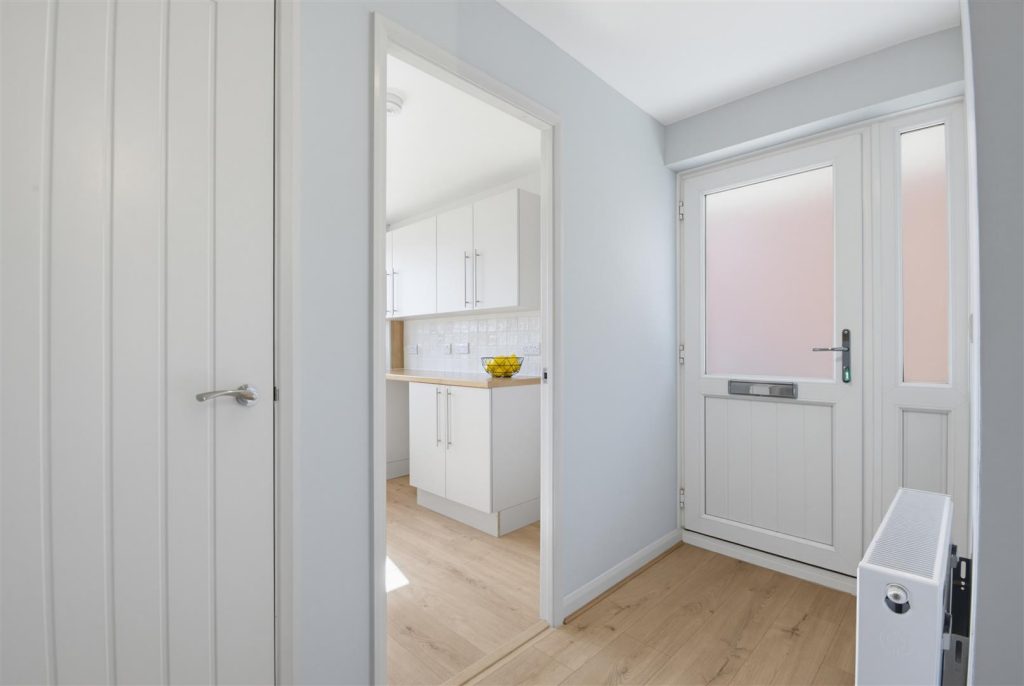
Entrance Hall
External glazed door, hallway leading to ground floor rooms and storage cupboard.
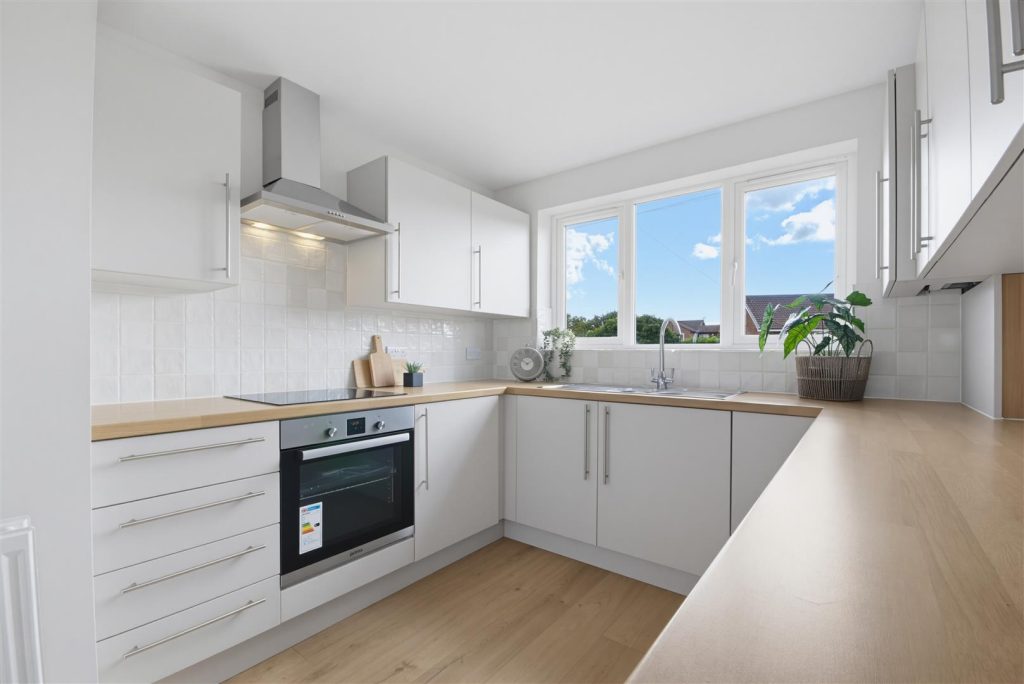
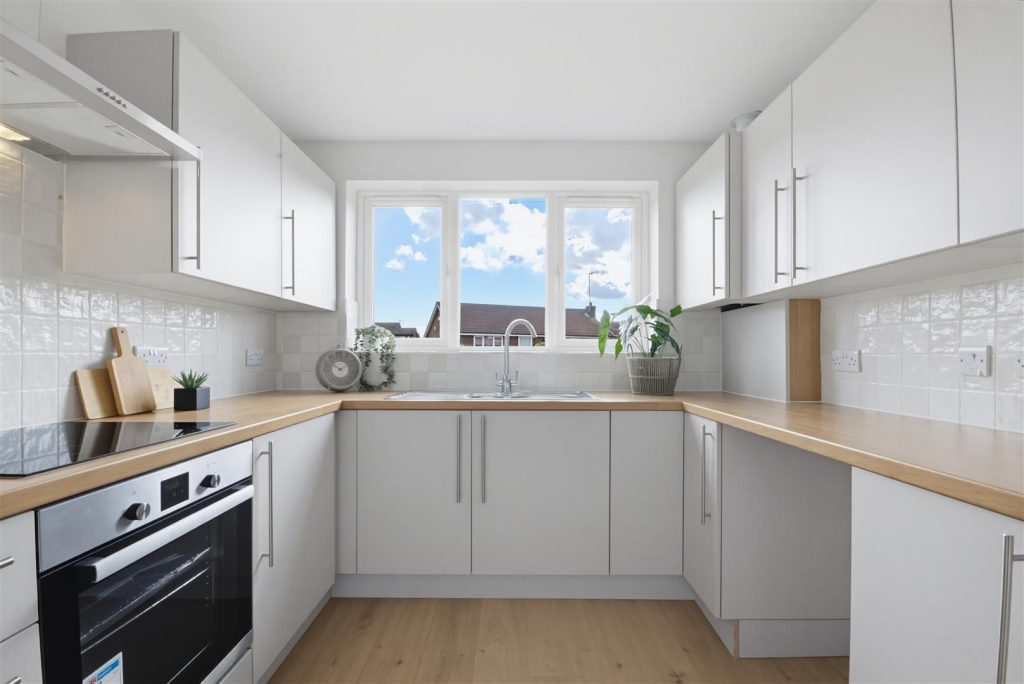
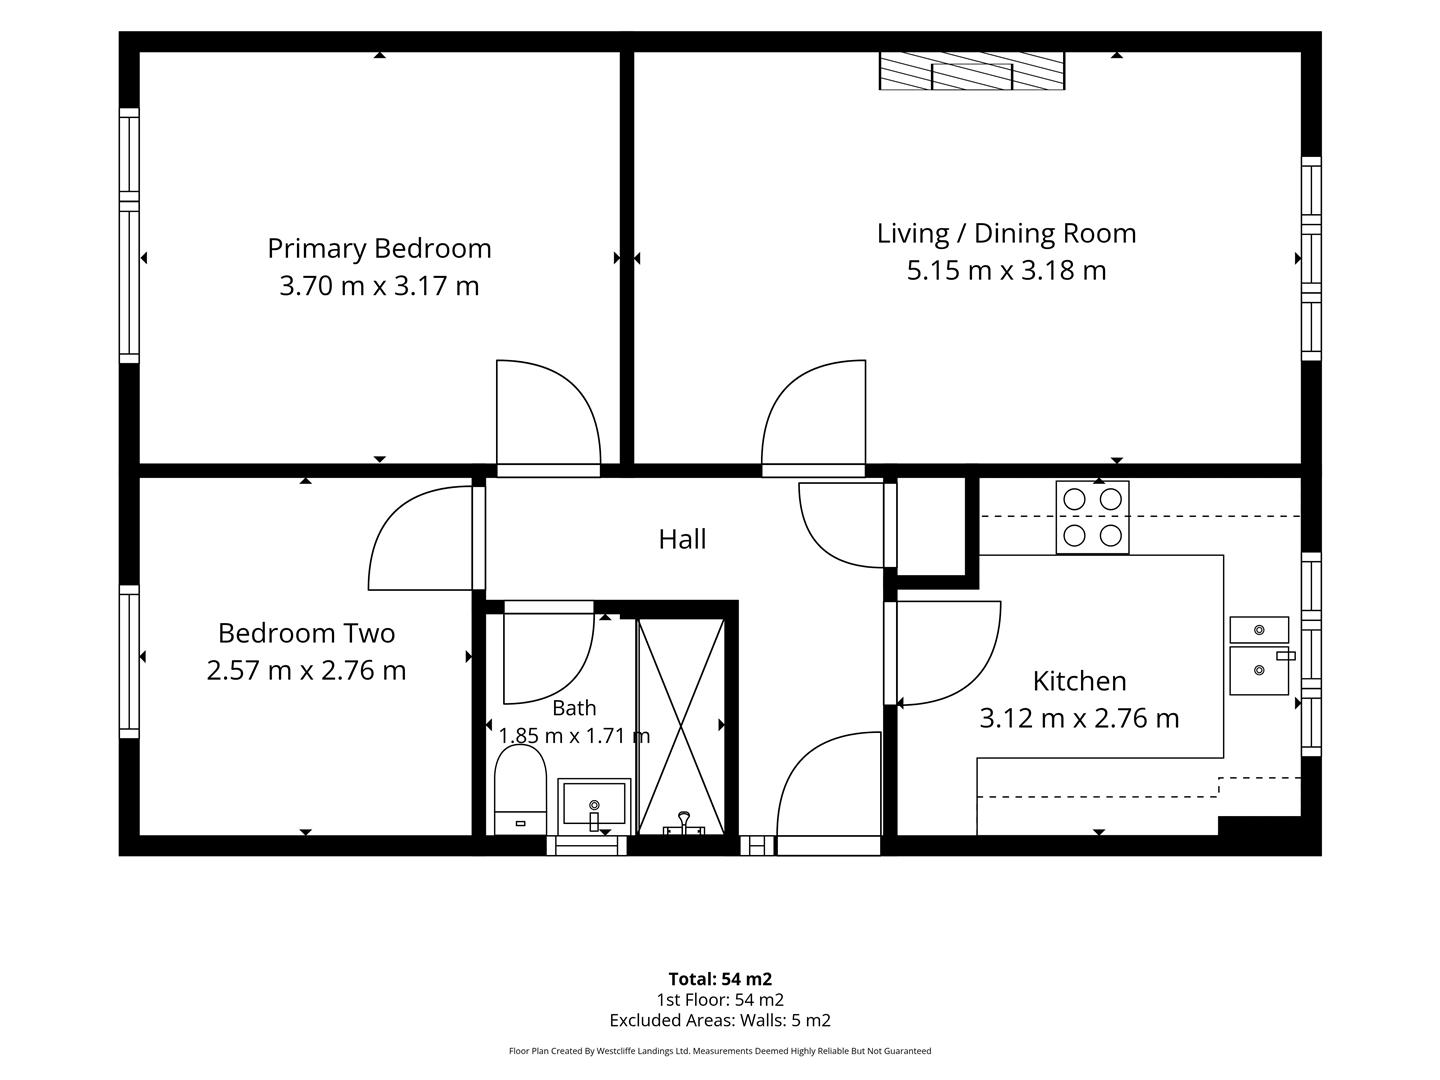
Kitchen 3.12m x 2.76m (10'2" x 9'0" )
Modern kitchen with tiled splash back, electric hob with built in electric oven, stainless steel extraction above, and plumbing for washing machine. Stylish neutral units are complimented by an oak effect worktop and cream tile splashback. Views over the front garden from the stainless steel one and a half bowl sink.
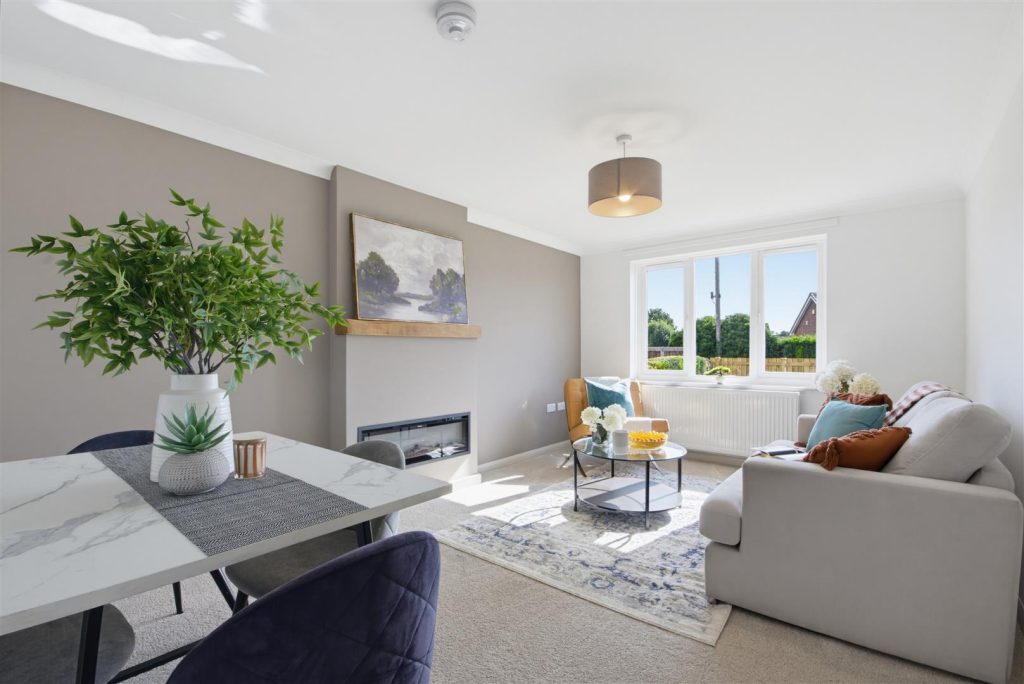
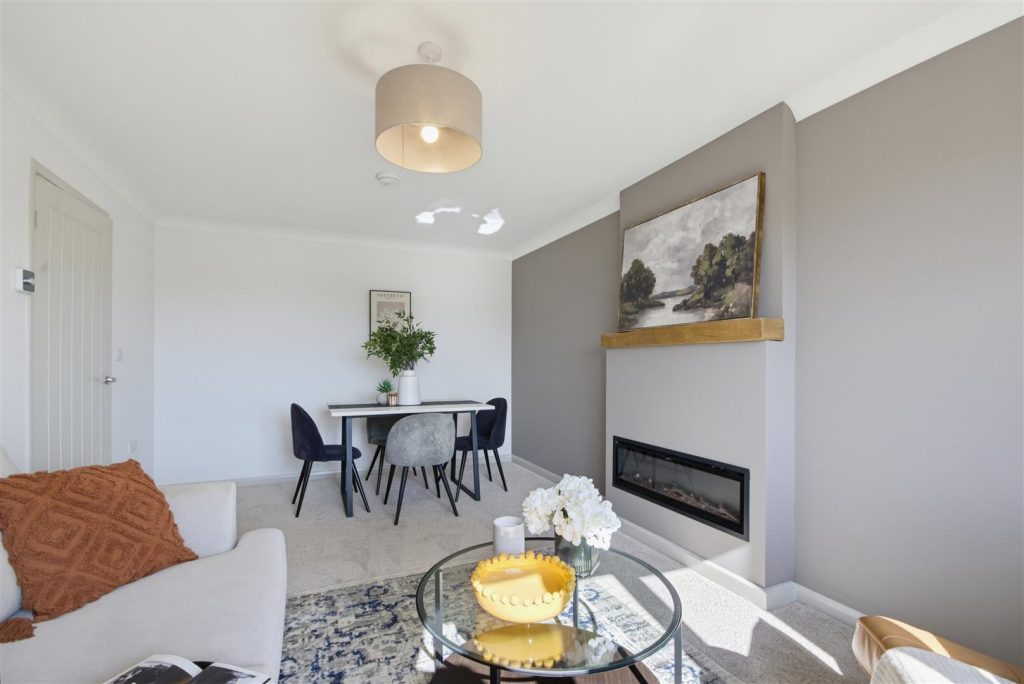
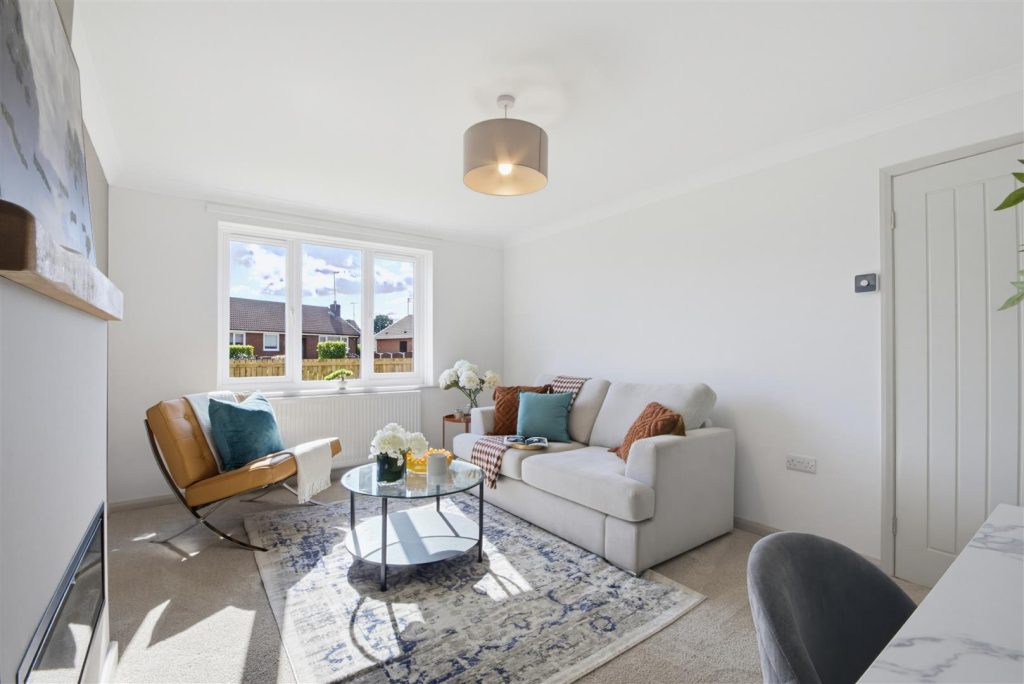
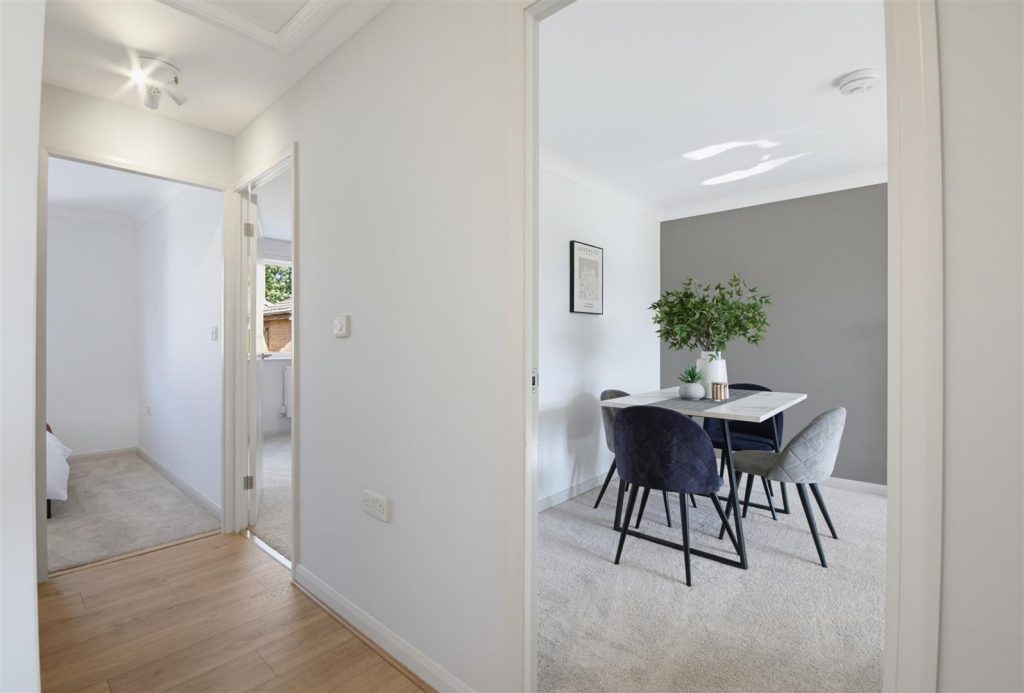
Living/Dining Area 5.15m x 3.18m (16'10" x 10'5" )
Good sized living room with feature modern electric fire and oak mantle. Large window to the front aspect and tasteful neutral décor makes this a bright and inviting space. With ample room for a dining table, this truly is the heart of the home.
Bathroom 1.85m x 1.71m (6'0" x 5'7" )
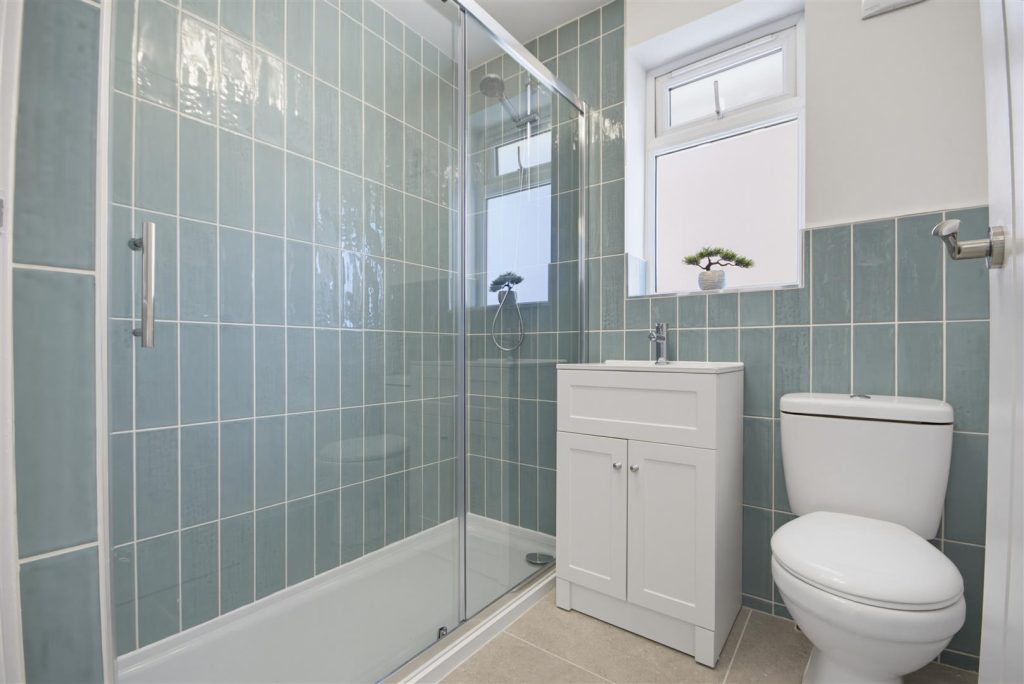
Walk in glass shower enclosure with dual head thermostatic shower, wash basin with vanity unit, low flush WC. Dusk blue tilling on the walls and porcelain floor tiles. Chrome heated towel rail.
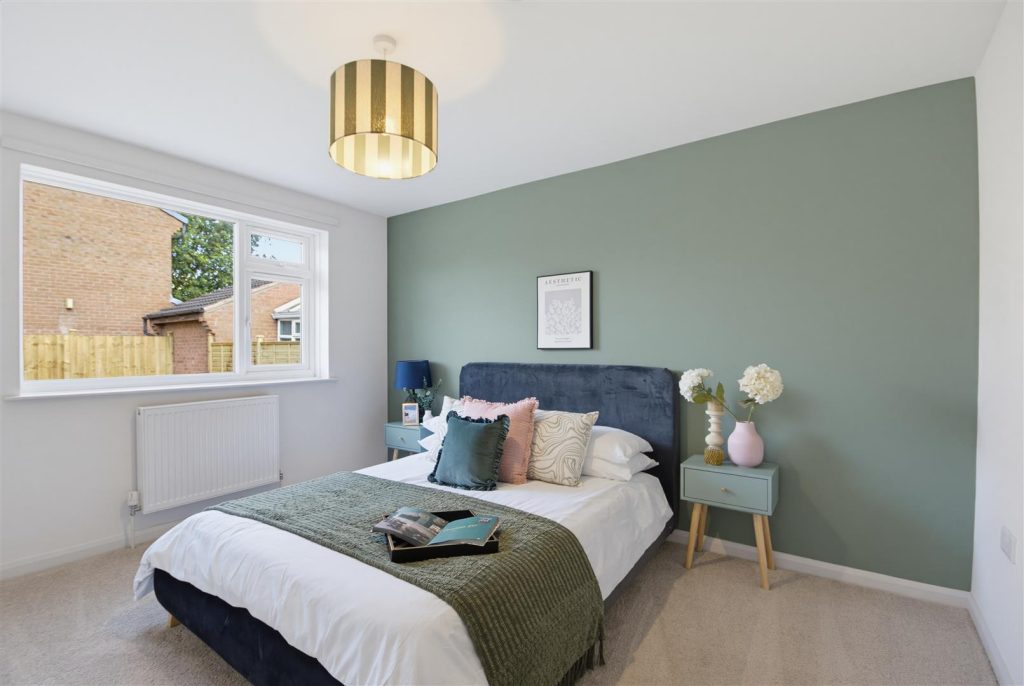
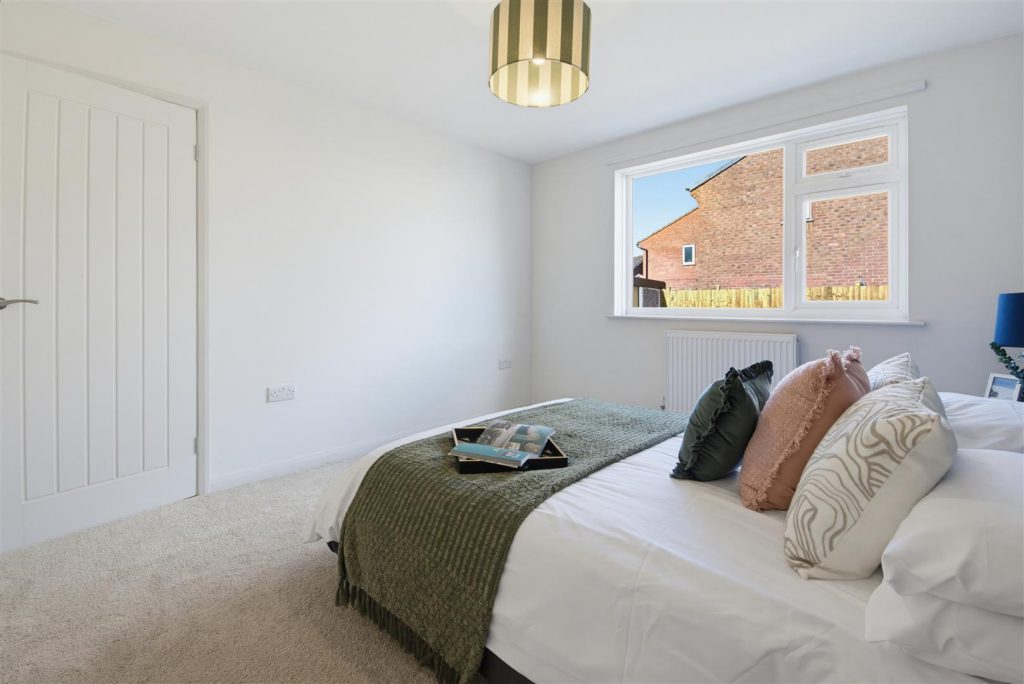
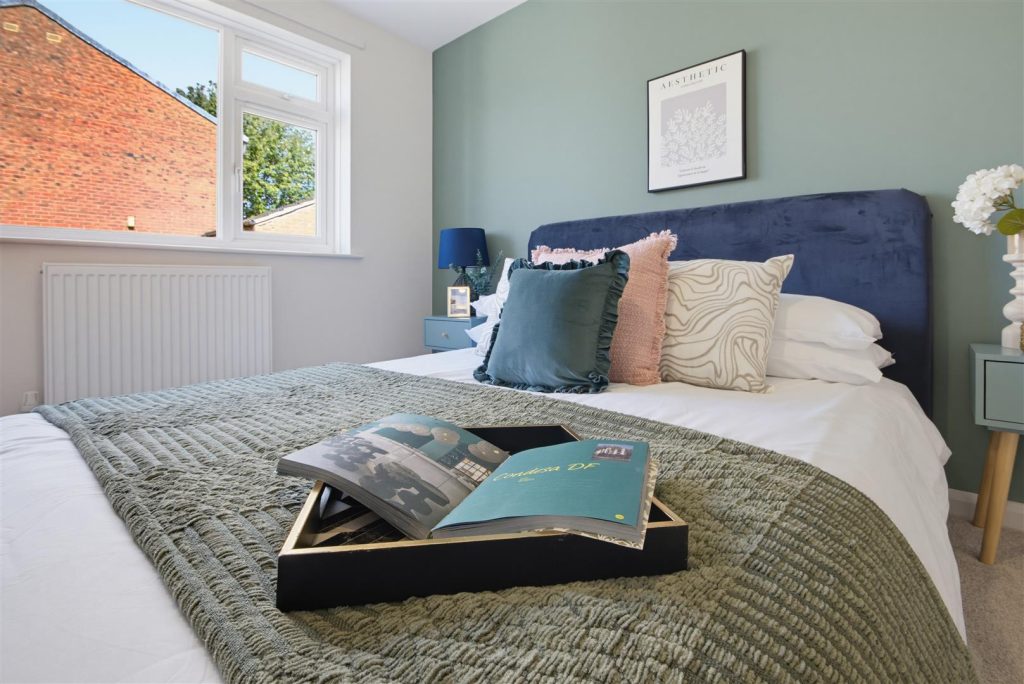
Primary Bedroom 3.70m x 3.17m (12'1" x 10'4" )
Rear facing double bedroom with garden aspect.
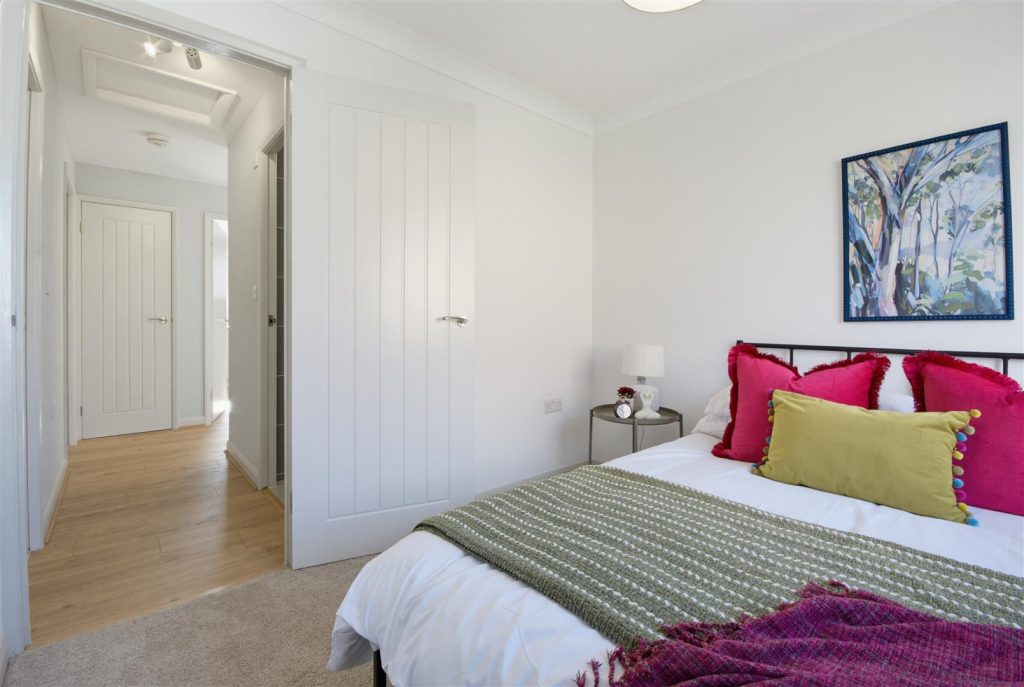
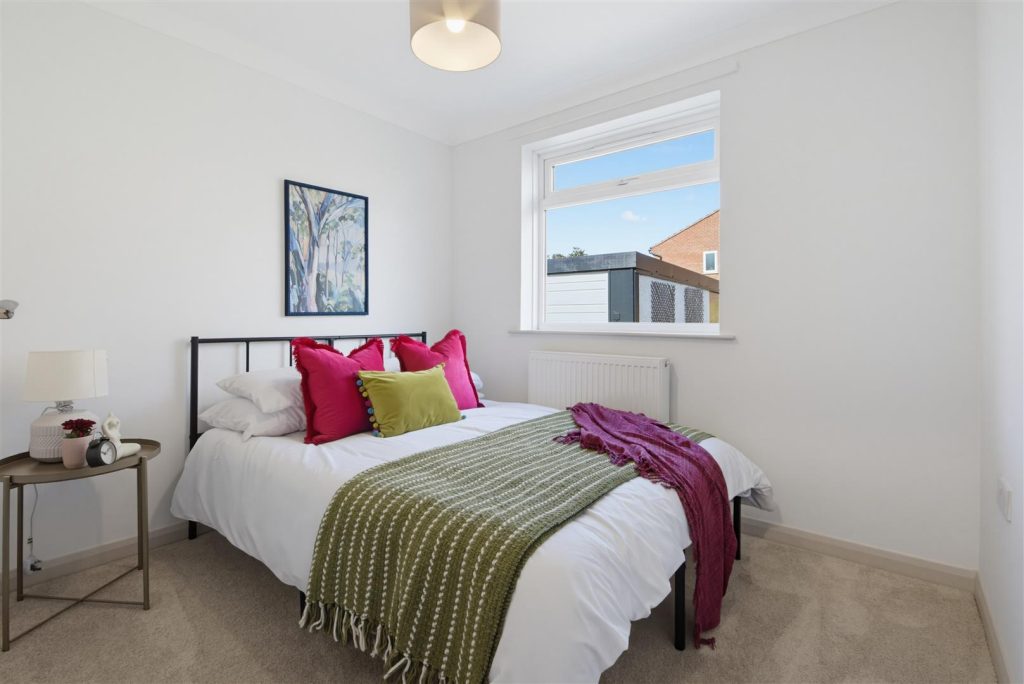
Bedroom 2 2.76m x 2.57m (9'0" x 8'5" )
Rear facing double bedroom with garden aspect.
External
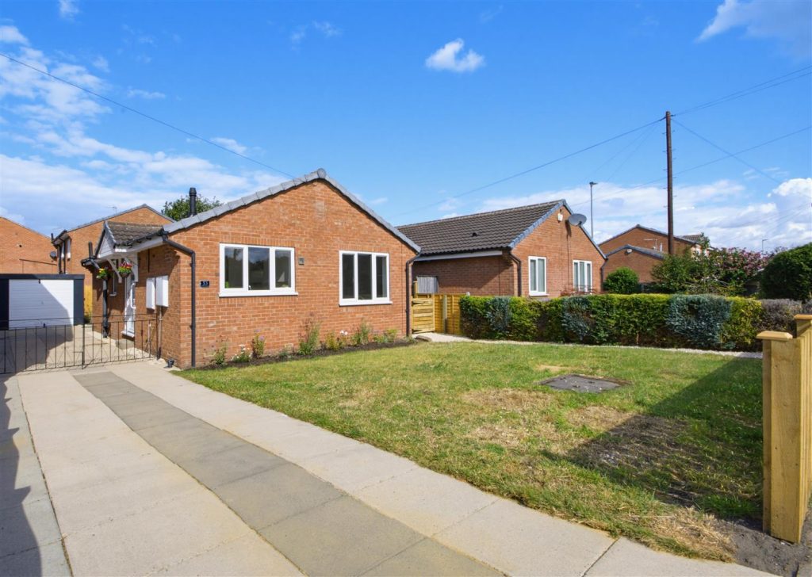
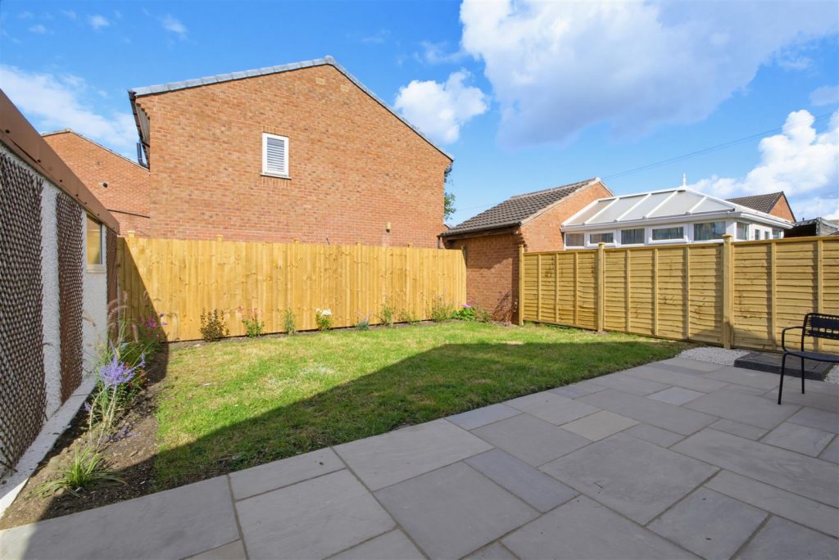
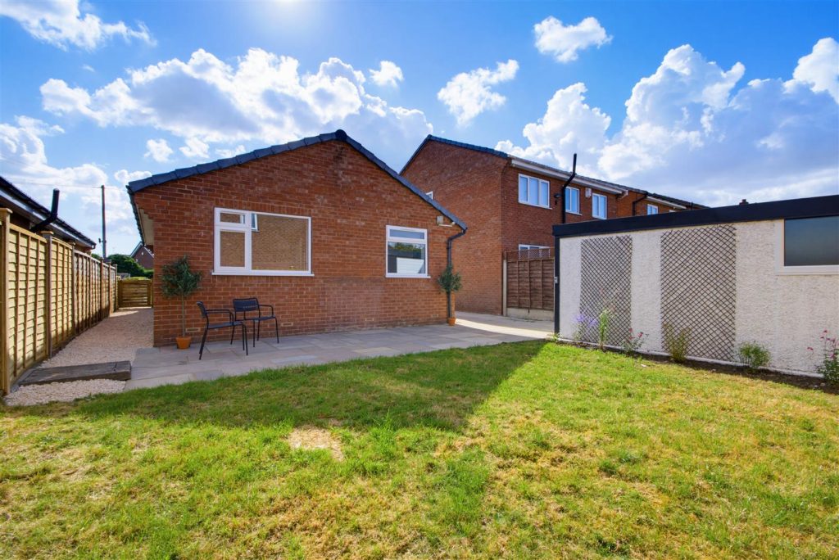
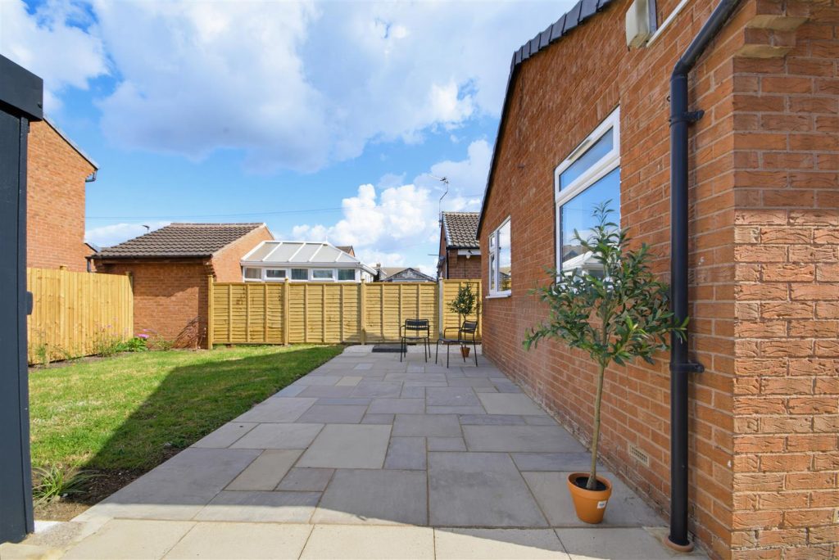
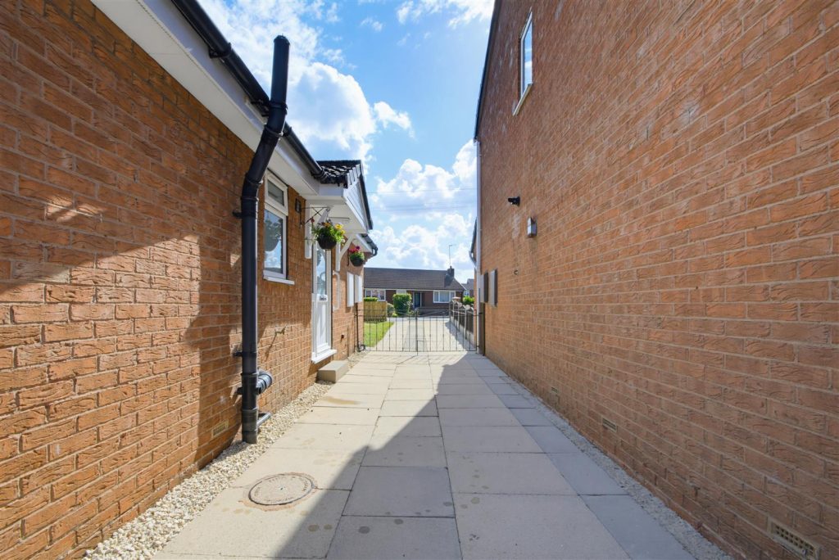
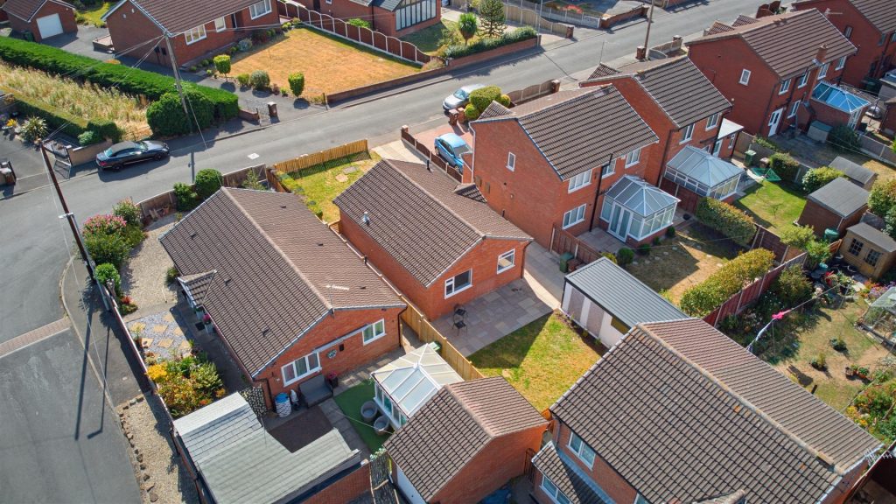
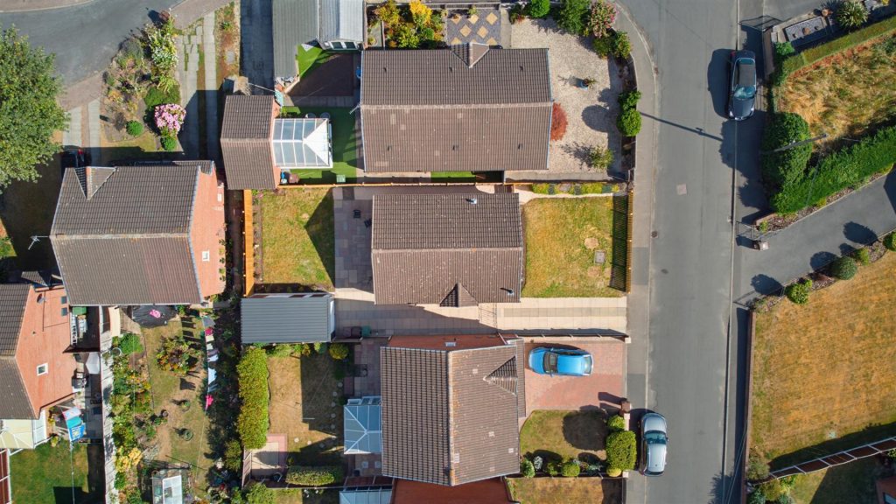
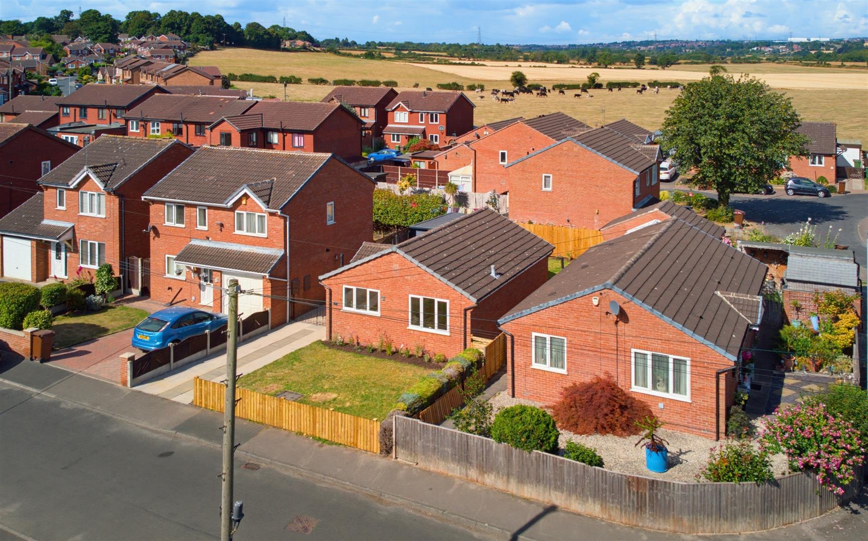
The property has a flagged drive to the side of the property leading to the detached garage. The rear garden lawn is framed by flower beds and has new fences surrounding. The front lawn has a flower bed running along the front of the house and a low hedge at the side. The entrance has a porch canopy with PIR lighting.
Features
- NO CHAIN
- Detached True Bungalow
- Supports Ground Floor Living
- Newly Renovated to a High Standard
- Semi-Rural Village Location
- Gardens to Front and Rear
- Detached Garage
- Driveway with Parking for Multiple Cars
Contact Us
Yorkshire Residential77 Huddersfield Road, Mirfield
West Yorkshire
WF14 8AT
T: 01924 501333
E: enquiries@yorkshire-residential.co.uk