Ealand Road, Batley
£119,500

Full Description
Entrance Lobby
Stairs to first floor accommodation and radiator.
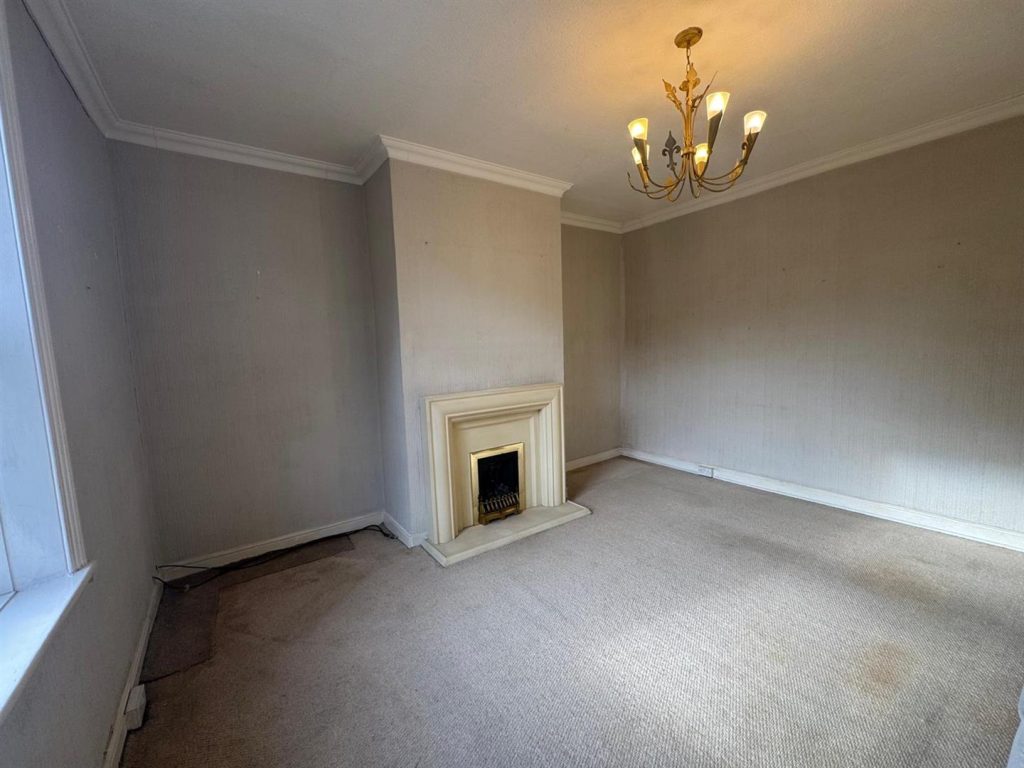
Lounge 4.62m'' x 4.47m'' (15'2'' x 14'8'' )
Coal effect gas fire with feature surround and radiator.
Cellar
Ideal for storage and has power & lighting.
Kitchen Diner 2.67m'' x 3.40m'' (8'9'' x 11'2'')
A range of wall and base units with gas cooker point. Splash back tiling and radiator.
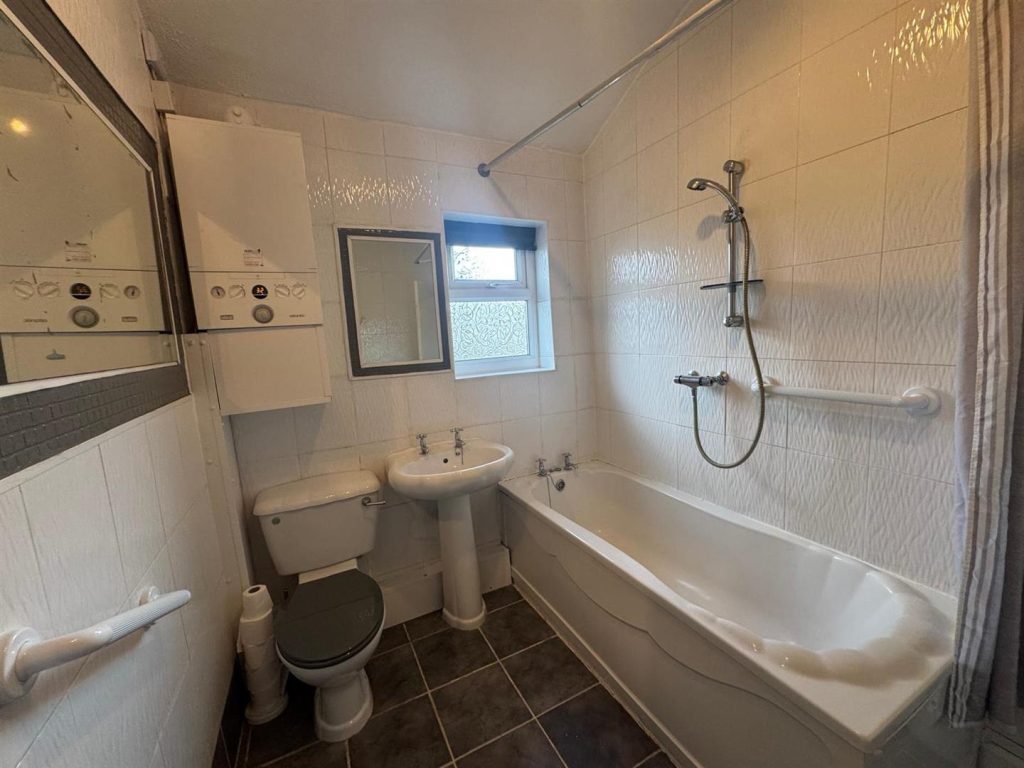
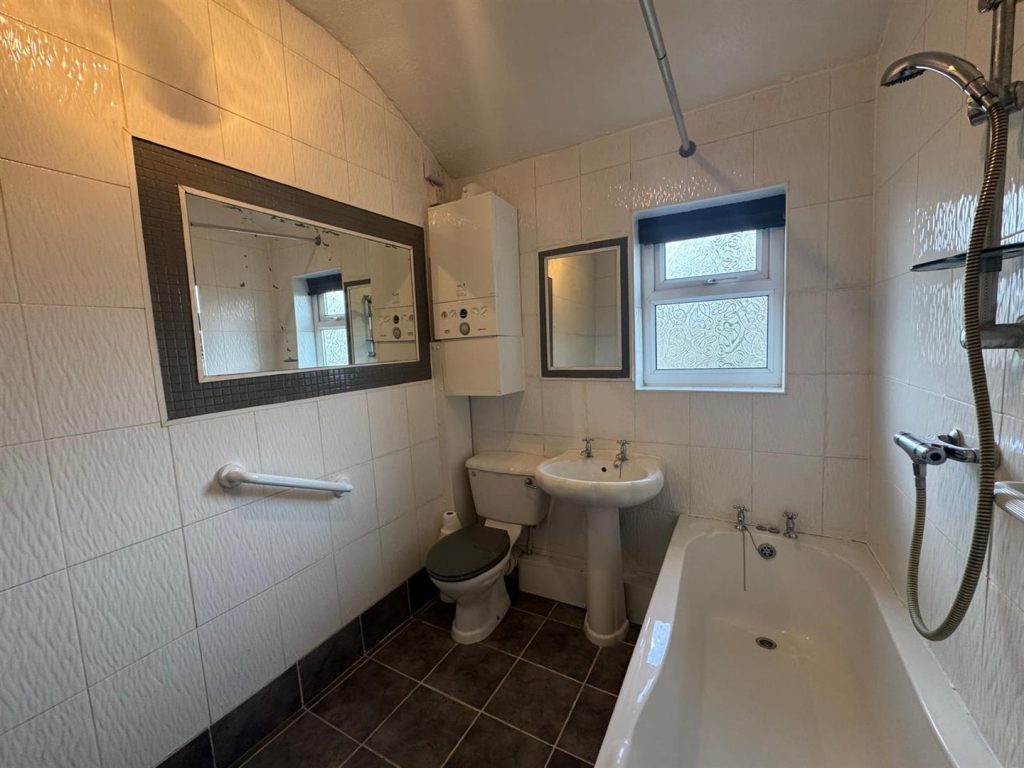
Bathroom 2.74m x 1.93m'' (9' x 6'4'' )
Three piece white suite which consists of a low flush wc, pedestal wash hand basin and a panelled bath with shower over. Tiled walls and radiator.
Landing
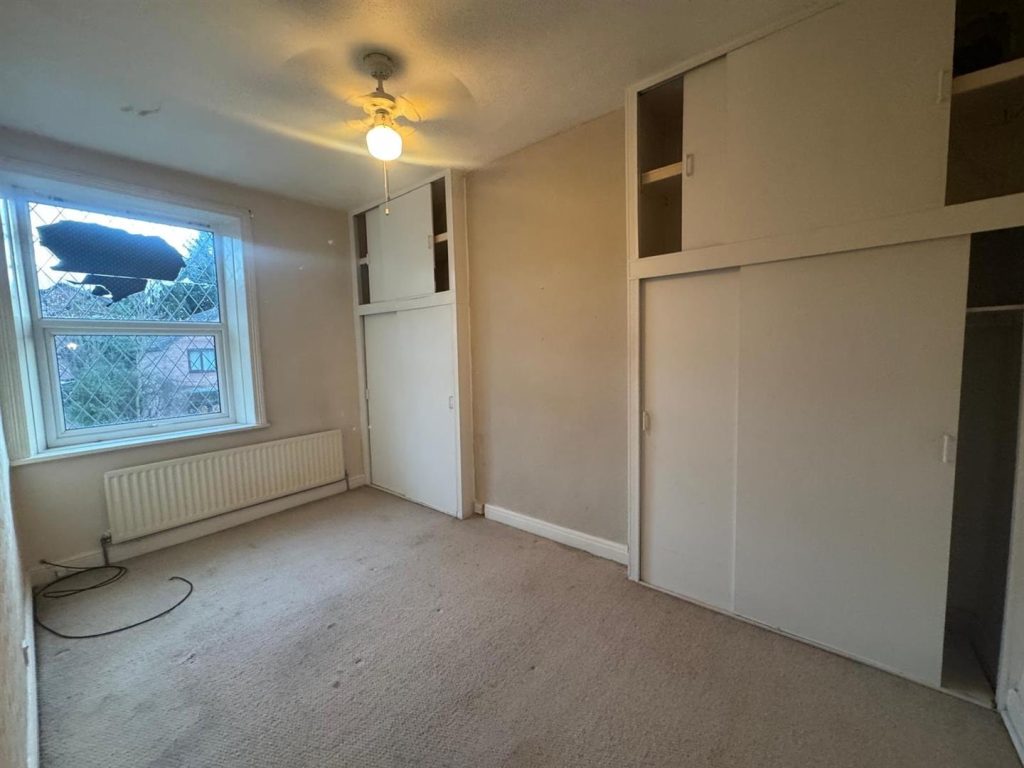
Bedroom one 4.62m'' x 2.92m'' (15'2'' x 9'7'' )
Built in wardrobes and radiator.
Bedroom Two 3.53m'' x 2.44m (11'7'' x 8')
Radiator.
Exterior
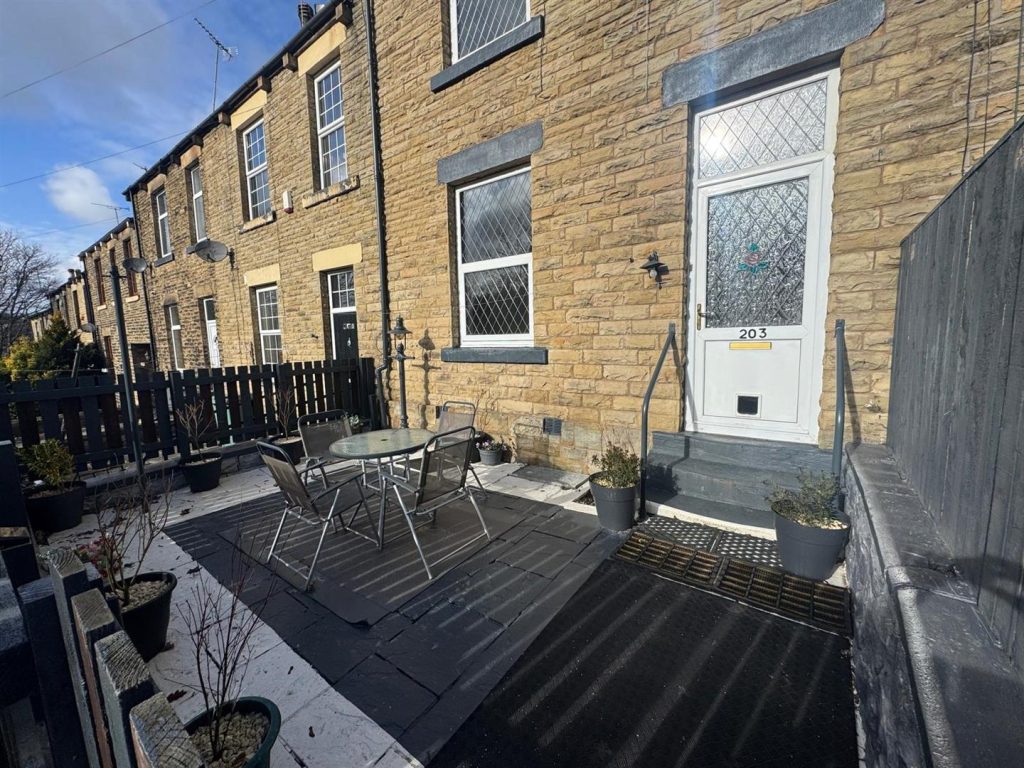
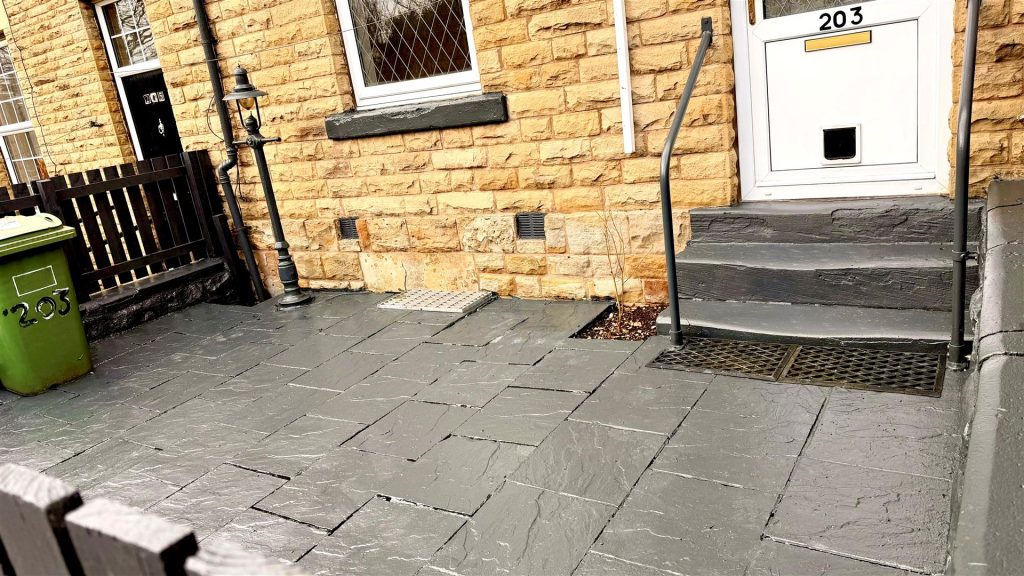
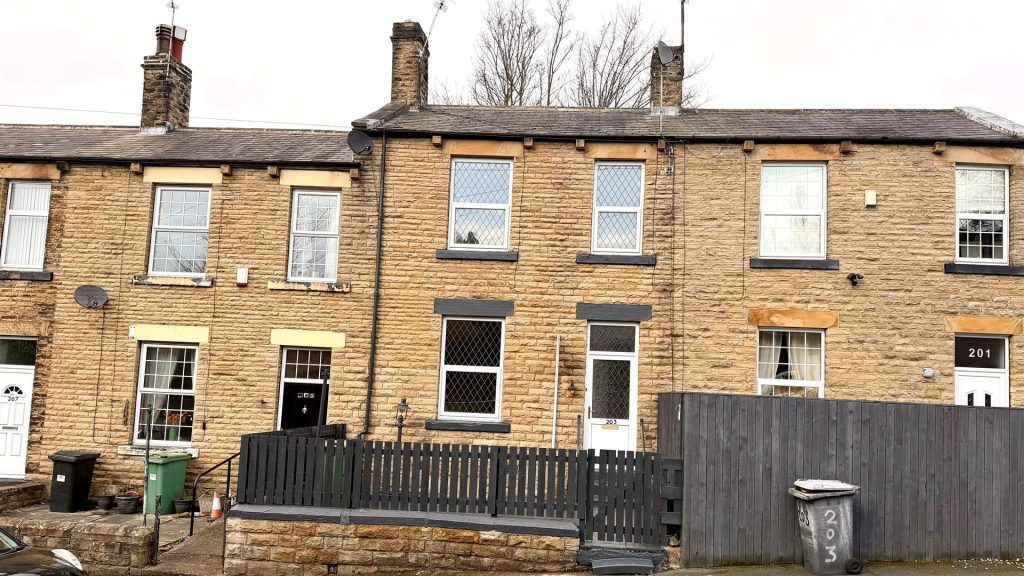
An enclosed patio area to the front.
Features
- Two Bedroom Mid Terrace
- Ideal First Time Buyers Home
- Good Sized Rooms & Well Presented
- Gas Central Heated
- UPVC Double Glazed
- Close To Excellent Transport Links
- No Upper Chain
- NOT TO BE MISSED
Contact Us
Yorkshire Residential77 Huddersfield Road, Mirfield
West Yorkshire
WF14 8AT
T: 01924 501333
E: enquiries@yorkshire-residential.co.uk