Bradford Road, Cleckheaton
£275,000

Full Description
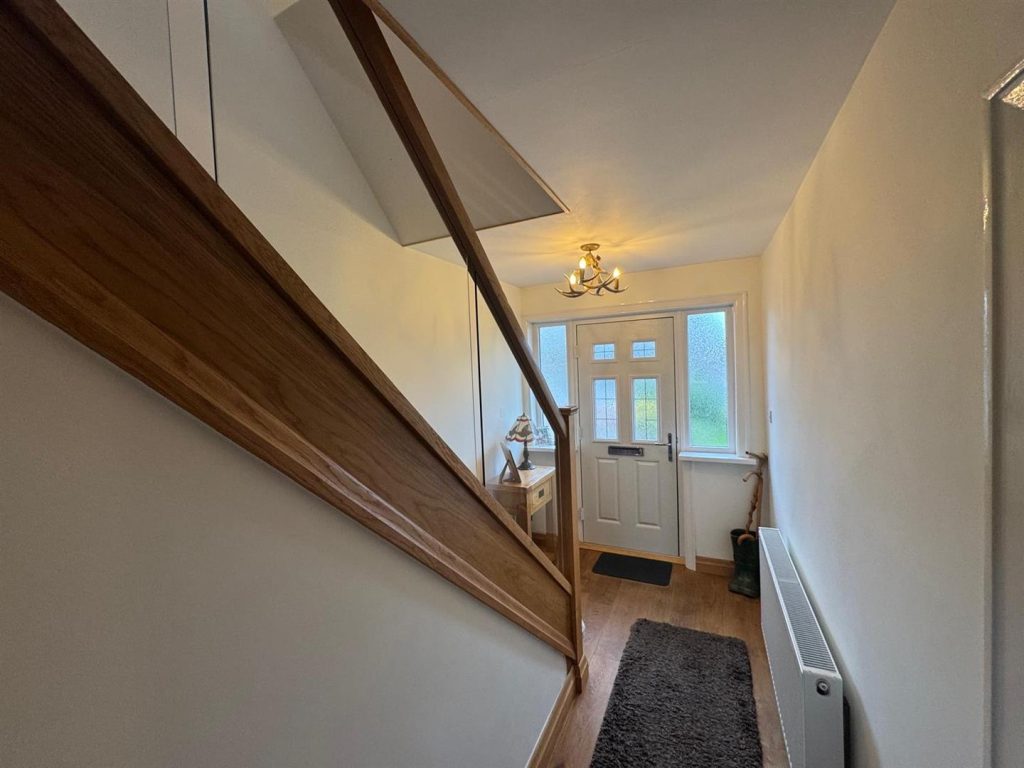
Entrance Hallway
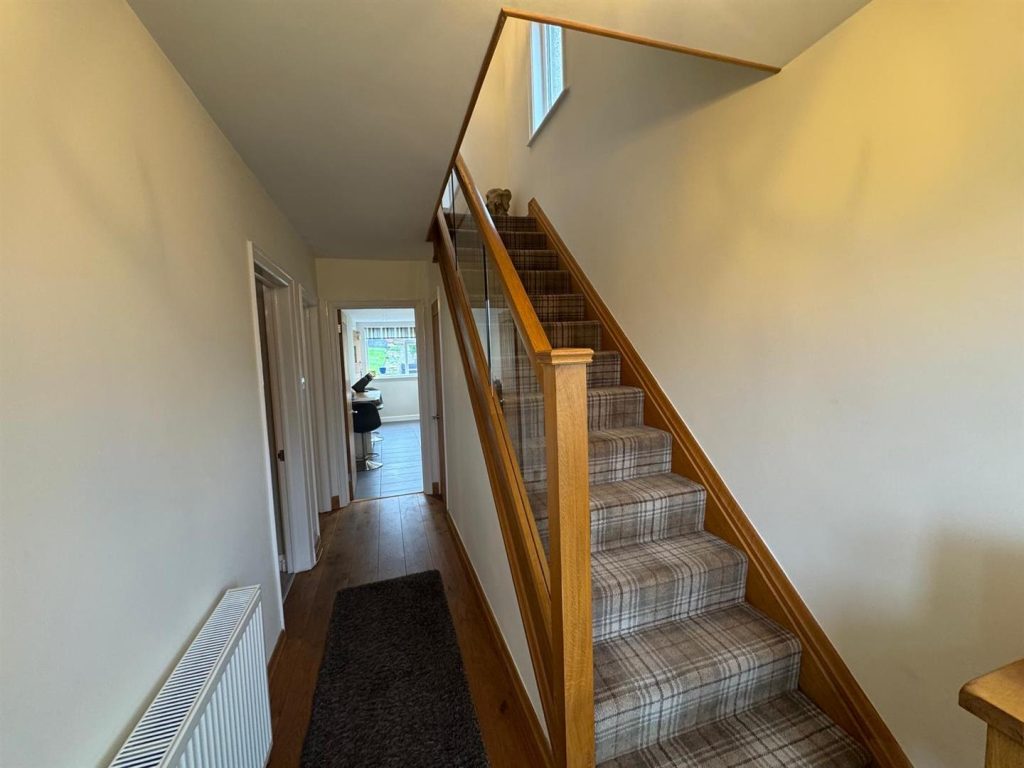
A large open hallway with solid wooden flooring, staircase leading to first floor and glass balustrade, understairs storage cupboard and radiator.
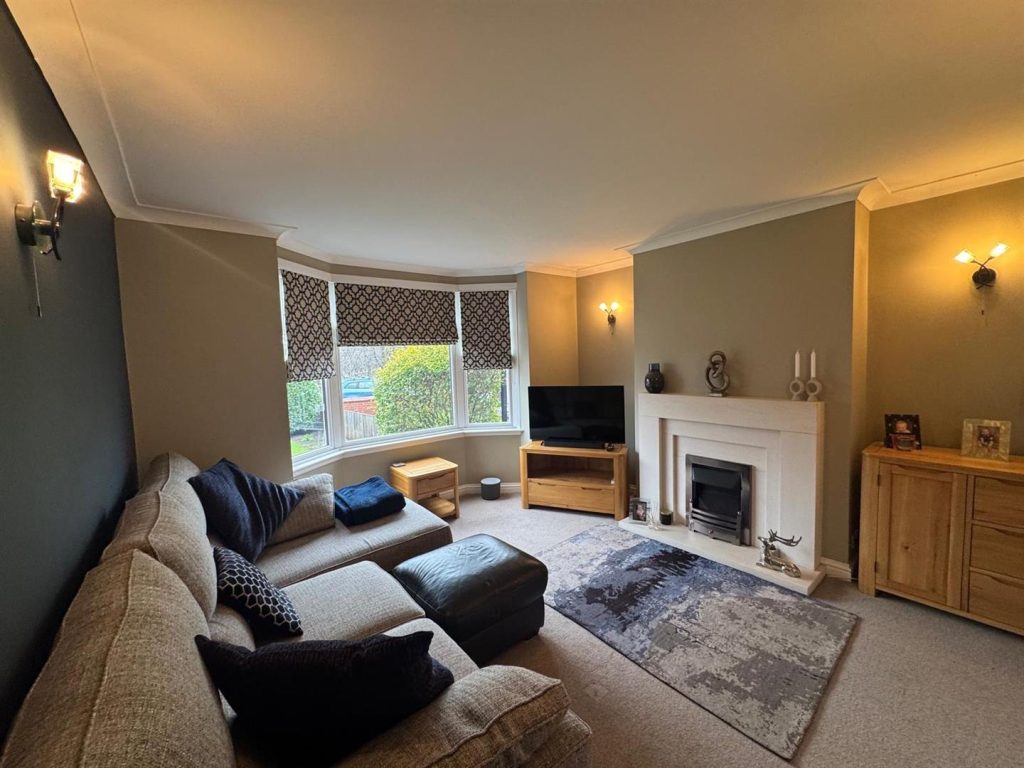
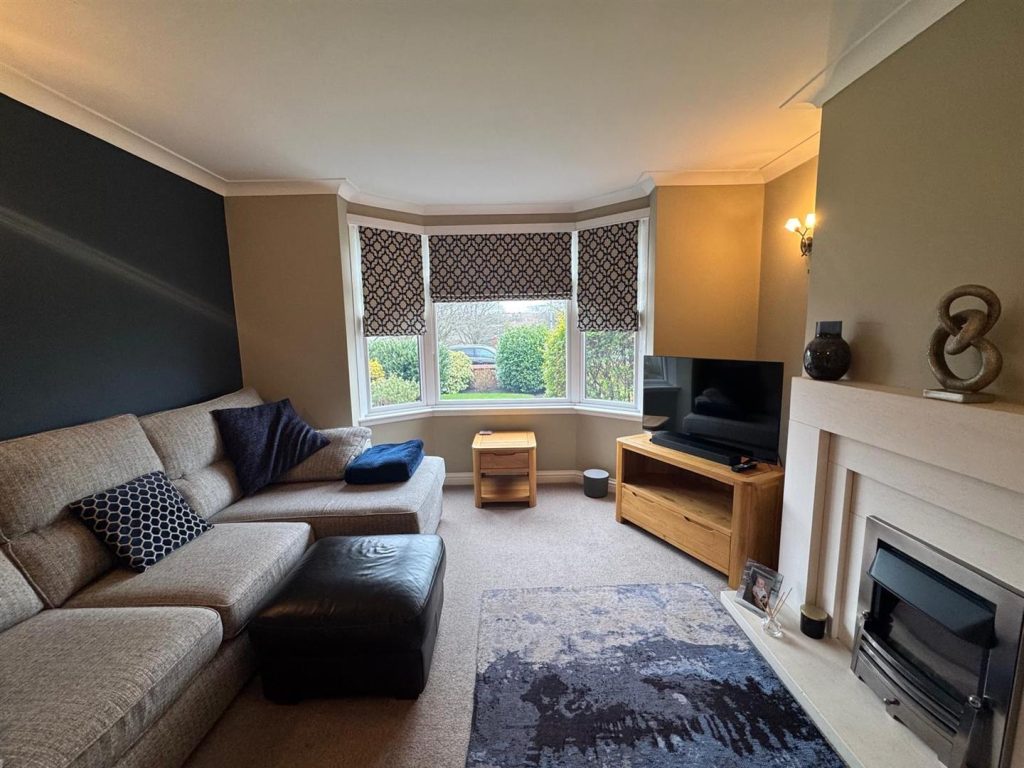
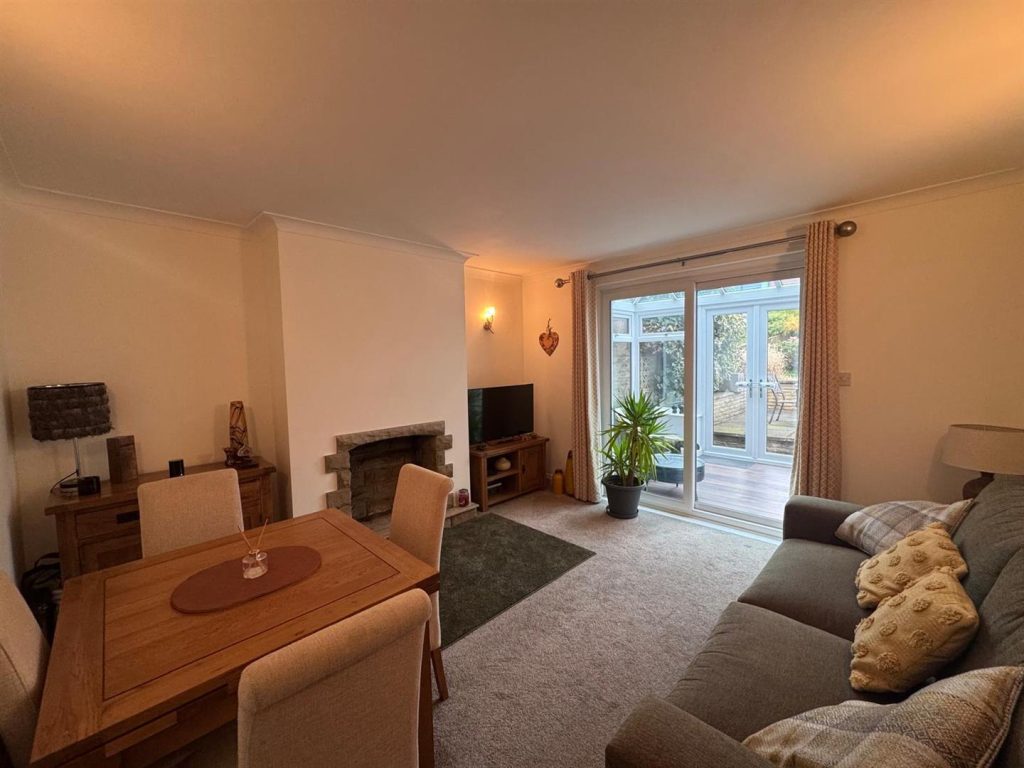
Lounge 4.19m'' x 3.81m'' (13'9'' x 12'6'')
Electric fire with limestone surround fire place, wall lighting and radiator.
Dining Room 3.89m'' x 3.81m'' (12'9'' x 12'6'')
Feature fire place, wall lighting, radiator and sliding patio doors leading into the Orangery / Sun Lounge.
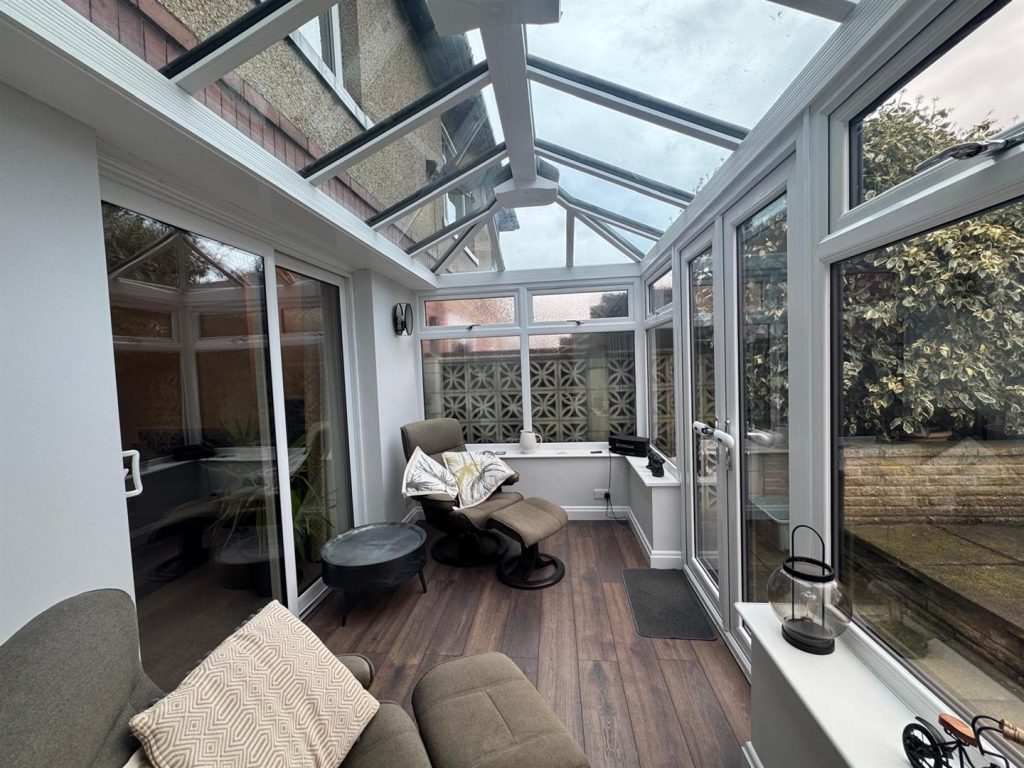
Orangery / Sun Lounge
Wall lighting, French doors leading out to rear garden. and stable door leading into the breakfast kitchen.
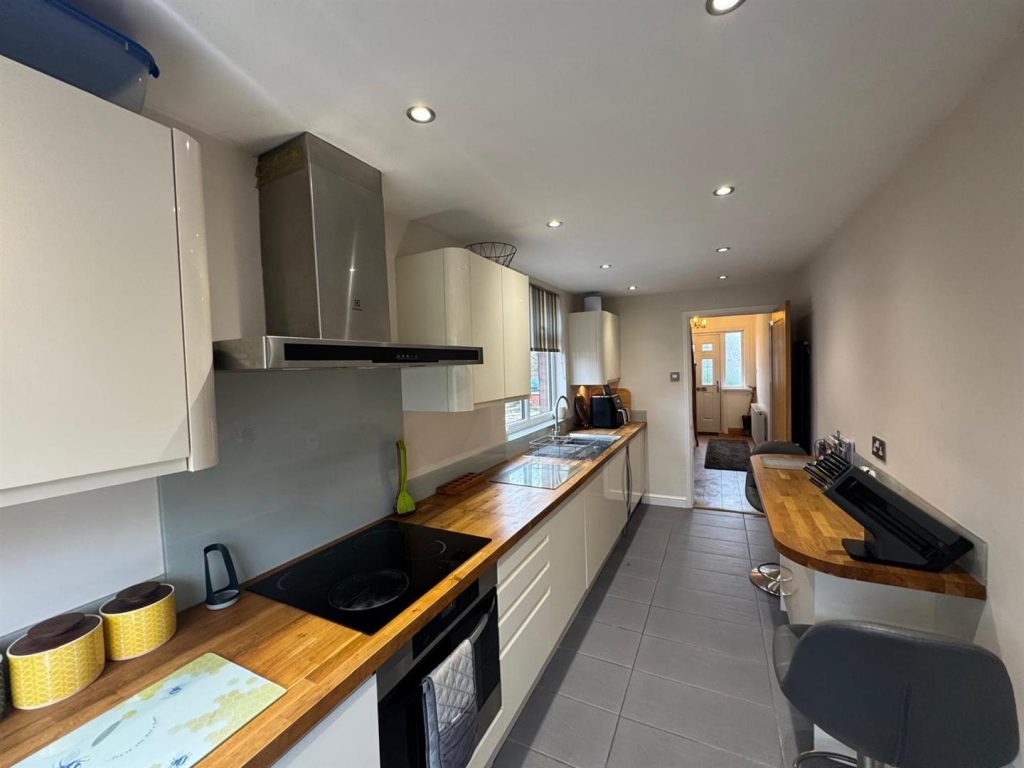
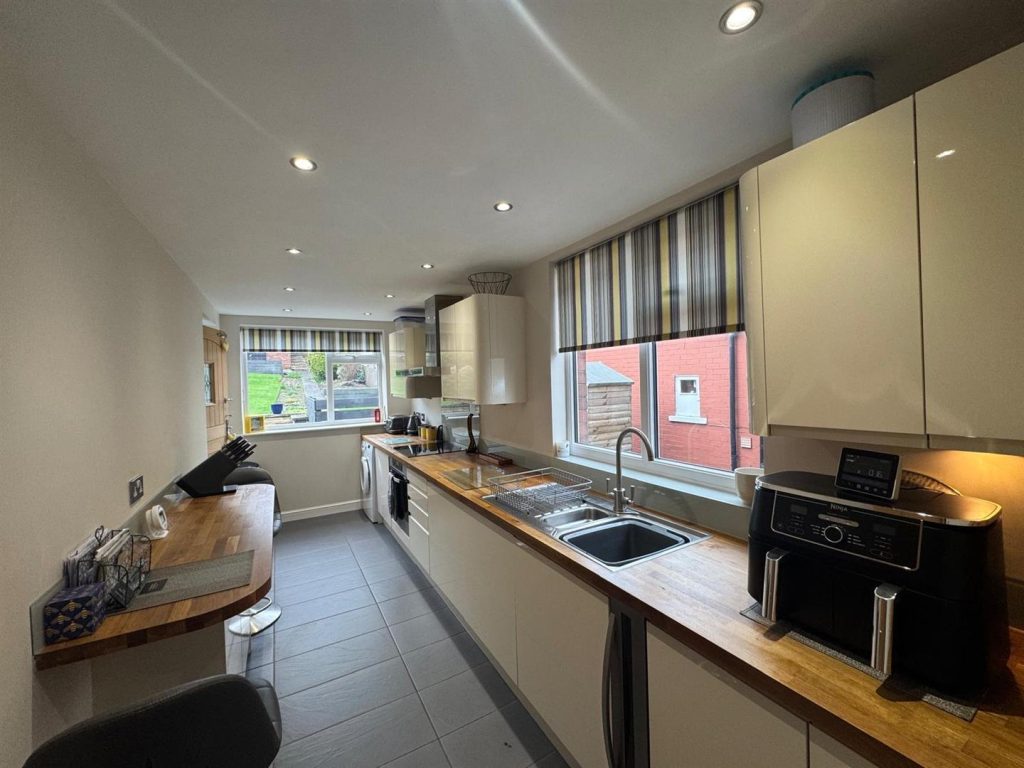
Breakfast kitchen 5.05m'' x 1.93m'' (16'7'' x 6'4'')
Modern fitted kitchen units with integrated, fridge, freezer, wine cooler, oven, hob and extractor hood over. Breakfast bar , tiled flooring, inset spot lighting and radiator.
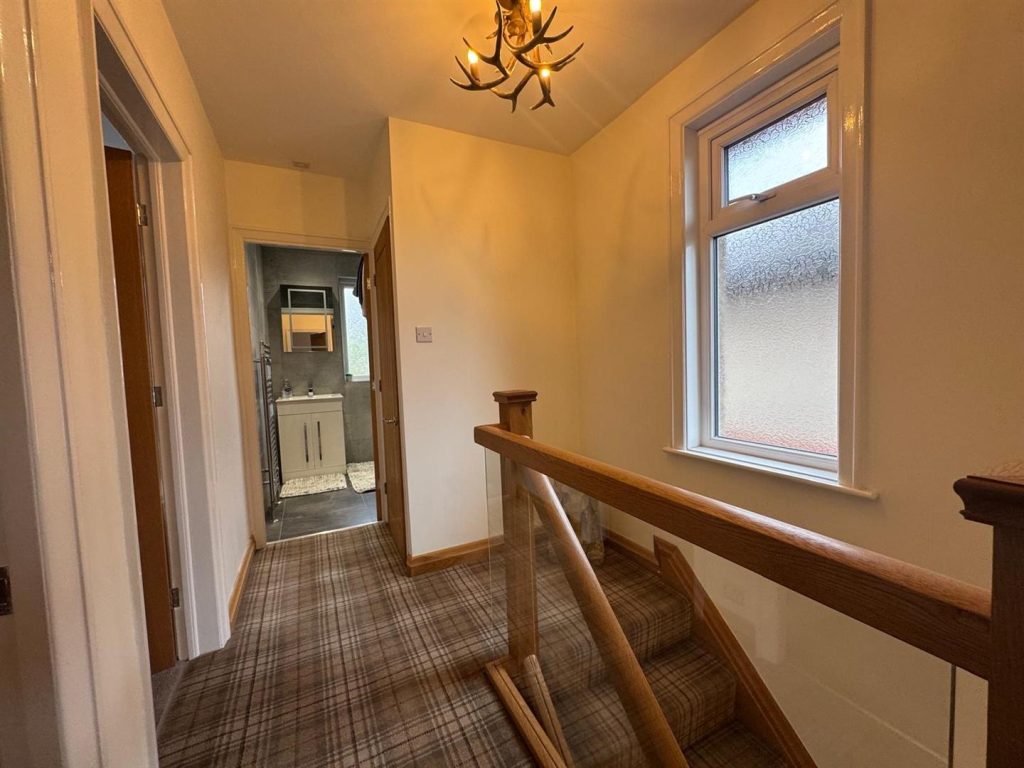
Landing
Access to the loft space.
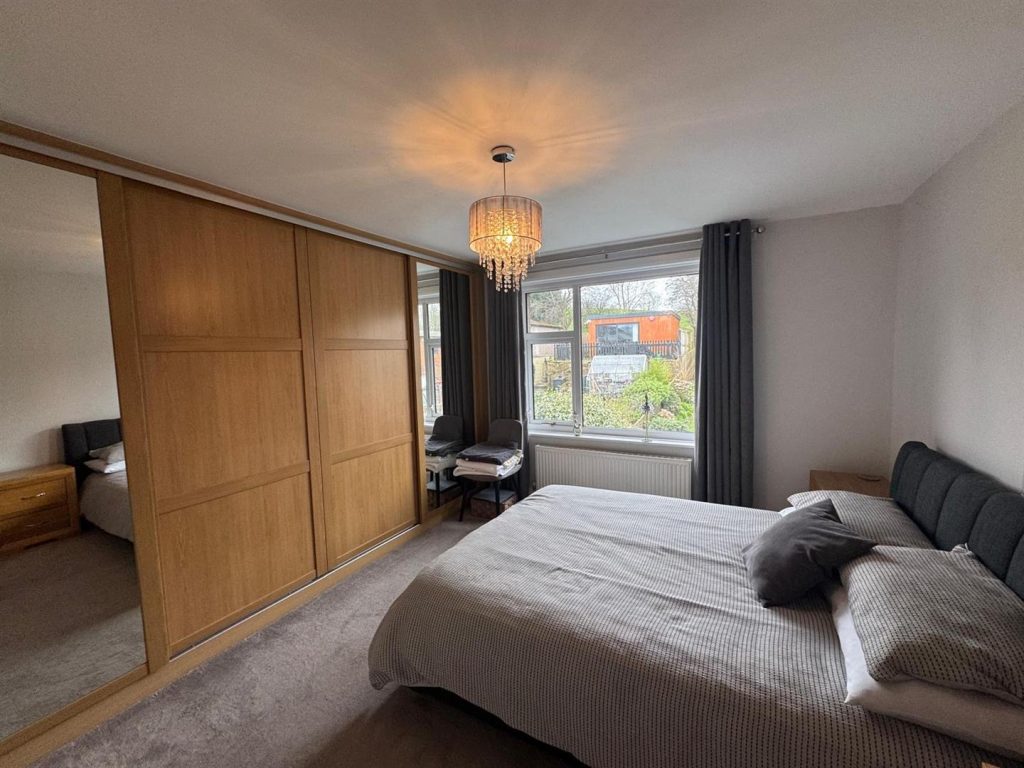
Double Bedroom One 4.01m'' x 3.23m'' to robes (13'2'' x 10'7'' to rob
Fitted wardrobes with sliding door fronts, Radiator.
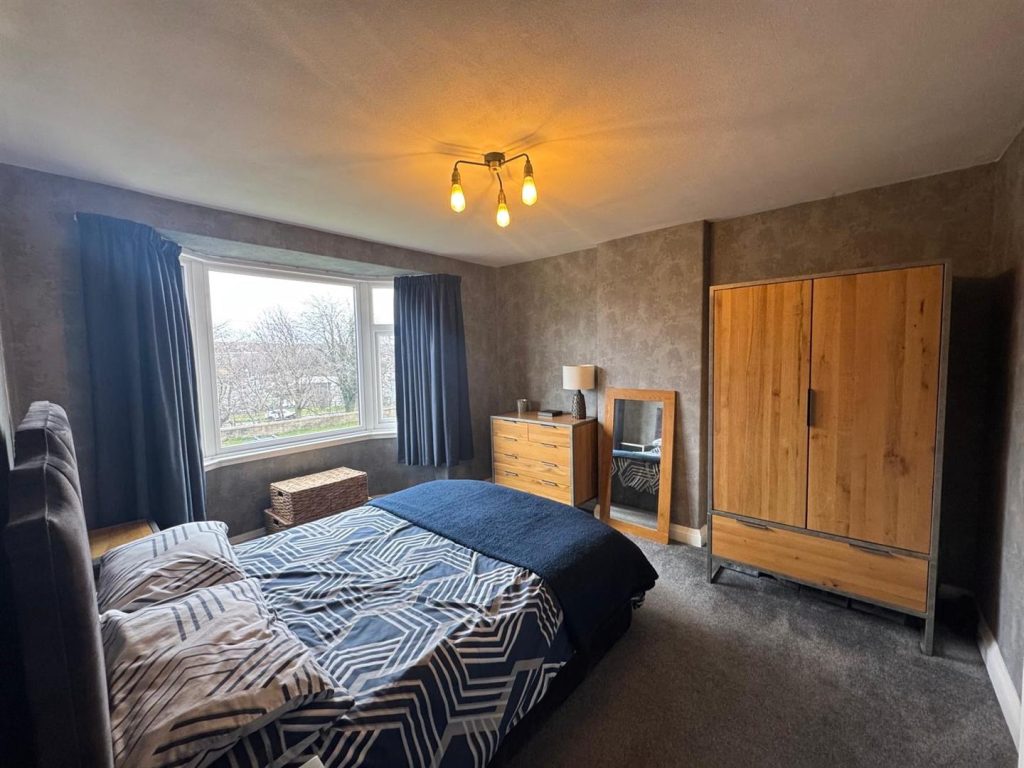
Double Bedroom Two 4.14m'' x 3.45m'' (13'7'' x 11'4'')
Radiator.
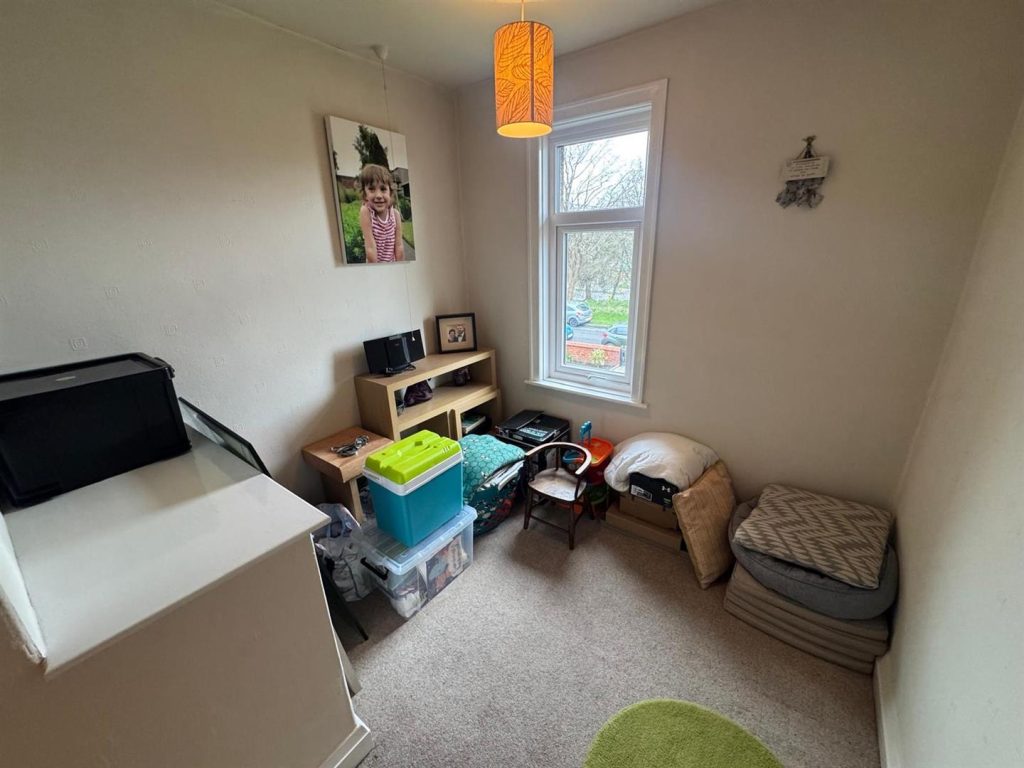
Single Bedroom Three 2.59m'' x 2.44m (8'6'' x 8')
Radiator.
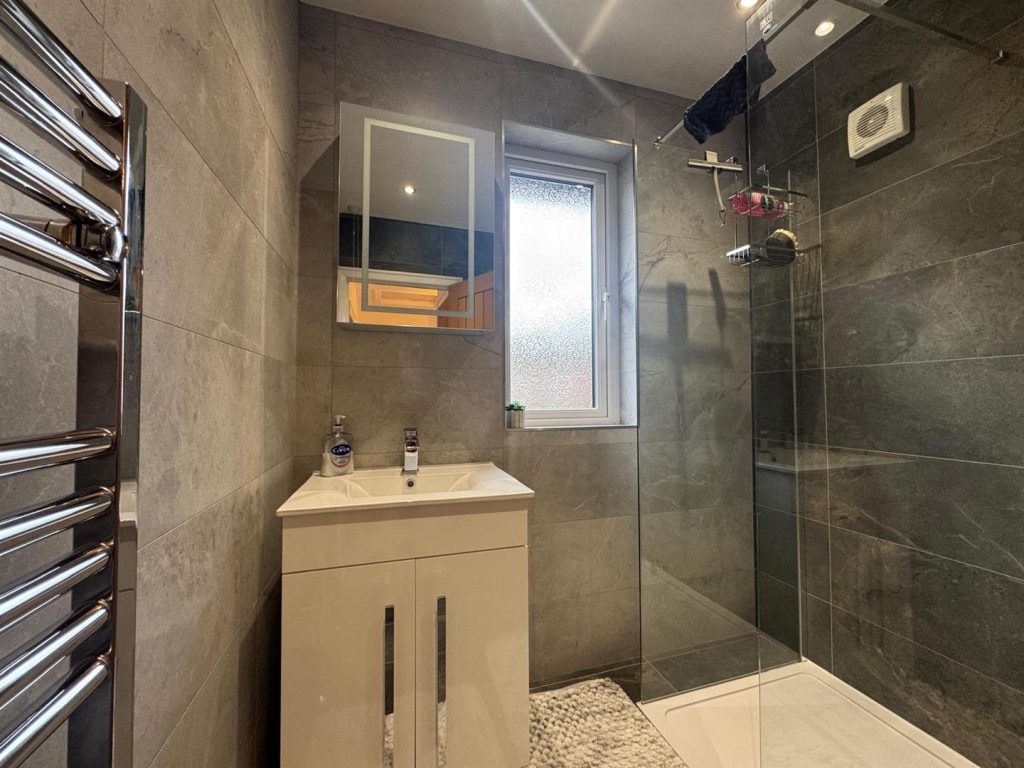
Shower Room 1.88m'' x 1.91m'' (6'2'' x 6'3'')
Two piece white modern suite which consists of a wash hand basin into vanity and a walk in shower. Fully tiled, inset spot lighting and radiator.
WC
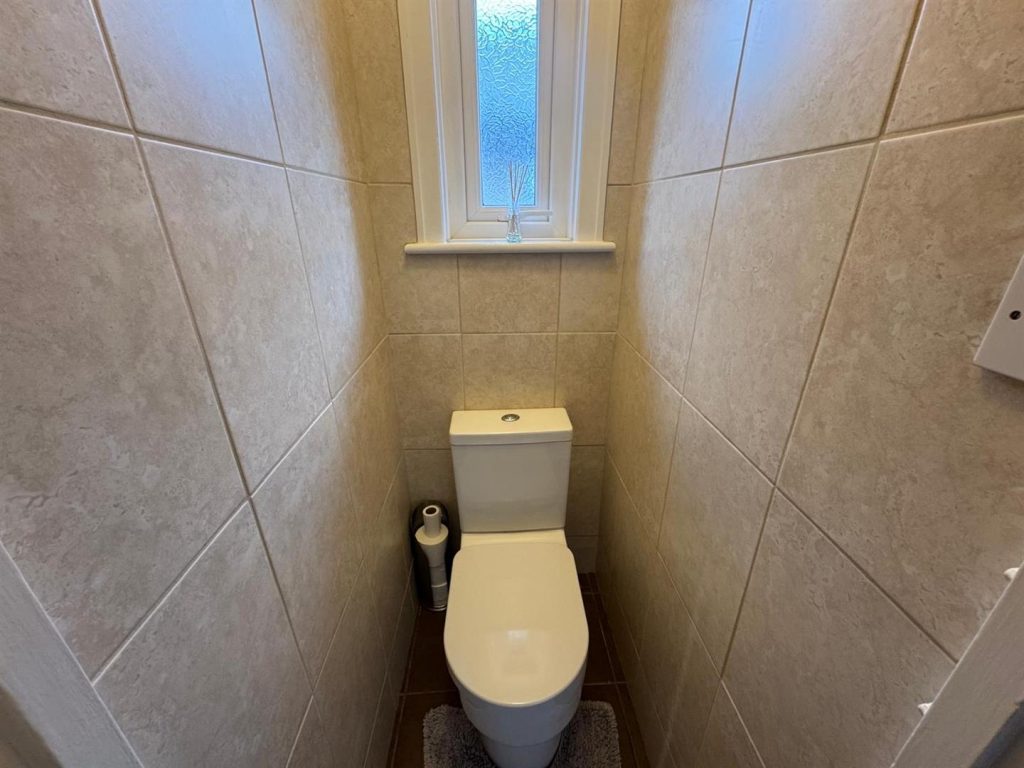
Low flush wc and fully tiled.
Exterior
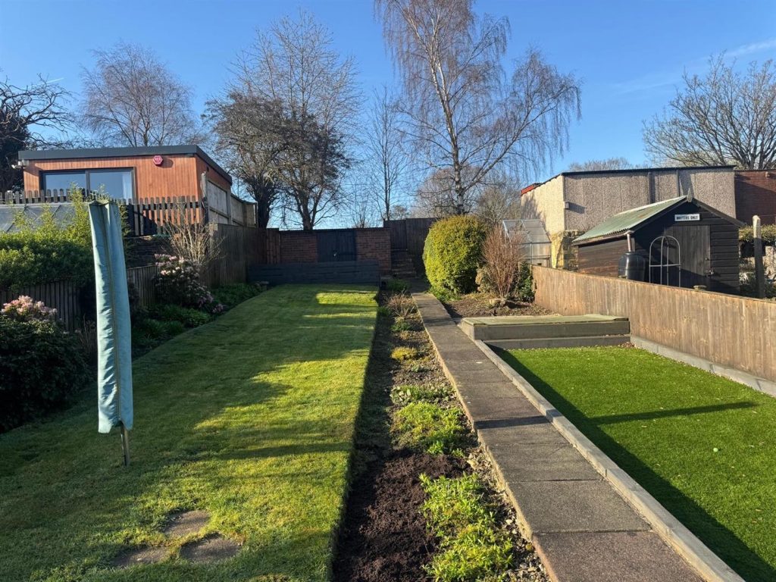
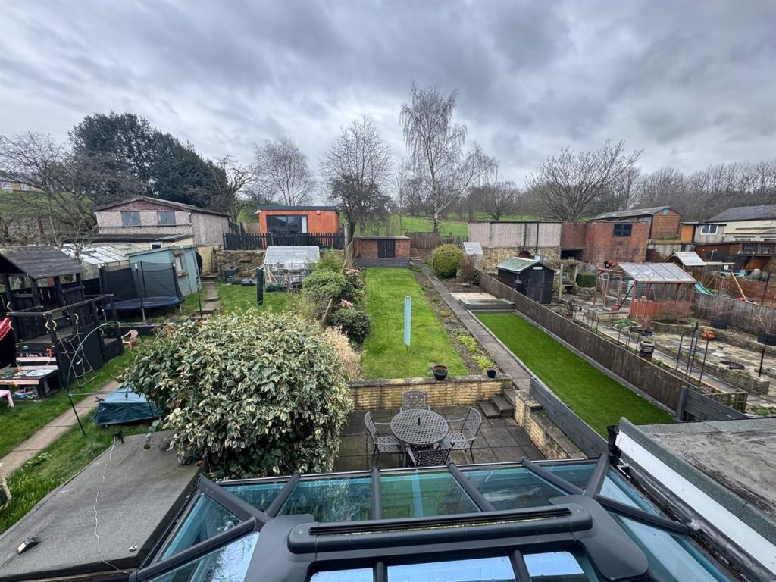
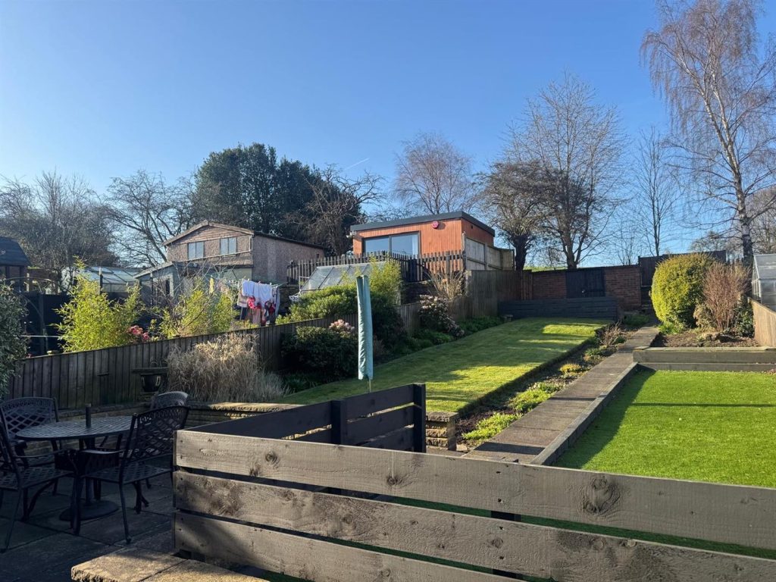
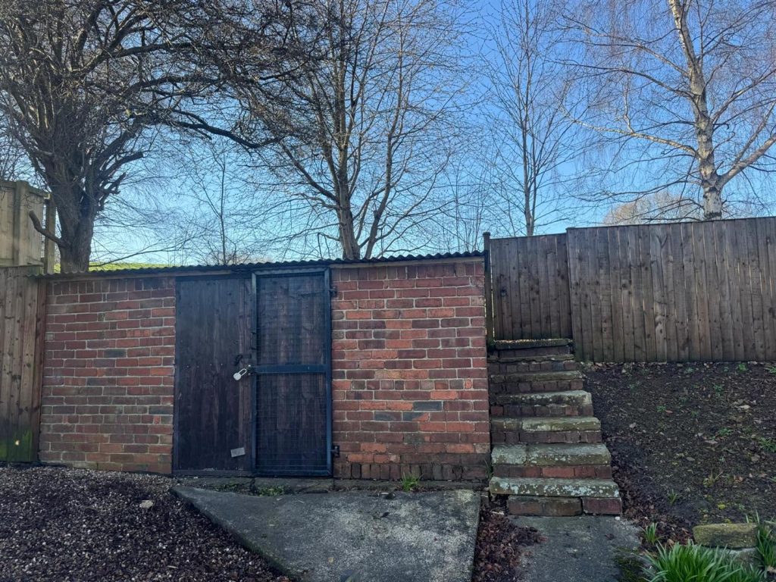
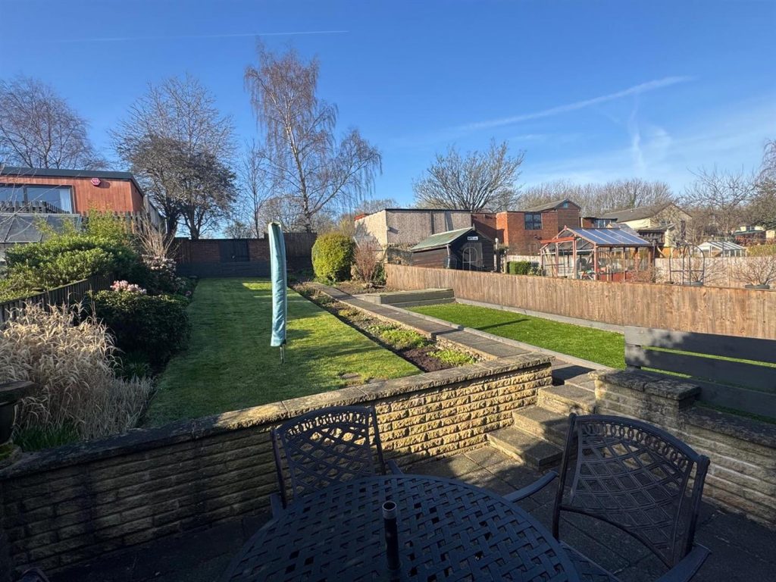
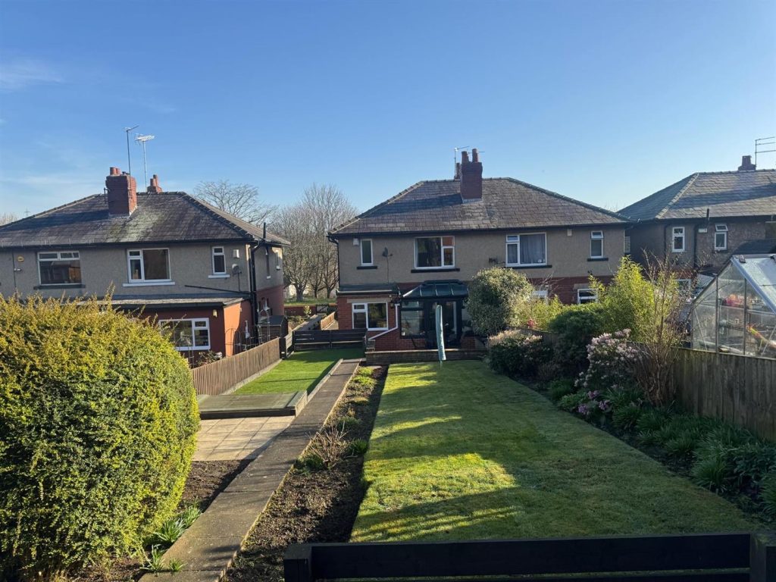
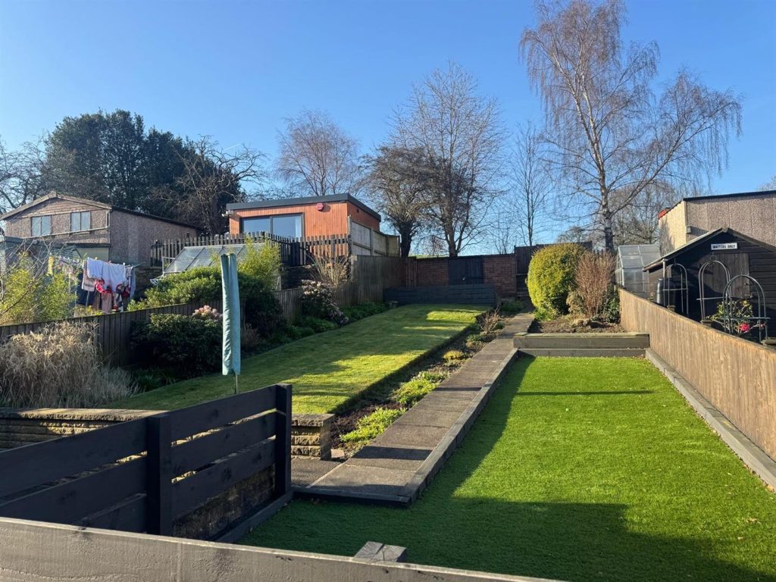
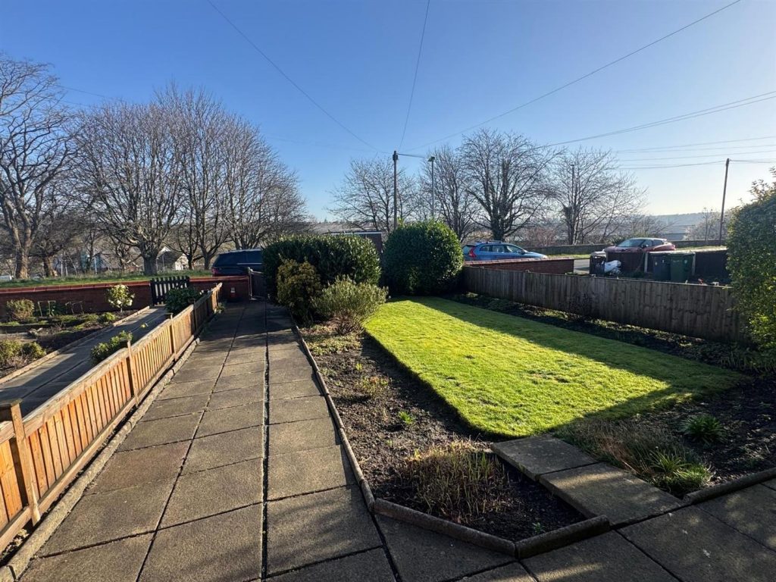
Landscaped gardens to the front and rear the rear being good sized with secure outbuilding and patio areas
Features
- Three Bedroom Extended Semi Detached
- Orangery / Sun Lounge
- Two Reception Rooms
- Good Sized Bedroom
- Modern Family Home
- Landscaped Garden
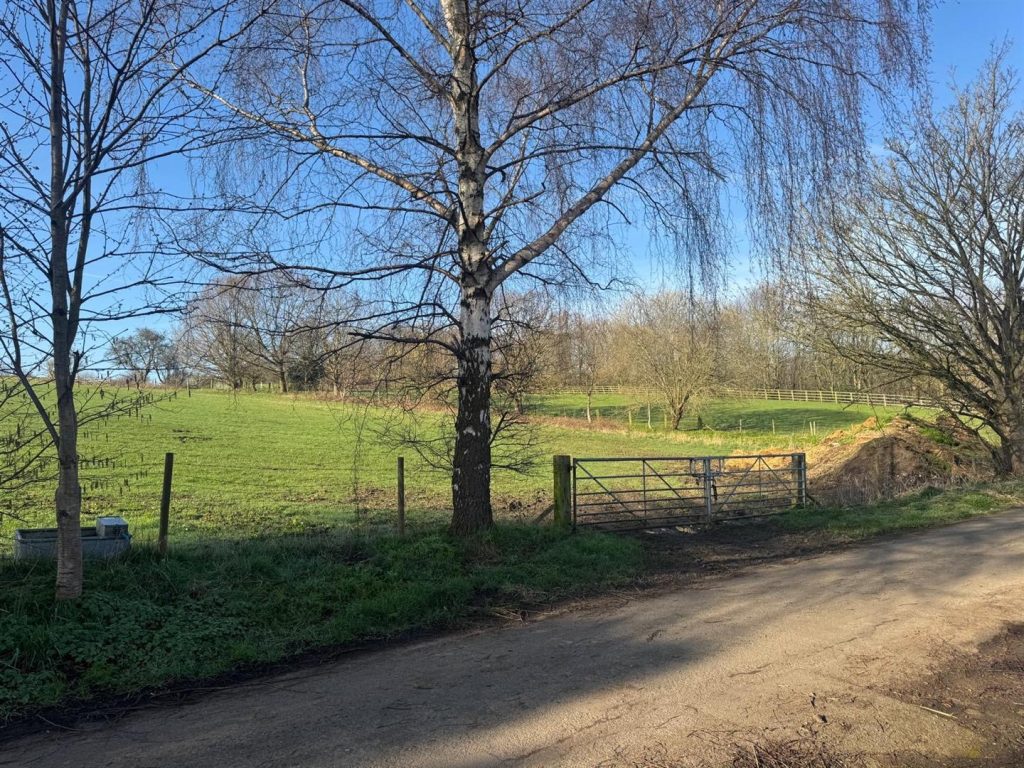
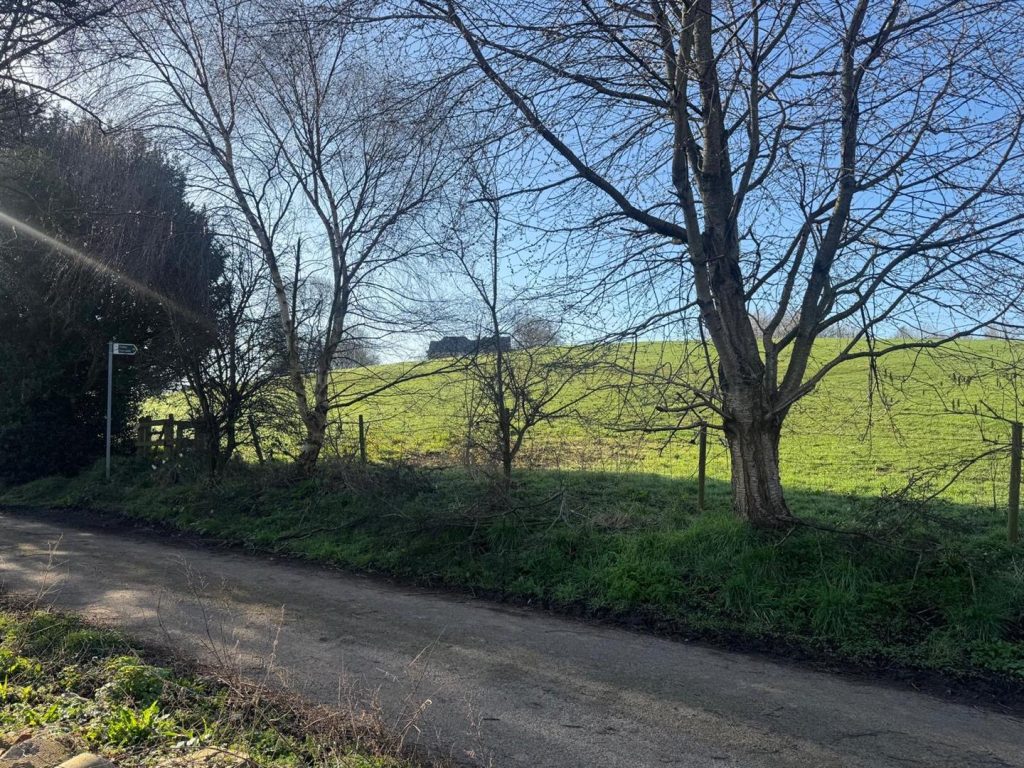
- Semi Rural Feel To The Rear
- Excellent Transport Links
- NOT TO BE MISSED!
Contact Us
Yorkshire Residential77 Huddersfield Road, Mirfield
West Yorkshire
WF14 8AT
T: 01924 501333
E: enquiries@yorkshire-residential.co.uk